
Hillside Cottage, Meadow Lane

- PROPERTY TYPE
Detached
- BEDROOMS
5
- BATHROOMS
2
- SIZE
2,239 sq ft
208 sq m
- TENUREDescribes how you own a property. There are different types of tenure - freehold, leasehold, and commonhold.Read more about tenure in our glossary page.
Freehold
Key features
- Five-bedroom detached cottage in sought-after Storeton village
- Exceptional private plot with far-reaching countryside views surrounded by Green Belt land
- Approached via long private driveway with parking for several cars
- Lounge with feature fireplace, separate dining room and cinema snug
- Sociable kitchen dining room and utility room
- Four-piece en-suite to master bedroom and four-piece family bathroom
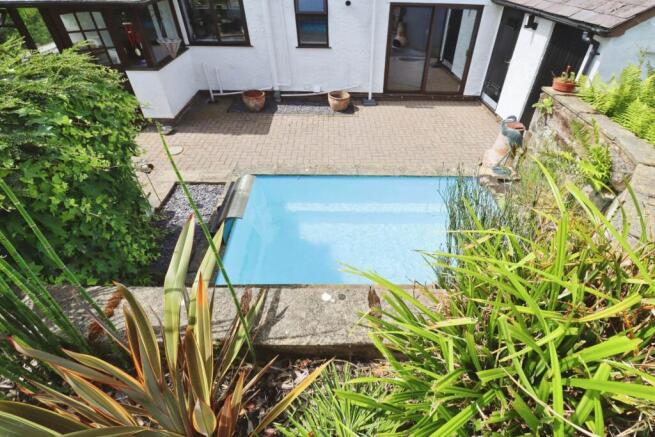
- Plunge pool, mature gardens, patio, pond and productive vegetable patches
- Additional leased gardens from Leverhulme enquire for further details
Description
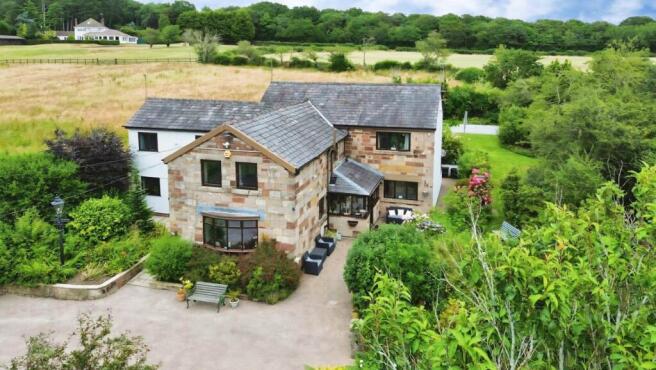
Approached via a long private driveway that sets the tone from the moment you arrive, Hillside Cottage announces itself with quiet confidence. The generous plot offers both seclusion and a sense of space that is increasingly rare, and from the moment you step inside, it becomes clear that this is a home designed for living well.
The welcoming hallway draws you in, with a ground floor WC conveniently placed for family life and visiting guests. The lounge is the heart of the home a beautifully proportioned room anchored by a feature fireplace that makes it as inviting in winter as it is in the height of summer. A separate dining room provides the perfect setting for everything from relaxed Sunday lunches to more formal entertaining, while the cinema snug is the kind of room every household secretly dreams of ideal for cosy film nights and lazy weekend afternoons. The kitchen dining room is a wonderfully sociable space where the daily rhythm of family life plays out, and a practical utility room ensures the day-to-day runs smoothly behind the scenes.
Upstairs, five well-proportioned bedrooms offer flexible accommodation to suit a variety of needs whether that`s growing families, those working from home, or welcoming guests in style. The principal bedroom is served by a superb four-piece en-suite, while a further four-piece family bathroom ensures the morning routine remains stress-free for all.
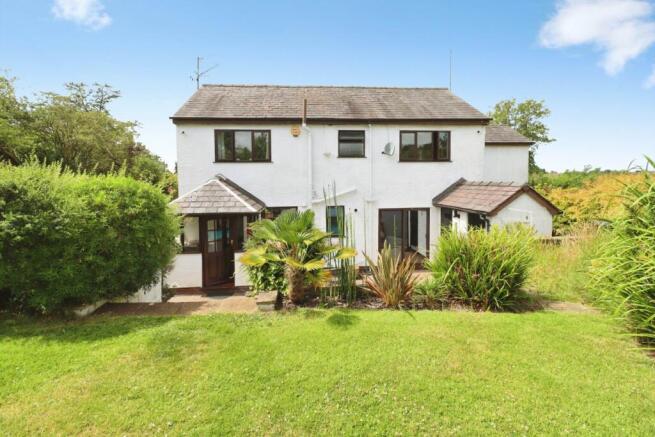
Outside, Hillside Cottage truly comes into its own. The generous driveway provides off-road parking for several vehicles, whilst the mature gardens are a haven of colour, texture and tranquillity. A sun-drenched patio provides the ideal outdoor entertaining space, whilst a plunge pool adds a touch of the indulgent to summer days. A charming pond, productive vegetable patches, established fruit trees and sweeping lawns complete a garden that has been thoughtfully curated over time one that rewards every season. A garage provides practical storage and further parking.
Adding further appeal, there are extended gardens leased from Leverhulme, offering yet more outdoor space and possibility please enquire for further details.
Surrounded by Green Belt countryside, steeped in charm, and offering a lifestyle that is as rare as it is sought-after, Hillside Cottage is a truly special home. Council tax band G. Freehold
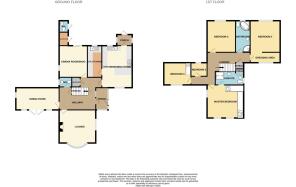
Porch - 9'10" (3m) x 5'0" (1.52m)
Hallway - 15'4" (4.67m) x 14'6" (4.42m)
WC - 5'1" (1.55m) x 3'6" (1.07m)
Lounge - 15'3" (4.65m) x 13'8" (4.17m)
Dining Room - 18'0" (5.49m) x 10'4" (3.15m)
Cinema Room/Snug - 13'3" (4.04m) x 11'9" (3.58m)
Kitchen Dining Room - 17'4" (5.28m) x 12'8" (3.86m)
Utility Room - 13'2" (4.01m) x 5'10" (1.78m)
Master Bedroom - 13'8" (4.17m) x 13'0" (3.96m) To Wardrobe
En-Suite - 11'9" (3.58m) x 6'6" (1.98m)
Bedroom Two - 12'8" (3.86m) x 10'3" (3.12m)
Dressing Area - 12'8" (3.86m) x 7'0" (2.13m)
Bedroom Three - 13'2" (4.01m) x 11'11" (3.63m)
Bedroom Four - 10'4" (3.15m) x 11'1" (3.38m) Into Wardrobe Recess
Bedroom Five - 7'1" (2.16m) x 6'5" (1.96m)
Bathroom - 13'2" (4.01m) x 5'9" (1.75m)
what3words /// knots.blank.flight
Notice
Please note we have not tested any apparatus, fixtures, fittings, or services. Interested parties must undertake their own investigation into the working order of these items. All measurements are approximate and photographs provided for guidance only.
Brochures
Brochure 1- COUNCIL TAXA payment made to your local authority in order to pay for local services like schools, libraries, and refuse collection. The amount you pay depends on the value of the property.Read more about council Tax in our glossary page.
- Band: G
- PARKINGDetails of how and where vehicles can be parked, and any associated costs.Read more about parking in our glossary page.
- Garage,Off street
- GARDENA property has access to an outdoor space, which could be private or shared.
- Private garden
- ACCESSIBILITYHow a property has been adapted to meet the needs of vulnerable or disabled individuals.Read more about accessibility in our glossary page.
- Ask agent

Add an important place to see how long it'd take to get there from our property listings.
__mins driving to your place
Affordability


Notes
Staying secure when looking for property
Ensure you're up to date with our latest advice on how to avoid fraud or scams when looking for property online.
Visit our security centre to find out moreDisclaimer - Property reference 10295_LESH. The information displayed about this property comprises a property advertisement. Rightmove.co.uk makes no warranty as to the accuracy or completeness of the advertisement or any linked or associated information, and Rightmove has no control over the content. This property advertisement does not constitute property particulars. The information is provided and maintained by Lesley Hooks Estate Agents, Bebington. Please contact the selling agent or developer directly to obtain any information which may be available under the terms of The Energy Performance of Buildings (Certificates and Inspections) (England and Wales) Regulations 2007 or the Home Report if in relation to a residential property in Scotland.
*This is the average speed from the provider with the fastest broadband package available at this postcode. The average speed displayed is based on the download speeds of at least 50% of customers at peak time (8pm to 10pm). Fibre/cable services at the postcode are subject to availability and may differ between properties within a postcode. Speeds can be affected by a range of technical and environmental factors. The speed at the property may be lower than that listed above. You can check the estimated speed and confirm availability to a property prior to purchasing on the broadband provider's website. Providers may increase charges. The information is provided and maintained by Decision Technologies Limited. **This is indicative only and based on a 2-person household with multiple devices and simultaneous usage. Broadband performance is affected by multiple factors including number of occupants and devices, simultaneous usage, router range etc. For more information speak to your broadband provider.