
Buckland Gate, Wexham, SL3

- PROPERTY TYPE
House
- BEDROOMS
4
- BATHROOMS
3
- SIZE
2,588 sq ft
240 sq m
- TENUREDescribes how you own a property. There are different types of tenure - freehold, leasehold, and commonhold.Read more about tenure in our glossary page.
Freehold
Key features
- Double garage with w.c. and fully converted office space with air conditioning
- Sold with no onward chain
- Gated development of just 8 homes
- 4 bedrooms, 2 en-suite bathrooms
- Direct access to private woodland
- Handmade kitchen with premium Miele appliances and Lacanche range oven
- Generous low maintenance garden
- Underfloor heating
- Quick and easy access to London via train
- 2 dedicated parking spaces
Description
Contact David or Sara from Stowhill Estates Buckinghamshire for more information about this property - 01628-562-555
Fields and fairways, behind your own gates
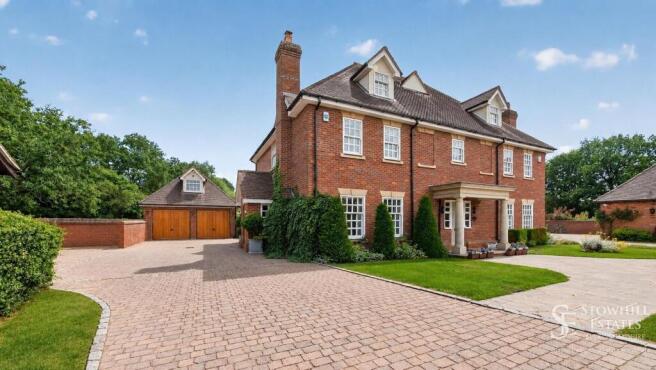
Tucked behind electric gates in a development of just eight homes, Buckland Gate offers something that rarely comes together at this price: the security and easy upkeep of a beautifully finished modern home, with countryside directly beyond the garden gate. Four bedrooms, an air-conditioned office above the double garage and a terrace made for long summer suppers sit within easy reach of Gerrards Cross, three motorways and the Elizabeth Line, yet the loudest sound here is birdsong. It is a home for a family who want room to grow, space to work and proper countryside on the doorstep, without giving up the connections that make daily life easy.
Behind the gates
The approach sets the tone. Electric gates open onto a landscaped courtyard shared by just eight homes, with a private driveway and a double garage to one side. Step through the front door into a boot room, the practical first threshold that keeps coats and muddy boots clear of the house, then on into the reception hall, with its guest cloakroom and generous storage. From here the home opens in two directions, the sitting room to one side and the kitchen and dining room to the other, drawing you through towards the garden beyond.
The bright heart of the home
The kitchen and dining room runs the full depth of the house, and it is, by the current owner's own reckoning, the heart of it: big, bright and filled with a sense of optimism, with French doors framing the terrace and the garden beyond. A bespoke fitted kitchen is finished with stone worktops and an excellent run of integrated Miele appliances, while a Lacanche range, with its gas hobs and electric ovens, anchors the cooking. There is ample room for a generous dining table, and a brick fireplace with a gas fire, flanked by built-in cabinetry, gives the room its natural focal point. Underfloor heating runs beneath the floor here and through the hall.
In summer the French doors open and the room spills straight onto the terrace; in winter it is the warm, bright centre of family life. This is where mornings begin with coffee looking out over the garden, where homework spreads across the table, and where friends gather with a glass of wine as supper is prepared.
Evenings by the fire
Across the hall, the sitting room offers a quieter, more formal register. Beautiful hardwood flooring runs underfoot, large Georgian-style sash windows draw in the light, and a fireplace with a gas fire makes this the natural place to retreat once the day winds down. By day it is bright and calm; by evening, with the fire lit, it becomes the room for films, conversation, or simply curling up with a book.
Room to rest, room to grow
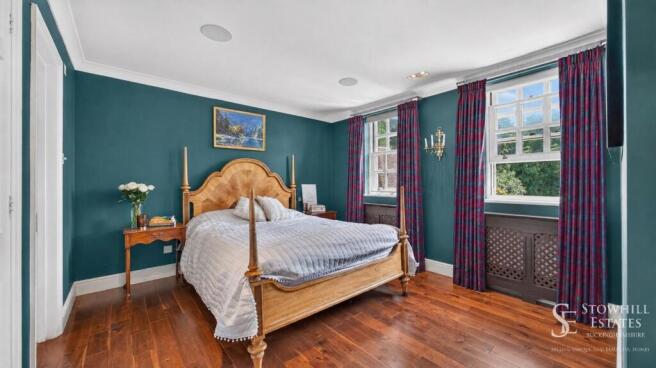
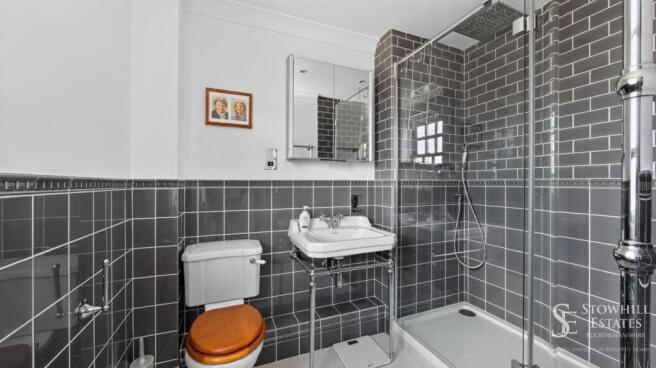
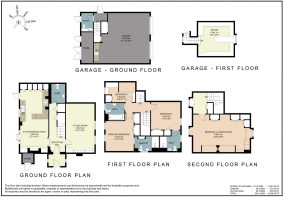
Upstairs, the first floor has three bedrooms arranged neatly for family life. The principal bedroom and the guest bedroom each enjoy built-in wardrobes and their own en suite shower room, giving overnight guests and growing children a sense of independence. A third bedroom, currently arranged as a children's room, makes clever use of a built-in bed and fitted storage. A family bathroom completes the floor.
Up again, the entire top floor is given over to a single, versatile room of over 350 sq ft. The current owners use it as a fourth bedroom, complete with two built-in single beds and fitted cabinetry, but it adapts just as easily to a media room, a games room or a teenage retreat. At more than twenty-two feet long, it is exactly the kind of flexible space a family grows into. Throughout the house, generous built-in storage is a quiet practicality that makes everyday life that much easier.
A garden to enjoy, not maintain
The rear garden has been designed for living rather than labour. A large terrace adjoins the back of the house, flowing straight from the kitchen through the French doors, and makes the natural setting for family gatherings and outdoor dining. Beyond, the lawn is laid predominantly to artificial grass and edged with well-stocked raised borders, so it looks its best all year with very little upkeep.
A gate at the end of the garden opens directly onto an open field owned by the development, a shared green space for residents, with orchard and woodland beyond. It is a rare thing: a private, low-maintenance garden that borrows the openness of the countryside behind it.
Flexibility beyond the main house
Beyond the house itself, the double garage adds another dimension. Air-conditioned and generously proportioned, with a store and a ground-floor cloakroom, it is far more than parking. Above it sits a true home office, a light-filled room fitted with bespoke cabinetry and a large built-in desk, air-conditioned and quietly separate from the main house. It is ideal for working from home, and equally suited to use as a studio, creative space or additional reception room. With fibre broadband and very good mobile coverage, it is a genuine, productive workspace rather than a spare corner.
Private driveway parking sits alongside, with two spaces in the garage and two in front, plus communal visitor bays across the development for when family and friends arrive.
Considered throughout
The home has been finished and equipped to a high standard. Lighting is controlled room by room through a Rako system from your phone, heating through Tado, and Sonos speakers are built into several rooms. A high-pressure Megaflo system serves the bathrooms, the garden has its own irrigation, and the development is approached through electric gates, with the grounds and gates maintained on your behalf. It is a home designed to be easy to live in, and just as easy to leave locked up and secure.
The best of both worlds
What makes Buckland Gate special is its setting, genuinely the best of both worlds. On one side, open countryside begins at the garden gate. A beautiful walk leads straight from the house, along the footpath into the golf course and on into Rowley Wood, where the bluebells come through in spring and you can complete a circuit through countryside that almost no-one else seems to find. Black Park, with its woodland and heathland, is moments away, so close to Pinewood Studios that everything from Harry Potter to James Bond has been filmed among its trees. Langley Park, with its lake, open fields and grand mansion at its centre, makes for another glorious walk, and Denham Country Park, Burnham Beeches and Windsor Great Park are all within reach.
On the other side is connectivity that belies the rural feel. Gerrards Cross, with its mainline trains to London Marylebone and an excellent range of shops and restaurants, is around three and a half miles away. The Elizabeth Line runs from Slough, Burnham and Taplow to Paddington, central London and Canary Wharf. Three motorways, the M4, M40 and M25, are all within easy reach, yet you never hear them, and Heathrow is close without the burden of aircraft noise. For families, Buckinghamshire's grammar school system is a significant draw, with Dr Challoner's and Beaconsfield High among the closest, alongside a strong choice of independent preparatory schools.
Where to go when you need...
Milk: A Co-op in Stoke Poges is very close for everyday top-ups, with the Tesco in Gerrards Cross a short drive for anything more.
Weekly shop: The Tesco in Gerrards Cross is, in the current owner's words, the perfect size, big enough to have everything yet small enough to get round quickly, with a good Waitrose alongside it. Tesco also delivers locally.
Dinner and drinks: The Black Horse in Fulmer is an excellent local pub, with The Red Lion and The Apple Tree, just outside Gerrards Cross, both well worth knowing. Gerrards Cross itself offers a wealth of restaurants, with Jack and Alice and The Journeyman among the favourites.
Walks: Three standout routes are on the doorstep: straight from the house into Rowley Wood and its spring bluebells, the woodland and heathland of Black Park, and the lake and open fields of Langley Park.
Golf: A golf course sits right beside the development, with Wexham Park Golf Centre close by.
Schools: Buckinghamshire retains the traditional grammar system. Dr Challoner's Grammar Schools (boys and girls) and Beaconsfield High School for girls are among the closest. Independent preparatory options include Thorpe House, Davenies and Caldicott for boys, St Mary's and Maltmans Green for girls, and Gayhurst for boys and girls.
Train stations: Gerrards Cross (around 3.5 miles) runs mainline trains to London Marylebone. Slough (around 2.5 miles) offers the Elizabeth Line to Paddington, central London and Canary Wharf.
The next chapter
Buckland Gate is a rare combination: a beautifully finished, low-maintenance family home, behind its own gates, with proper countryside at the bottom of the garden and London within easy reach. It offers room to grow, space to work, and a setting that makes everyday life feel both easy and open. Offered with no onward chain, it is ready for its next chapter.
EPC Rating: C
Brochures
Brochure- COUNCIL TAXA payment made to your local authority in order to pay for local services like schools, libraries, and refuse collection. The amount you pay depends on the value of the property.Read more about council Tax in our glossary page.
- Band: G
- PARKINGDetails of how and where vehicles can be parked, and any associated costs.Read more about parking in our glossary page.
- Yes
- GARDENA property has access to an outdoor space, which could be private or shared.
- Private garden
- ACCESSIBILITYHow a property has been adapted to meet the needs of vulnerable or disabled individuals.Read more about accessibility in our glossary page.
- Ask agent
Buckland Gate, Wexham, SL3

Add an important place to see how long it'd take to get there from our property listings.
__mins driving to your place
Affordability

About Stowhill Estates Ltd, South of England & the Cotswolds
Stowhill Estates Frilford, Frilford Heath Golf Club, Oxford Road, Frilford, OX13 5NW
Notes
Staying secure when looking for property
Ensure you're up to date with our latest advice on how to avoid fraud or scams when looking for property online.
Visit our security centre to find out moreDisclaimer - Property reference 7ef6c256-f8f5-4040-b4d4-517153edf9f4. The information displayed about this property comprises a property advertisement. Rightmove.co.uk makes no warranty as to the accuracy or completeness of the advertisement or any linked or associated information, and Rightmove has no control over the content. This property advertisement does not constitute property particulars. The information is provided and maintained by Stowhill Estates Ltd, South of England & the Cotswolds. Please contact the selling agent or developer directly to obtain any information which may be available under the terms of The Energy Performance of Buildings (Certificates and Inspections) (England and Wales) Regulations 2007 or the Home Report if in relation to a residential property in Scotland.
*This is the average speed from the provider with the fastest broadband package available at this postcode. The average speed displayed is based on the download speeds of at least 50% of customers at peak time (8pm to 10pm). Fibre/cable services at the postcode are subject to availability and may differ between properties within a postcode. Speeds can be affected by a range of technical and environmental factors. The speed at the property may be lower than that listed above. You can check the estimated speed and confirm availability to a property prior to purchasing on the broadband provider's website. Providers may increase charges. The information is provided and maintained by Decision Technologies Limited. **This is indicative only and based on a 2-person household with multiple devices and simultaneous usage. Broadband performance is affected by multiple factors including number of occupants and devices, simultaneous usage, router range etc. For more information speak to your broadband provider.