
St Peter's Villas, Hammersmith & Fulham, London, W6

- PROPERTY TYPE
Terraced
- BEDROOMS
3
- BATHROOMS
2
- SIZE
1,684 sq ft
156 sq m
- TENUREDescribes how you own a property. There are different types of tenure - freehold, leasehold, and commonhold.Read more about tenure in our glossary page.
Freehold
Description
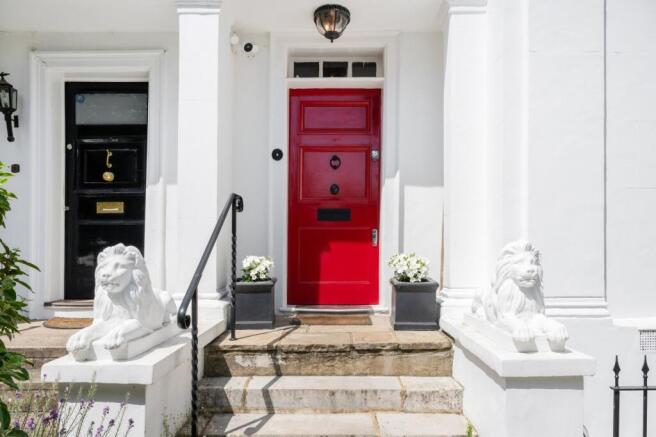
St Peters Villas sits within one of the squares laid out in the 1820s that earned this pocket of West London its old nickname, “the Belgravia of the West”, and the description still holds. Lined with handsome period façades, the square has lost none of its original charm. Close to the river and threaded with independent shops, cafés and restaurants, it remains one of W6's most sought-after addresses.
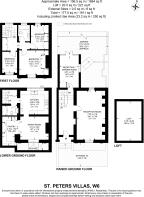
This three-bedroom Georgian villa extends to approximately 1,682 sq ft across three floors, refurbished by the current owner with a focus on proportion, natural light and practical living. The result is a meticulously interior designed home, with period features preserved and celebrated throughout.
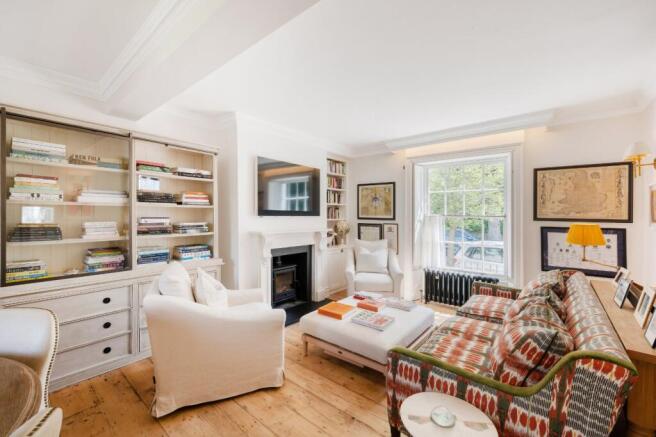
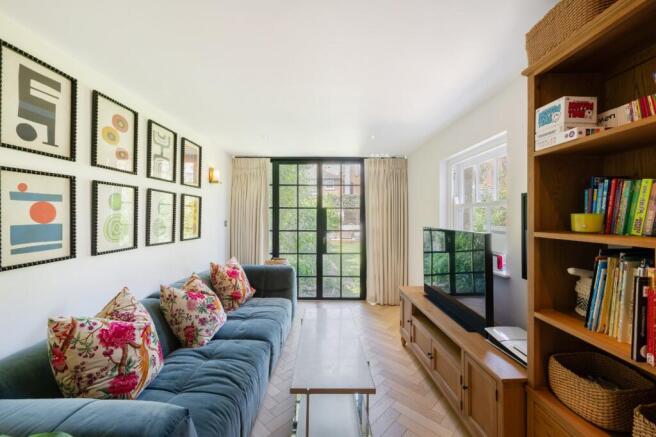
The dual-aspect double reception room to the front is exceptionally well-appointed, retaining its original sash windows and shutters. The current owner has enhanced the room with the addition of an elegant marble fireplace and a newly installed log-burning stove, complemented by a replacement chimney flue. The floorboards are original, and the cast iron radiators, though new, have been selected to complement the period of the house. Together, these details bring warmth and character to the space. To the rear, the garden room opens directly onto the garden and can serve equally well as a study or fourth bedroom.
The lower ground floor centres around a bespoke kitchen by The White Kitchen Company, with full-width bifold windows opening onto the garden. A separate dining room features French doors to the front of the house, fitted with solid bespoke aluminium shutters for added security, alongside a walk-in pantry. The layout has been carefully considered, balancing day-to-day functionality with a high standard of finish. Laundry facilities are neatly incorporated within the cloakroom adjacent to the kitchen. The boiler, installed around three years ago, is positioned externally in the front well within a purpose-built cupboard, while the water tank of a similar age has been repositioned to the pantry, freeing up valuable storage space on the first floor landing. The property has also been almost entirely rewired.
The original staircase rises to the first floor, where three well-proportioned bedrooms are arranged. The principal bedroom features built-in cabinetry set within the original fireplace recess, supplemented by additional fitted storage. The remaining bedrooms are equally suited to family life or home working. The bathroom is finished with Carrara marble flooring and Lusso fittings, and the landing has been thoughtfully reconfigured with integrated storage, with further potential for adaptation if desired. Above, the loft provides excellent additional storage.
The rear garden is generous in size and has been recently replanted with a considered scheme including David Austin roses, eucalyptus and newly established fruit trees, offering structure and seasonal interest as they mature. A raised terrace sits at the far end, framed by trees that provide a high degree of privacy.
Planning permission remains in perpetuity to extend the lower ground floor in line with the garden room, should additional space be desired. Several neighbouring properties have also obtained consent to build above the garden room to create an extra bathroom, illustrating the scope available.
Directly opposite, St Peters Square is a beautifully maintained garden square and a standout feature of the setting. It provides an ideal space for dog walking and for children to play, offering a rare sense of openness. The St Peters Square Residents’ Association hosts events throughout the year, contributing to a strong and welcoming community atmosphere.
Stamford Brook station (approximately a five-minute walk) provides access to the District line, with Hammersmith nearby for the Piccadilly, District, Hammersmith & City and Circle lines. Ravenscourt Park and the Thames Path are both within easy reach, and the M4 offers convenient routes out of the city.
Brochures
Particulars- COUNCIL TAXA payment made to your local authority in order to pay for local services like schools, libraries, and refuse collection. The amount you pay depends on the value of the property.Read more about council Tax in our glossary page.
- Band: TBC
- PARKINGDetails of how and where vehicles can be parked, and any associated costs.Read more about parking in our glossary page.
- Ask agent
- GARDENA property has access to an outdoor space, which could be private or shared.
- Yes
- ACCESSIBILITYHow a property has been adapted to meet the needs of vulnerable or disabled individuals.Read more about accessibility in our glossary page.
- Ask agent
St Peter's Villas, Hammersmith & Fulham, London, W6

Add an important place to see how long it'd take to get there from our property listings.
__mins driving to your place
Affordability



Get an instant, personalised result:
- Show sellers you’re serious
- Secure viewings faster with agents
- No impact on your credit score
Notes
Staying secure when looking for property
Ensure you're up to date with our latest advice on how to avoid fraud or scams when looking for property online.
Visit our security centre to find out moreDisclaimer - Property reference WWH260249. The information displayed about this property comprises a property advertisement. Rightmove.co.uk makes no warranty as to the accuracy or completeness of the advertisement or any linked or associated information, and Rightmove has no control over the content. This property advertisement does not constitute property particulars. The information is provided and maintained by Wilfords London, Kensington. Please contact the selling agent or developer directly to obtain any information which may be available under the terms of The Energy Performance of Buildings (Certificates and Inspections) (England and Wales) Regulations 2007 or the Home Report if in relation to a residential property in Scotland.
*This is the average speed from the provider with the fastest broadband package available at this postcode. The average speed displayed is based on the download speeds of at least 50% of customers at peak time (8pm to 10pm). Fibre/cable services at the postcode are subject to availability and may differ between properties within a postcode. Speeds can be affected by a range of technical and environmental factors. The speed at the property may be lower than that listed above. You can check the estimated speed and confirm availability to a property prior to purchasing on the broadband provider's website. Providers may increase charges. The information is provided and maintained by Decision Technologies Limited. **This is indicative only and based on a 2-person household with multiple devices and simultaneous usage. Broadband performance is affected by multiple factors including number of occupants and devices, simultaneous usage, router range etc. For more information speak to your broadband provider.