
2 Scalby Road, Southminster

- PROPERTY TYPE
Semi-Detached
- BEDROOMS
4
- BATHROOMS
1
- SIZE
Ask agent
- TENUREDescribes how you own a property. There are different types of tenure - freehold, leasehold, and commonhold.Read more about tenure in our glossary page.
Freehold
Key features
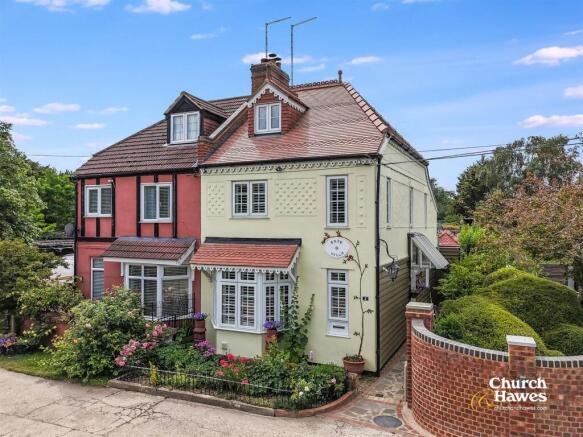
- Character family home on an impressive 300ft plot
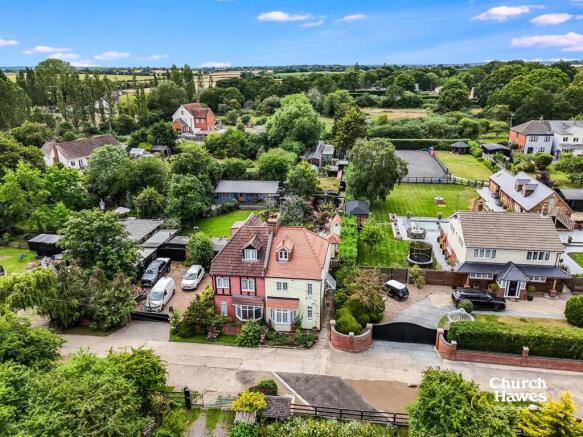
- Stunning 280ft mature rear garden
- 3/4 bedrooms including versatile loft room (STPP)
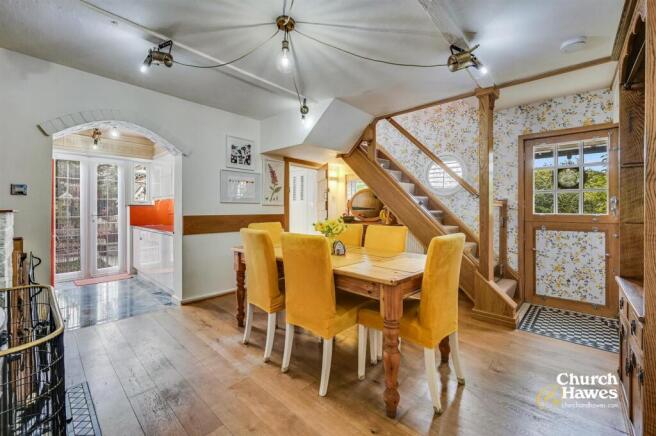
- Two spacious reception rooms
- Refitted modern kitchen with separate utility room
- Luxury four-piece family bathroom
- Off-road parking for numerous vehicles
- Useful outbuildings/workshops
- Peaceful country lane setting
- Convenient access to Burnham, Southminster & Althorne railway stations
Description
Set along a peaceful country lane, this substantial character family home enjoys a beautiful 280ft rear garden and is ideally positioned between the highly sought-after villages of Burnham, Southminster, and Althorne. All three villages offer railway stations with direct services to London Liverpool Street, making the property well suited to commuters.
The deceptively spacious accommodation begins with a side entrance leading into two bright and welcoming reception areas, alongside an impressive refitted kitchen and utility room.
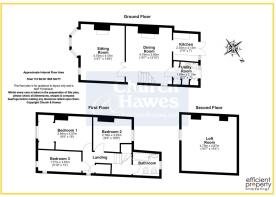
Upstairs, a spacious landing leads to three well-proportioned bedrooms and an attractive luxury four piece family bathroom. The principal bedroom also benefits from built in storage and a potential dressing area. The second floor then offers an impressively sized loft room which over the years has been used primarily as office space but would also be well suited to use as a 4th bedroom (stpp).
Outside, the standout feature is the exceptional 280ft rear garden, offering a wonderful array of seating & entertaining areas, a water feature, two covered operating wells, established and mature shrubs and plants throughout and versatile outbuildings. The property also benefits from off road parking to the front for one vehicle with further parking available at the rear (accessed via Scarborough Road).
With its desirable location, generous accommodation, and impressive outdoor space, this is a home that is likely to attract significant interest. Early viewing is highly recommended. Energy Rating D.
Second Floor: -
Loft Room/Possible Fourth Bedroom: - 4.75m x 4.67m (15'7 x 15'4 ) -
First Floor: -
Landing: -
Bedroom 1: - 4.57m x 2.84m (15' x 9'4) -
Bedroom 2: - 3.25m x 2.79m (10'8 x 9'2) -
Bedroom 3: - 3.66m x 1.78m (12' x 5'10 ) -
Refitted Family Bathroom: -
Ground Floor: -
Sitting Room: - 4.75m x 4.47m (15'7 x 14'8 ) - With inset wood burner.
Dining Room: - 4.75m x 3.91m (15'7 x 12'10 ) - With inset wood burner.
Refitted Kitchen: - 2.34m x 2.21m (7'8 x 7'3) -
Refitted Utility: - 2.13m x 1.88m (7' x 6'2 ) -
Exterior: -
Rear Garden: - approx 85.34m (approx 280') - Numerous established shrubs, entertaining areas, two covered operating well, a water feature and seven outbuildings including purpose built log store.
Parking: - At the rear of the house there are parking spaces for 3 vehicles (accessed via Scarborough Road), together with one at the front of the house. The parking spaces at the rear are currently used as a wildflower garden but are cleared once a year to provide parking.
Tenure & Council Tax Band: - This property is being sold freehold and is Tax Band C.
Agents Note - Sewerage: - Full Treatment System. Treatment Plant fitted in 2010 - Licenced & compliant and regularly serviced.
Agents Note: - These particulars do not constitute any part of an offer or contract. All measurements are approximate. No responsibility is accepted as to the accuracy of these particulars or statements made by our staff concerning the above property. We have not tested any apparatus or equipment therefore cannot verify that they are in good working order. Any intending purchaser must satisfy themselves as to the correctness of such statements within these particulars. All negotiations to be conducted through Church and Hawes. No enquiries have been made with the local authorities pertaining to planning permission or building regulations. Any buyer should seek verification from their legal representative or surveyor.
Some photographs may have been digitally enhanced using AI for illustrative purposes. These images are intended to help prospective purchasers visualise the property and should not be relied upon as an exact representation of its current appearance or condition. No structural alterations are intended to be depicted. Purchasers should satisfy themselves as to the property’s condition and features during their viewing.
MONEY LAUNDERING REGULATIONS (AML) and FINANCIAL SANCTION REGULATIONS:
In accordance with UK Anti-Money Laundering regulations, Church & Hawes are legally required to verify the identity of all purchasers before a property transaction can proceed. Church & Hawes use an online digital identification verification and compliance platform to carry out these important checks on our/your behalf.
A verification fee payable in advance of £40 per person (including VAT) will apply.
These checks must be completed and successfully verified before we are able to progress with the purchase.
Buyers will also be required to complete an Anti Money Laundering Source/Proof of Funds & Buyer Story Questionnaire
REFERRALS: As an integral part of the community and over many years, we have got to know the best professionals for the job. If we recommend one to you, it will be in good faith that they will make the process as smooth as can be. Please be aware that a some of the parties that we recommend (certainly not the majority) may on occasion pay us a referral fee up to £200. You are under no obligation to use a third party we have recommended.
Brochures
2 Scalby Road, Southminster- COUNCIL TAXA payment made to your local authority in order to pay for local services like schools, libraries, and refuse collection. The amount you pay depends on the value of the property.Read more about council Tax in our glossary page.
- Band: C
- PARKINGDetails of how and where vehicles can be parked, and any associated costs.Read more about parking in our glossary page.
- Yes
- GARDENA property has access to an outdoor space, which could be private or shared.
- Yes
- ACCESSIBILITYHow a property has been adapted to meet the needs of vulnerable or disabled individuals.Read more about accessibility in our glossary page.
- Ask agent
Energy performance certificate - ask agent

Add an important place to see how long it'd take to get there from our property listings.
__mins driving to your place

About Church & Hawes, Burnham on Crouch
156 Station Road, Burnham-On-Crouch, CM0 8HJ


Notes
Staying secure when looking for property
Ensure you're up to date with our latest advice on how to avoid fraud or scams when looking for property online.
Visit our security centre to find out moreDisclaimer - Property reference 34795000. The information displayed about this property comprises a property advertisement. Rightmove.co.uk makes no warranty as to the accuracy or completeness of the advertisement or any linked or associated information, and Rightmove has no control over the content. This property advertisement does not constitute property particulars. The information is provided and maintained by Church & Hawes, Burnham on Crouch. Please contact the selling agent or developer directly to obtain any information which may be available under the terms of The Energy Performance of Buildings (Certificates and Inspections) (England and Wales) Regulations 2007 or the Home Report if in relation to a residential property in Scotland.
*This is the average speed from the provider with the fastest broadband package available at this postcode. The average speed displayed is based on the download speeds of at least 50% of customers at peak time (8pm to 10pm). Fibre/cable services at the postcode are subject to availability and may differ between properties within a postcode. Speeds can be affected by a range of technical and environmental factors. The speed at the property may be lower than that listed above. You can check the estimated speed and confirm availability to a property prior to purchasing on the broadband provider's website. Providers may increase charges. The information is provided and maintained by Decision Technologies Limited. **This is indicative only and based on a 2-person household with multiple devices and simultaneous usage. Broadband performance is affected by multiple factors including number of occupants and devices, simultaneous usage, router range etc. For more information speak to your broadband provider.