


Trenance Road, St. Austell, PL25

- PROPERTY TYPE
Detached
- BEDROOMS
5
- BATHROOMS
2
- SIZE
Ask agent
- TENUREDescribes how you own a property. There are different types of tenure - freehold, leasehold, and commonhold.Read more about tenure in our glossary page.
Freehold
Key features
- Over 1,580 Sq Ft Accommodation
- Detached Four Or Five Bedroom Home
- Elevated Woodland Backdrop
- Panoramic Views Across St Austell
- Balcony With Outstanding Outlook
- Four Reception Room Flexibility
- Separate Utility And Study
- Extensive Tiered Family Gardens
- Potential Garden Office Space
- Parking For Three Vehicles
Description
That's what makes this home different.
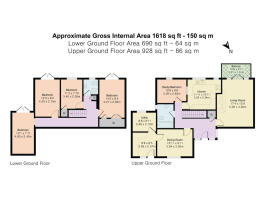
Occupying an elevated position and extending to more than 1,580 sq ft, this substantial detached property offers far more than a conventional family layout. There are four bedrooms upstairs, the flexibility for a fifth downstairs, multiple reception spaces and a large tiered garden — but it's the relationship between the house and its surroundings that gives it its personality.
The main living room demonstrates that perfectly.
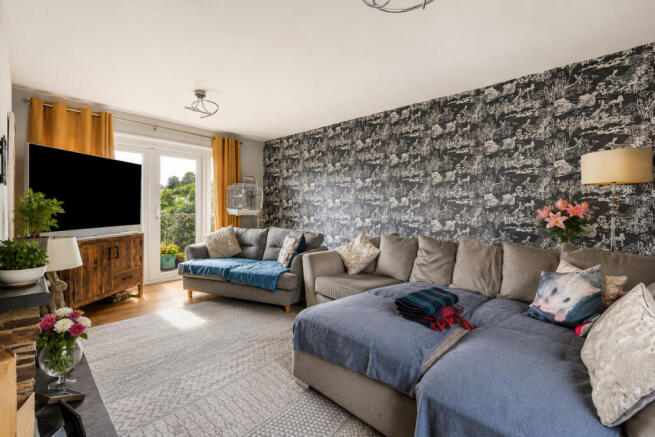
Generously proportioned and filled with natural light, doors lead directly onto a private balcony overlooking the garden and surrounding landscape.
It's somewhere that changes with the time of day and the season. Coffee outside on a quiet morning, a drink as the sun goes down, or simply opening the doors and bringing fresh air into the room during summer — it's an everyday feature rather than something you'll only appreciate occasionally.
And because of the home's elevated position, the outlook stretches across St Austell and towards the surrounding landscape beyond.
Back inside, there's enough space for family life to happen without everyone having to occupy the same room.
A separate dining room provides somewhere for proper family dinners and entertaining, while the kitchen offers generous workspace and storage alongside a separate utility room, keeping the practical side of the house conveniently contained.
Then the layout starts to become particularly flexible.
In addition to the main reception spaces, there's a dedicated study and another room currently used as a fifth bedroom.
That opens the property up to considerably more than the traditional four-bedroom buyer.
Someone working permanently from home can have a proper office without sacrificing a bedroom. A teenager could have more independence. Visiting family can have their own space. And buyers thinking about multi-generational living have accommodation on the ground floor that can adapt as requirements change.
Upstairs are four well-proportioned bedrooms, including a principal bedroom with fitted wardrobes, together with the family bathroom.
It's a house with enough rooms to grow into rather than one where every square foot has already been assigned a single purpose.
And then you head outside.
The rear garden is substantial and arranged across different levels, creating a series of spaces rather than one conventional lawn.
Large areas of decking provide plenty of room for outdoor furniture, summer dining and entertaining, while lawned sections give children, pets and keen gardeners space of their own.
But perhaps the biggest difference is what's at the end of it.
Mature woodland forms the backdrop to the garden, creating a degree of privacy and greenery that's difficult to replicate in a home this conveniently positioned.
Combined with the elevation, it gives different parts of the garden their own outlook and atmosphere — from sociable entertaining areas closer to the house to greener, quieter spaces further away.
There's also enough outside space for buyers to consider how the garden could work differently in future. A detached home office, studio or gym could be worth exploring, subject to any necessary planning permissions and consents.
Private parking for several vehicles sits to the front.
Despite the outlook and woodland surroundings, the property remains firmly connected to everyday life.
Schools, supermarkets, St Austell town centre and the mainline railway station are all within convenient reach, while Charlestown, Carlyon Bay, Porthpean and the wider south Cornish coastline are only a short drive away.
What you're buying here isn't simply a certain number of bedrooms.
You're buying over 1,580 sq ft to adapt around your family.
You're buying a balcony where you can sit above the garden and take in the view.
You're buying woodland behind you rather than another conventional residential backdrop.
And you're buying enough inside and outside space that the house can continue to work even when life changes.
For anyone who has previously scrolled past this one, the floor space alone doesn't tell the full story. Come and stand on the balcony — you'll understand it rather better from there.
Brochures
Brochure 1- COUNCIL TAXA payment made to your local authority in order to pay for local services like schools, libraries, and refuse collection. The amount you pay depends on the value of the property.Read more about council Tax in our glossary page.
- Band: D
- PARKINGDetails of how and where vehicles can be parked, and any associated costs.Read more about parking in our glossary page.
- Yes
- GARDENA property has access to an outdoor space, which could be private or shared.
- Yes
- ACCESSIBILITYHow a property has been adapted to meet the needs of vulnerable or disabled individuals.Read more about accessibility in our glossary page.
- Ask agent
Trenance Road, St. Austell, PL25

Add an important place to see how long it'd take to get there from our property listings.
__mins driving to your place
Affordability



Notes
Staying secure when looking for property
Ensure you're up to date with our latest advice on how to avoid fraud or scams when looking for property online.
Visit our security centre to find out moreDisclaimer - Property reference RX807033. The information displayed about this property comprises a property advertisement. Rightmove.co.uk makes no warranty as to the accuracy or completeness of the advertisement or any linked or associated information, and Rightmove has no control over the content. This property advertisement does not constitute property particulars. The information is provided and maintained by TAUK, Covering Nationwide. Please contact the selling agent or developer directly to obtain any information which may be available under the terms of The Energy Performance of Buildings (Certificates and Inspections) (England and Wales) Regulations 2007 or the Home Report if in relation to a residential property in Scotland.
*This is the average speed from the provider with the fastest broadband package available at this postcode. The average speed displayed is based on the download speeds of at least 50% of customers at peak time (8pm to 10pm). Fibre/cable services at the postcode are subject to availability and may differ between properties within a postcode. Speeds can be affected by a range of technical and environmental factors. The speed at the property may be lower than that listed above. You can check the estimated speed and confirm availability to a property prior to purchasing on the broadband provider's website. Providers may increase charges. The information is provided and maintained by Decision Technologies Limited. **This is indicative only and based on a 2-person household with multiple devices and simultaneous usage. Broadband performance is affected by multiple factors including number of occupants and devices, simultaneous usage, router range etc. For more information speak to your broadband provider.