Bellmans Grove, Whittlesey, Peterborough, Cambridgeshire

- PROPERTY TYPE
Detached
- BEDROOMS
4
- BATHROOMS
2
- SIZE
Ask agent
- TENUREDescribes how you own a property. There are different types of tenure - freehold, leasehold, and commonhold.Read more about tenure in our glossary page.
Freehold
Key features
- ***Chain Free***
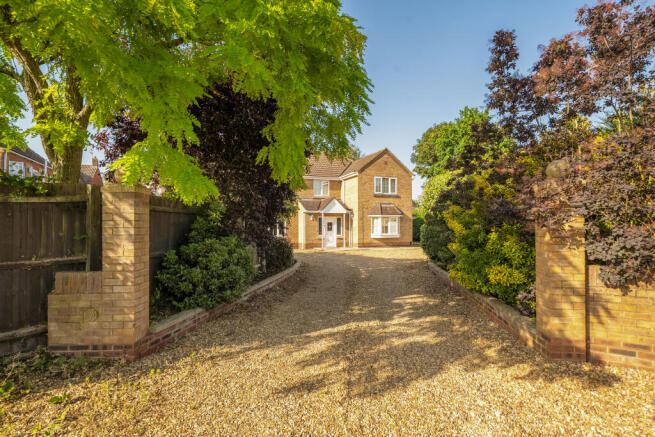
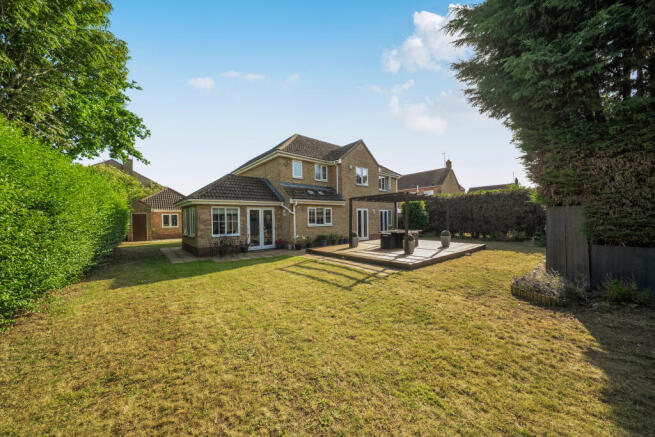
- One of the most private and spacious plots on Bellmans Grove, with a sweeping gravel drive, substantial lawn and detached brick built summerhouse
- Brick pillars open onto a wide gravel driveway, creating a real sense of arrival with parking for several vehicles
- The pergola covered deck at the back of the house is where this garden really comes into its own on a summer evening
- Four double bedrooms, including a main bedroom with a walk in wardrobe and ensuite shower room
- Bedrooms two and three mirror each other in size, which is ideal for families, with no arguments over who gets the bigger room
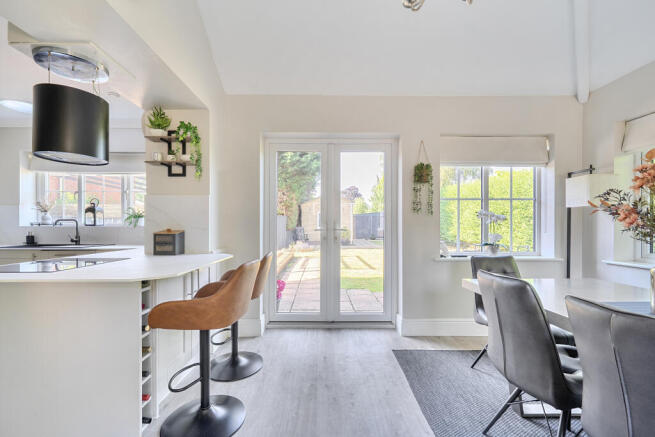
- The kitchen diner has a shaker style fitted kitchen with white quartz worktops, a central peninsula and a vaulted dining area with French doors to the garden
- A dedicated ground floor study, a proper workspace rather than just a box room with a desk in it
- Generous double garage with its own WC, plus driveway parking for several vehicles
- The wide, light landing with ornate cornicing and crystal chandelier gives the first floor real presence
Description
You get a sweeping gravel drive, a garden made for long summers and an impressive modern family home that’s every bit as good as the setting that surrounds it.
Private plots like this one are pretty unique on Bellmans Grove.
The entrance sets the tone, with brick pillars opening onto a wide gravel drive with parking for several cars, leading to a generous double garage with plenty of room for storage, hobbies or day to day practicality. It also has its own WC, which is a brilliant practical extra when you’re entertaining in the garden or spending time outside. It makes the house feel impressive before you’ve even stepped inside.
The back garden is the kind that makes you feel like you’ve properly escaped, even though you’re still close to everything. It feels private, mature and not overlooked in the way so many modern estate gardens can be, with established planting around the edges creating a real sense of seclusion.
A large pergola covered deck sits directly behind the house, making it a proper entertaining space for long lunches, summer evenings and having people over, with a substantial lawn beyond it and a detached brick built summerhouse tucked at the far end.
Whether that becomes a home office, a hobby space, a garden bar or somewhere the teenagers can disappear into is entirely up to you.
Inside, the house is every bit as impressive as the plot it sits on. The entrance hall makes a proper first impression, with polished pine floorboards, ornate cornicing and a sweeping staircase with a striking black and white balustrade. It has that sense of arrival you don’t always get in modern family homes, and immediately tells you this is a property that has been very well looked after.
The living room is a proper family room with a feature electric fireplace and built in media wall, while the separate snug gives everyone the option to peel off and have a bit of space to themselves.
The kitchen is the heart of the home, with a shaker style fitted kitchen, white quartz worktops, integrated appliances and a central peninsula with bar stools, open to the dining room. The dining room itself is light and airy with a vaulted ceiling and French doors straight out to the garden, which makes the whole ground floor feel connected to the outside.
There’s also a separate study on the ground floor, a proper dedicated workspace with its own bay window, along with a utility room and a downstairs WC.
Upstairs, the landing continues the same feeling, with a wide, open layout, ornate detailing and a chandelier over the stairwell. It feels more considered than just a corridor between bedrooms, and adds to the grand feel of the house.
The main bedroom is a spacious double with its own walk in wardrobe that leads through to the ensuite, a contemporary shower room finished in stone effect tiling.
Three further bedrooms are all comfortable doubles, with bedrooms two and three mirroring each other in size, which is always a bonus in a family home. No arguments over who gets the bigger room. They are served by a stylish four piece family bathroom with both a bath and a separate shower enclosure.
Whittlesey is a great spot for families and Bellmans Grove is particularly popular. Aldi is practically on the doorstep for the weekly shop, Fenland Aqua Park is just round the corner for the children, and there are several well regarded local schools within easy reach.
Peterborough is about 20 minutes away by car or 10 minutes on the train, and for longer journeys, you can be stepping onto the platform at King’s Cross in under an hour on an East Coast Mainline service from Peterborough.
A stylish and modern family home with four bedrooms, three reception rooms and a home office would be enough on their own, but it’s the private plot, impressive approach, double garage and generous outside space that make this one genuinely hard to walk away from.
Get in touch to arrange a viewing, we’re expecting plenty of interest.
Open 6am - 10pm daily.
Disclaimer
While every effort is made to ensure the information provided is as accurate as possible including property particulars your conveyancer is legally responsible for ensuring any purchase agreement fully protects your position.
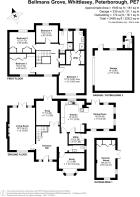
Ground Floor
Entrance Hall
Living Room – 19'11" x 12'0" / 6.07m x 3.66m
Snug – 11'7" x 11'1" / 3.54m x 3.38m
Kitchen – 15'0" x 11'1" / 4.57m x 3.39m
Dining Room – 12'9" x 11'4" / 3.88m x 3.45m
Utility – 7'5" x 5'1" / 2.26m x 1.56m
Study – 12'0" x 7'0" to bay / 3.66m x 2.13m to bay
Downstairs WC
First Floor
Bedroom 1 – 12'10" x 12'0" max / 3.90m x 3.65m max
Walk-in Wardrobe
En-suite Shower Room
Bedroom 2 – 12'2" x 9'9" / 3.72m x 2.98m
Bedroom 3 – 12'2" x 9'9" / 3.72m x 2.97m
Bedroom 4 – 10'4" x 8'2" / 3.14m x 2.50m
Family Bathroom
Separate Shower Room / En-suite style shower area
Outbuildings / Double Garage
Double Garage / Outbuilding 2 – 19'0" x 17'7" / 5.80m x 5.36m
WC to Garage / Outbuilding 2
Summer House / Outbuilding 1 – 15'8" x 8'10" / 4.77m x 2.70m
Floorplan Areas
Approximate internal area – 1,949 sq ft / 181 sq m
Garage – 335 sq ft / 31.1 sq m
Outbuilding – 174 sq ft / 16.1 sq m
Total – 2,458 sq ft / 228.2 sq m
ID Verification
As with all estate agents, Cannon & Co Sales and Lettings must adhere to ID and Money Laundering Regulations. To comply with these regulations and prevent fraud and illegal activities, we are required to verify the identity of our clients. This process involves an electronic ID verification, which incurs a fee of £15 plus VAT per person. This fee will be invoiced.
- COUNCIL TAXA payment made to your local authority in order to pay for local services like schools, libraries, and refuse collection. The amount you pay depends on the value of the property.Read more about council Tax in our glossary page.
- Band: E
- PARKINGDetails of how and where vehicles can be parked, and any associated costs.Read more about parking in our glossary page.
- Yes
- GARDENA property has access to an outdoor space, which could be private or shared.
- Yes
- ACCESSIBILITYHow a property has been adapted to meet the needs of vulnerable or disabled individuals.Read more about accessibility in our glossary page.
- Ask agent

Add an important place to see how long it'd take to get there from our property listings.
__mins driving to your place
Affordability


Notes
Staying secure when looking for property
Ensure you're up to date with our latest advice on how to avoid fraud or scams when looking for property online.
Visit our security centre to find out moreDisclaimer - Property reference CPE-21270606. The information displayed about this property comprises a property advertisement. Rightmove.co.uk makes no warranty as to the accuracy or completeness of the advertisement or any linked or associated information, and Rightmove has no control over the content. This property advertisement does not constitute property particulars. The information is provided and maintained by Cannon and Co, Whittlesey. Please contact the selling agent or developer directly to obtain any information which may be available under the terms of The Energy Performance of Buildings (Certificates and Inspections) (England and Wales) Regulations 2007 or the Home Report if in relation to a residential property in Scotland.
*This is the average speed from the provider with the fastest broadband package available at this postcode. The average speed displayed is based on the download speeds of at least 50% of customers at peak time (8pm to 10pm). Fibre/cable services at the postcode are subject to availability and may differ between properties within a postcode. Speeds can be affected by a range of technical and environmental factors. The speed at the property may be lower than that listed above. You can check the estimated speed and confirm availability to a property prior to purchasing on the broadband provider's website. Providers may increase charges. The information is provided and maintained by Decision Technologies Limited. **This is indicative only and based on a 2-person household with multiple devices and simultaneous usage. Broadband performance is affected by multiple factors including number of occupants and devices, simultaneous usage, router range etc. For more information speak to your broadband provider.