Tuscany, Arezzo, Cortona, Italy

- PROPERTY TYPE
Farm House
- BEDROOMS
8
- BATHROOMS
8
- SIZE
Ask agent
Description
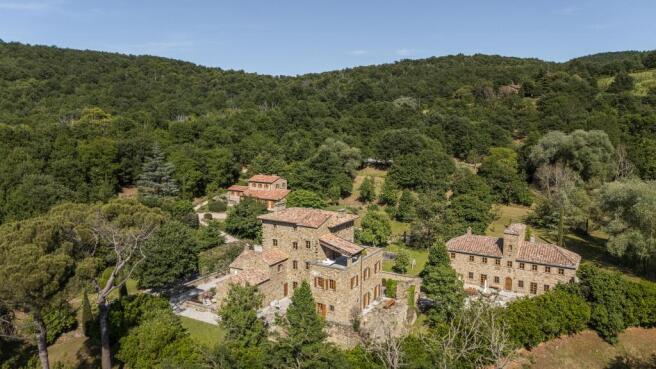
In collaboration with renowned British architect John Pawson this utterly unique and secluded estate on the Tuscany–Umbria border is a remarkable architectural restoration set within a pristine natural landscape. Developed over twenty years, the property combines historic buildings with contemporary design. At 650 metres above sea level, it offers guaranteed privacy and tranquility within enclosed grounds featuring a small lake, park with fruit trees, 119 olive trees, mini amphitheatre, 80 hectares of adjoining forest and a building to restore.
Once a cluster of derelict buildings, the estate includes a 12th-century Benedictine Monastery, a Convent, and newly designed structures. The project integrates modern living with natural and man-made surroundings, emphasising light, space, and simplicity.
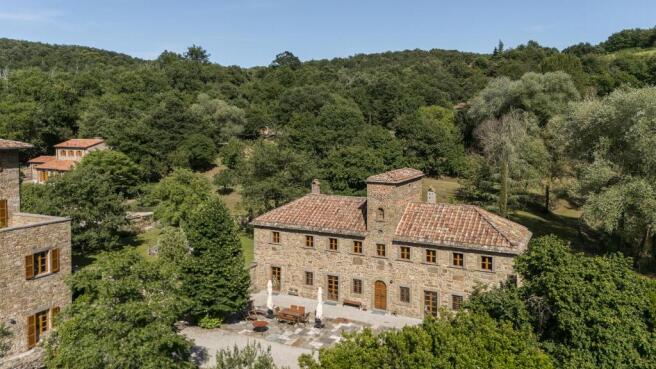
The Convent retains its original two-storey structure with minimal alterations. A reconstructed central stair tower, open on all four sides, acts as a dramatic 9 metre light well, enhancing the sense of space. It offers two large bedrooms with high-spec en suite bathrooms, a contemporary kitchen, living area, and dining areas that open onto an elegant al fresco dining space.
The Monastery (main house) preserves its original architecture, interiors feature plaster walls, exposed chestnut beams, pietra serena stone, and travertine. It includes a well-equipped kitchen, formal dining room with open fireplace, multiple living areas, and elegant bedrooms and bathrooms. A study occupies the top floor. Outside, a large terrace and the restored chapel offer space for small recitals. A pathway through the Monk’s garden leads to an elevated swimming pool area with stunning views and a pergola-covered dining space for outdoor living.
Accommodation is extensive:
Ground floor: entrance hall, kitchen with dining area, formal dining room, living room, guest cloakroom, and a sitting room/bedroom with en suite bathroom
First floor: living room with fireplace, library/study, and double bedroom with en suite bathroom
Second floor: study and master bedroom with dressing room, en suite bathroom, and terrace
Third floor: large TV room with kitchenette
Basement: sauna, small gym, large garage with EV charging, storage, technical rooms, and wood-fuel backup system
All floors feature pietra serena stone and underfloor heating (Energy class C).
The Convent offers an open-plan ground floor with kitchen, living, and dining areas, plus a striking double-height stairwell. Upstairs are a master bedroom with en suite bathroom and a twin bedroom with en suite shower room. Finishes include pietra serena floors, wood, and travertine, with a modern kitchen, underfloor heating, and air conditioning in bedrooms (Energy class D).
The Guesthouse, set apart for total privacy, is modern in design and enjoys panoramic views. It includes:
Ground floor: living room with fireplace, dining room, open-plan kitchen, guest cloakroom, and double/twin bedroom with en suite
Lower ground floor: small living/office space, twin bedroom with en suite, and laundry/plant room
First floor: master bedroom with five windows and en suite bathroom with glass ceiling
A solar-panelled garage for two cars has EV charging and underfloor heating and cooling are installed (Energy class A1).
Outdoor features include a pool house with kitchenette, washer-dryer, WC, shower, and changing room, along with a 5m x 15m swimming pool set in a large travertine-paved terrace with exceptional views.
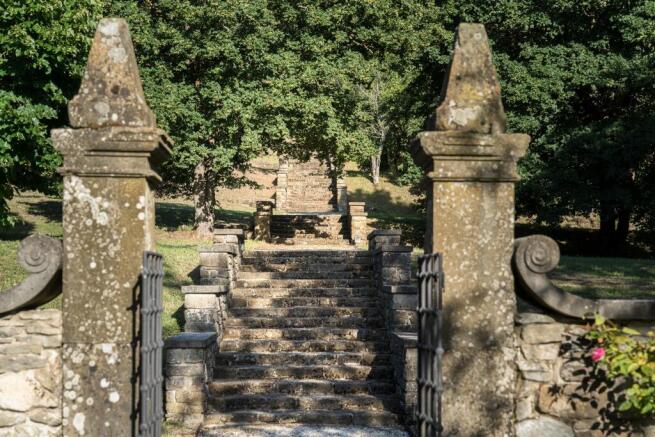
The estate offers multiple terraces, the amphitheatre, lake, and landscaped areas, providing a variety of settings for relaxation and entertainment. Attention to detail is exceptional, from carefully chosen materials to sophisticated lighting, especially at night.
No pesticides are used, there is no nearby industry or road noise, and it benefits from its own filtered spring water supply. A rare haven where historical heritage, architectural excellence, and respect for the environment are seamlessly combined.
Tuscany-Umbria border.
Please note all distances and measurements are approximate and for security reasons, are not representative of the exact location of the property. For more information on the precise location of the property and its surrounding area, please contact the listed Property Adviser.
Property Reference: RSI
Brochures
More DetailsTuscany, Arezzo, Cortona, Italy

NEAREST AIRPORTS
Distances are straight line measurements- Florence(International)53.9 miles
- Galileo(International)84.2 miles
- Borgo Panigale(International)94.2 miles
- Marina di Campo(International)94.7 miles
Advice on buying Italian property
Learn everything you need to know to successfully find and buy a property in Italy.
Notes
This is a property advertisement provided and maintained by Knight Frank, Florence (reference RSI012524891) and does not constitute property particulars. Whilst we require advertisers to act with best practice and provide accurate information, we can only publish advertisements in good faith and have not verified any claims or statements or inspected any of the properties, locations or opportunities promoted. Rightmove does not own or control and is not responsible for the properties, opportunities, website content, products or services provided or promoted by third parties and makes no warranties or representations as to the accuracy, completeness, legality, performance or suitability of any of the foregoing. We therefore accept no liability arising from any reliance made by any reader or person to whom this information is made available to. You must perform your own research and seek independent professional advice before making any decision to purchase or invest in overseas property.