Amsterdam, Noord-Holland, Netherlands

- PROPERTY TYPE
Town House
- BEDROOMS
4
- BATHROOMS
4
- SIZE
1,668 sq ft
155 sq m
Key features
- Townhouse, not very common in Amsterdam
- Located in the very popular area Jordaan
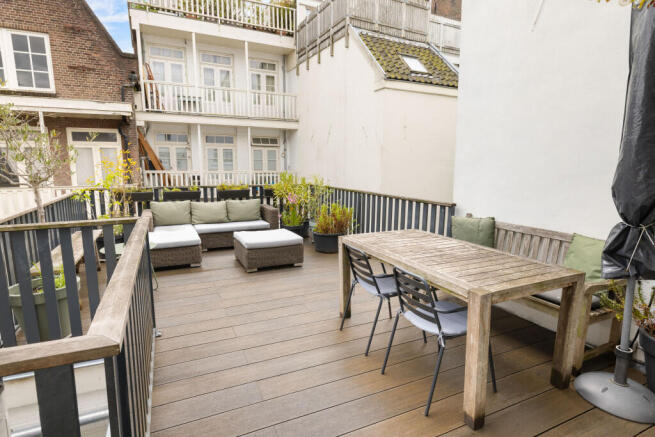
- Big, sunny terrace
- 4 bedrooms, 3 bathrooms
- Multiple purposes such as: home office, B&B at ground floor, family home
- New foundation
Description
The property features three generous bedrooms with en suite bathrooms, each positioned on separate floors to ensure maximum privacy. In addition, there is a separate study or guest room, a charming living area and a bright open-plan kitchen. The house can easily be configured into a separate ground-floor apartment with an independent upper residence. Over the years, the property has been extensively improved and carefully maintained, resulting in a home that is ready for immediate occupancy with limited maintenance expected in the coming years.
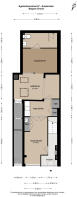
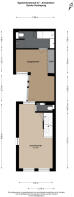
On the ground floor, the entrance provides access to a wardrobe area and staircase. This level includes a study or home office, a practical kitchenette equipped with a washing machine and dryer, and at the rear a comfortable sitting room adjoining a bedroom with a spacious en suite bathroom.
The rear section can also be accessed through its own private passageway, formerly known as the Zagersgang, which currently serves as additional storage space. In recent years this part of the property has successfully operated as a bed & breakfast. This floor lends itself perfectly to use as a home office, guest accommodation or independent living space for older children or parents.
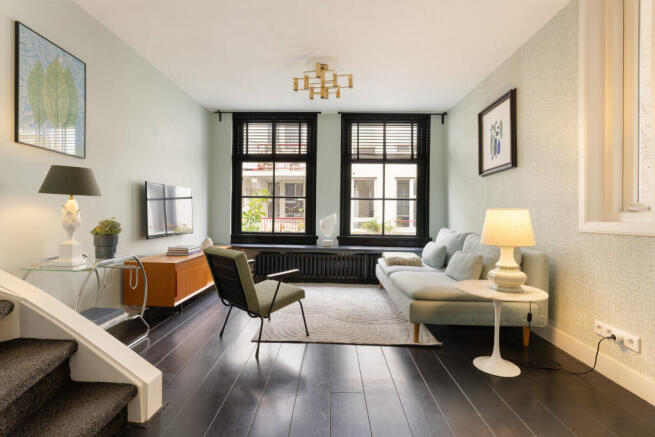
The first floor accommodates the attractive and inviting living room. This level also includes a separate toilet, a bedroom with built-in wardrobes and a fully fitted bathroom complete with bathtub, shower and toilet.
The second floor forms the heart of the home with its warm and inviting open-plan kitchen. The kitchen is fitted with various integrated appliances including an induction hob, oven, dishwasher and fridge freezer combination. Large sliding doors open onto the spacious terrace, a wonderful outdoor space enjoying sunlight for most of the day.
The top floor offers another bedroom with integrated workspace and a compact private bathroom with shower, toilet and separate washbasin. Large dormer windows allow an abundance of natural daylight to enter this peaceful and functional space.
The ground and first floors consist of both a front and rear house connected internally. As the upper floors do not include a rear section, the second floor benefits from an exceptionally spacious terrace adjoining the kitchen.
The foundations were renewed in 2003 and numerous documented improvements have since been carried out. The current owner replaced the roofs and terrace, improved the drainage systems, added zinc detailing and renewed the plasterwork in the rear section. Underfloor heating was installed on the ground floor and the kitchen was fully renewed in 2020, together with substantial upgrades to the bathrooms and toilets.
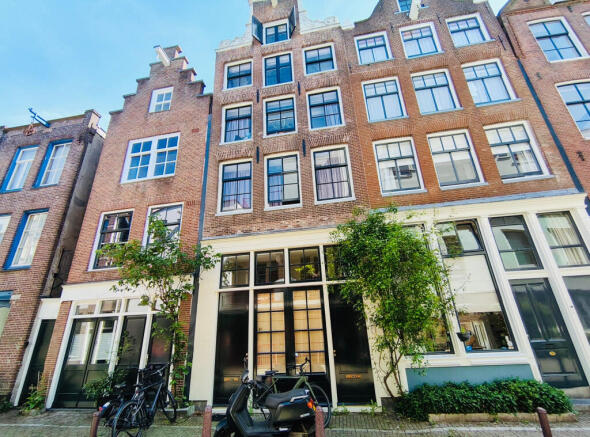
Situated within a charming Amsterdam townhouse with characteristic architecture and excellent natural light, the property occupies a prime position on the Egelantiersstraat, one of the Jordaan's most sought-after and picturesque streets. The area is known for its historic character, beautiful façades and peaceful village-like atmosphere, while remaining moments away from the energy of the city centre.
The Jordaan is celebrated for its unique combination of culture, craftsmanship and boutique hospitality. Within walking distance you will find an excellent selection of cafés, restaurants, boutiques and specialty shops, as well as several supermarkets and local markets including the popular Noordermarkt.
The lively Nine Streets and Westerstraat are just around the corner, offering a wide variety of shopping and dining options. Amsterdam's historic city centre, including Dam Square, Kalverstraat and several museums, can all be reached within minutes on foot. Landmarks such as the Westerkerk, the canals and the Anne Frank House are also nearby. Public transport connections are excellent and Amsterdam Central Station is easily accessible by bicycle.
In summary, this is a unique and characterful property offering exceptional flexibility, comfort and space in one of Amsterdam's most desirable locations.
Overview of Renovation Works Carried Out Over the Years
* In 2003, the foundations were completely renewed.
* In 2005, the upper floors underwent a major renovation by the previous owners.
* In 2016, the ground floor was renovated and fitted with underfloor heating.
* In 2020, part of the electrical installation was renewed due to the installation of the new kitchen; a new fuse box was also installed and the central heating boiler replaced.
* The attic bathroom was completely renovated in 2020; the bathrooms on the first and ground floors were partially renovated (excluding toilets and some tiling).
* In 2022, the entire pitched roof was renewed and insulated, including new roof tiles.
* In 2022, new sliding doors to the terrace were installed and the fireplace was removed.
* In 2023, the bitumen roof above the hallway and studio was largely renewed, including new lead flashing and a new skylight.
* In 2023/2024, exterior painting works to the window frames and walls were completed.
* In 2024, the plasterwork to the rear house was renewed.
* In 2026, the bitumen roof beneath the second-floor terrace was replaced and a new composite roof surface installed.
* Double glazing/monumental glazing has been installed throughout, including HR++ glass in several areas. The ground floor benefits from underfloor heating (installed in 2016).
* The bedrooms on the first floor and attic are electrically heated. Separate Honeywell thermostats throughout allow efficient energy management.
Key features:
- Living area approximately 155 m², professionally measured (BBMI);
- Located in the highly desirable Jordaan district;
- Divided over multiple floors with a highly versatile layout;
- Large sunny terrace accessed through sliding doors;
- Well-maintained open-plan kitchen with integrated appliances;
- Hardwood (Jatoba) flooring on the first and second floors;
- Multiple bathrooms and toilets;
- Bedrooms distributed over several floors ensuring privacy;
- Suitable for combined living and working from home;
- Characteristic Amsterdam townhouse;
- Quiet yet highly central location;
- Close to shops, restaurants and public transport;
- Transfer date in consultation;
- Buyer may choose a notary, provided the notary is based in Amsterdam;
- A purchase agreement is only concluded once signed by both parties.
"This information has been compiled with due care and attention. However, no liability is accepted for any inaccuracies, omissions or consequences thereof. All measurements and surface areas are indicative only. NVM conditions apply."
Amsterdam, Noord-Holland, Netherlands

NEAREST AIRPORTS
Distances are straight line measurements- Schiphol(International)6.9 miles
- Rotterdam(Local)40.6 miles
- Eindhoven(International)67.5 miles
Notes
This is a property advertisement provided and maintained by Amsterdam@home makelaars, Amsterdam (reference Egelantiersstraat47) and does not constitute property particulars. Whilst we require advertisers to act with best practice and provide accurate information, we can only publish advertisements in good faith and have not verified any claims or statements or inspected any of the properties, locations or opportunities promoted. Rightmove does not own or control and is not responsible for the properties, opportunities, website content, products or services provided or promoted by third parties and makes no warranties or representations as to the accuracy, completeness, legality, performance or suitability of any of the foregoing. We therefore accept no liability arising from any reliance made by any reader or person to whom this information is made available to. You must perform your own research and seek independent professional advice before making any decision to purchase or invest in overseas property.