Granville Road, Walmer, Kent

- PROPERTY TYPE
Detached
- BEDROOMS
3
- BATHROOMS
4
- SIZE
1,658 sq ft
154 sq m
- TENUREDescribes how you own a property. There are different types of tenure - freehold, leasehold, and commonhold.Read more about tenure in our glossary page.
Freehold
Key features
- A few minutes walk from the beach
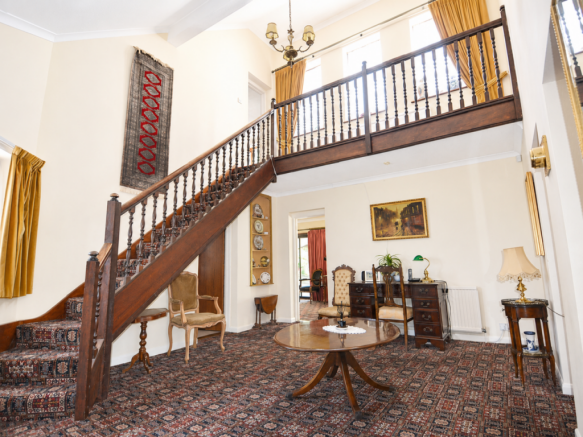
- Impressive galleried entrance hall
- Lounge/dining room, kitchen/breakfast room Principal bedroom with ensuite bathroom and 2 further bedrooms both with ensuite's
- Roof terrace, South facing garden
- Driveway/parking for several vehicles Double garage
Description
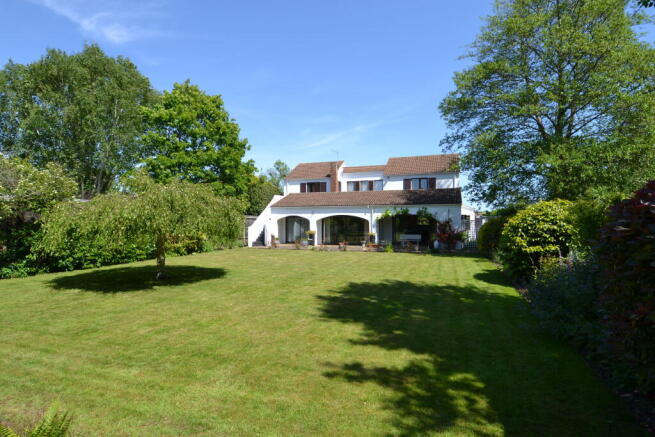
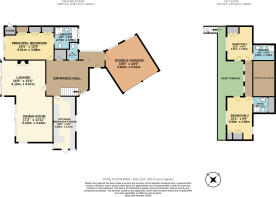
Believed to have been constructed in the 1980’s the house was designed to maximise on its location and sunny south facing main garden. An impressive galleried hall leads through to a large lounge with sliding doors opening onto a paved terrace and the garden, the lounge opens into the dining room with sliding doors opening to a covered terrace (ideal for alfresco dining). Also off the hall is the kitchen/ breakfast room, a cloakroom and principal bedroom with glazed doors onto the garden and an ensuite bathroom room. On the first floor a galleried landing leads to 2 further bedrooms both with ensuites and doors onto a large roof terrace overlooking the main garden and steps down to the garden.
The house is accessed via a no through tree lined avenue leading off Granville Road, double gates open to a gravel driveway /parking area for several vehicles and an attached double garage. Gates lead to the main garden, this is one of the main attractions of the house, enclosed by old walls and hedging which together with its south facing aspect provide a sheltered and sunny environment. A level lawn is framed by well stocked borders and specimen trees with hedging screening a further area of garden (fronting Granville Road) previously used as a vegetable garden with 2 greenhouses.
Granville Road is arguably one of the most sought after roads in the area, it leads directly to the beach and fronts the Walmer Castle Paddock, it also backs on to Marke Wood Park with its playing fields and tennis courts.
Deal town has a good variety of shopping and leisure facilities yet still retains much of its character as a former maritime town. There are several local golf courses, Royal Cinque Ports at Deal, Walmer & Kingsdown golf club, Princess and Royal St Georges (venue of the British Open). Other leisure facilities include the obvious water related pastimes, local squash club and rowing club, tennis and croquet and sailing club at Walmer. The busy Channel Port of Dover and the Tunnel at Folkestone are within easy reach offering the added benefit of regular access to the Continent. Fast Rail Link access to St Pancras, travelling from Walmer, will take just 82 minutes.
The accommodation comprises:
Hardwood paneled front door to;
GALLERIED ENTRANCE HALL
Radiators. Walk in coat cupboard, 2 double radiators door to garage
CLOAK ROOM
WC, hand basin, radiator
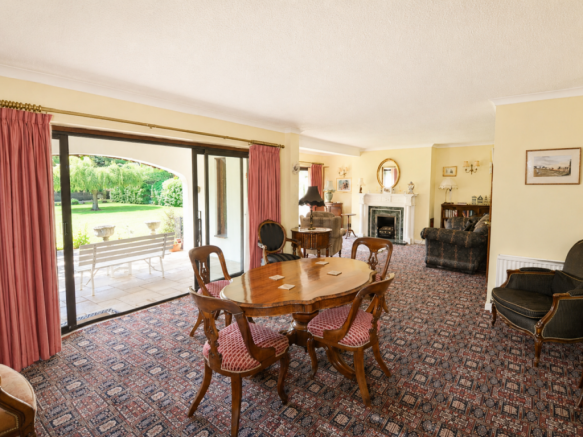
LOUNGE
Sliding glazed doors to garden. Period style fireplace with green marble slips and hearth, 2 double radiators, opening to;
DINING ROOM
Sliding glazed doors to covered terrace overlooking garden, radiator
KITCHEN/BREAKFAST ROOM
View over Marke Wood Park. Fitted with a range of oak fronted floor and wall cupboards. Built in double oven/grill, inset ceramic hob with extractor canopy/light over. Inset 1 ½ stainless steel sink, integrated fridge/freezer, space and plumbing for dishwasher, washing machine and dryer. Breakfast bar, double radiator, door to garden.
PRINCIPAL BEDROOM
Sliding glazed doors opening onto and giving lovely view over garden. 3 double wardrobes, 2 double radiators, door to;
En-suite Bathroom
Paneled bath with spray attachment, hand basin, shower cubicle, WC, double radiator, shaver/light point.
From hall, galleried staircase rises to;
FIRST FLOOR
Galleried landing with windows looking over the roof terrace to the garden. Double radiator, doors to:
BEDROOM 2
View over the garden, door to roof terrace. Double and single wardrobes. Double radiator, access hatch to roof space, view over Marke Wood Park and door to;
En-suite Shower Room
Hand basin, shower cubicle, WC, radiator, shaver/light point. Airing/boiler cupboard, housing wall mounted Vaillant gas fired boiler and a hot water cylinder.
BEDROOM 3
View over garden and door to roof terrace. Built in double wardrobe, radiator. Access hatch to roof space and door to;
En-suite Shower Room
Hand basin, WC, shower cubicle, radiator. Shaver/light point.
ROOF TERRACE
Runs full width of house, with central seating area with view over the garden and steps down to the garden.
OUTSIDE
From Granville Road a tree lined avenue leads down to Marke Wood Park. Double gates opens to a gravel driveway/parking area for several vehicles.
DOUBLE GARAGE with up and over electric door, connecting door to hall. Light and power.
GARDEN
2 gates from driveway, one leads to a small courtyard area to the rear of the garage, the other leads to the main garden. Beautifully laid out with level lawn flanked by borders stocked with a variety of established plants and shrubs, large terrace runs the full width of the garden with archways leading back to covered dining area. To the end of the garden hedging screens a former vegetable patch fronting Granville Road with 2 Green Houses.
COUNCIL TAX BAND: ‘G’
MAINS GAS, ELECTRICITY, WATER AND DRAINAGE
VIEWING STRICTLY BY APPOINTMENT WITH THE AGENTS MARSHALL AND CLARKE. PLEASE NOTE THAT THE VARIOUS APPLIANCES AND SERVICES HAVE NOT BEEN TESTED BY MARSHALL AND CLARKE.
K1491
- COUNCIL TAXA payment made to your local authority in order to pay for local services like schools, libraries, and refuse collection. The amount you pay depends on the value of the property.Read more about council Tax in our glossary page.
- Band: G
- PARKINGDetails of how and where vehicles can be parked, and any associated costs.Read more about parking in our glossary page.
- Garage
- GARDENA property has access to an outdoor space, which could be private or shared.
- Yes
- ACCESSIBILITYHow a property has been adapted to meet the needs of vulnerable or disabled individuals.Read more about accessibility in our glossary page.
- Ground floor

Add an important place to see how long it'd take to get there from our property listings.
__mins driving to your place
About Marshall & Clarke, St Margarets-At-Cliffe
High Street, St. Margarets-At-Cliffe, CT15 6AT



Notes
Staying secure when looking for property
Ensure you're up to date with our latest advice on how to avoid fraud or scams when looking for property online.
Visit our security centre to find out moreDisclaimer - Property reference K1491. The information displayed about this property comprises a property advertisement. Rightmove.co.uk makes no warranty as to the accuracy or completeness of the advertisement or any linked or associated information, and Rightmove has no control over the content. This property advertisement does not constitute property particulars. The information is provided and maintained by Marshall & Clarke, St Margarets-At-Cliffe. Please contact the selling agent or developer directly to obtain any information which may be available under the terms of The Energy Performance of Buildings (Certificates and Inspections) (England and Wales) Regulations 2007 or the Home Report if in relation to a residential property in Scotland.
*This is the average speed from the provider with the fastest broadband package available at this postcode. The average speed displayed is based on the download speeds of at least 50% of customers at peak time (8pm to 10pm). Fibre/cable services at the postcode are subject to availability and may differ between properties within a postcode. Speeds can be affected by a range of technical and environmental factors. The speed at the property may be lower than that listed above. You can check the estimated speed and confirm availability to a property prior to purchasing on the broadband provider's website. Providers may increase charges. The information is provided and maintained by Decision Technologies Limited. **This is indicative only and based on a 2-person household with multiple devices and simultaneous usage. Broadband performance is affected by multiple factors including number of occupants and devices, simultaneous usage, router range etc. For more information speak to your broadband provider.