
Beacon Hill, Burnham Market, King's Lynn, Norfolk, PE31

- PROPERTY TYPE
Detached
- BEDROOMS
5
- BATHROOMS
3
- SIZE
2,071 sq ft
192 sq m
- TENUREDescribes how you own a property. There are different types of tenure - freehold, leasehold, and commonhold.Read more about tenure in our glossary page.
Freehold
Key features
- Glorious position surrounded by countryside.
- About 1 mile to Burnham Market's restaurants, delis and cafes.
- Pretty brick and flint house, formerly part of the Holkham Estate.
- Open plan and stylish living, with outstanding views.
- Mature gardens and grounds within a rural setting.
- EPC Rating = E
Description
Description
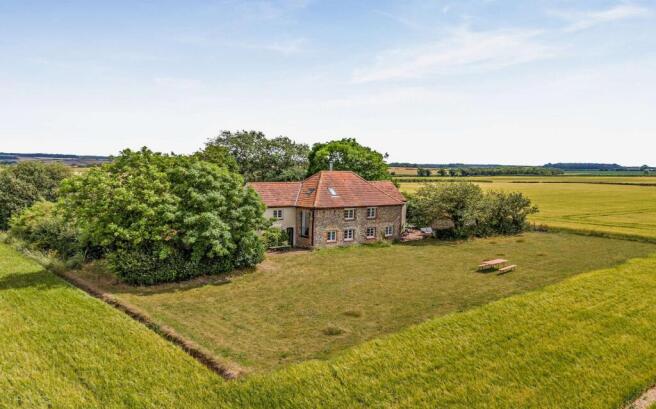
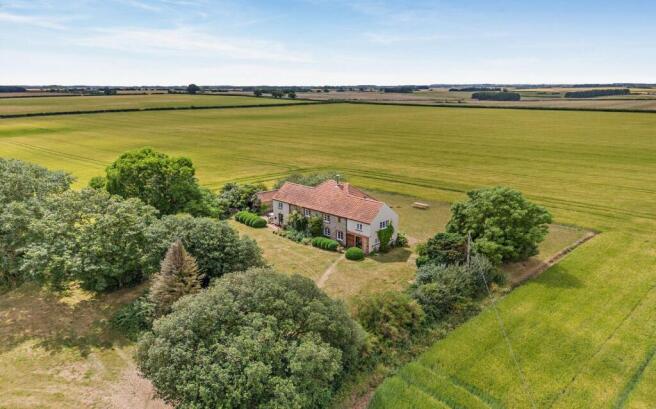
Fieldbarn Cottage is a well named home. Surrounded by fields, with only a barn as a neighbour, having formerly been a pair of brick and flint estate cottages and now stylishly combined to create one home, it is a house that provides glorious rural living yet with Burnham Market about 1 mile away.
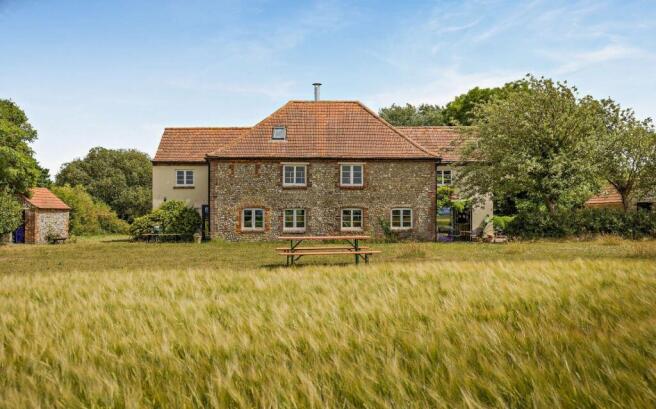
The house, formerly part of the Holkham Estate, has been in the current ownership for the past 25 years, speaking volumes for it being a happy and enjoyable home and setting to live in. Like many, the house has evolved with the changing living styles, without losing its charm and connection with its surroundings, no doubt helped by the pretty brick and flint exterior, and the generous amount of glazing not only helping with natural light and views, but also providing a contemporary edge in an old building.
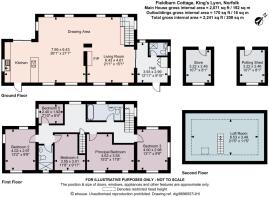
Inside, a highlight is the brilliant open plan living space on the ground floor. Spanning about 15 metres, with light coming in from all points of the compass, it is a vibrant and multi-functional space with a clever layout. A seamless parquet floor runs through the space, with a part division in the centre of the room, helping to create zones of living space, complete with double sided contemporary wood burner. At one end is a comfortable living space and study area, with fitted bookshelves, with the room flowing round to a dining area, further sitting area and kitchen. This is a sociable zone, with drinks area in one corner with wine cooler and rack, the dining table, and an open area between this and the kitchen. The latter is bespoke to the house, with fitted cabinetry and polished concrete work surfaces, with breakfast bar/island, and sliding glazed doors out to a south to west facing terrace. Elsewhere on the ground floor is a practical bootroom and utility space, with WC and shower room ideal for hosing down after a day on the water.
A contemporary staircase leads up to the five bedrooms on the first floor. All rooms enjoy fine views over the gardens and farmland beyond, and each have character included vaulted ceilings, wooden floors, beams and all have plenty of natural light. A modern shower room, and a traditional bathroom with roll top bath serve all bedrooms, with the floor completed by a sitting/TV area, again with far reaching views.
A staircase leads up to a loft room, which can be used in many ways.
Outside
The approach to Fieldbarn Cottage provides an immediate sense or peace and privacy, with a long farm track through open fields that spurs off to the private driveway to the house.
The gardens and grounds, of about 1 acre, are intentionally subtle so to blend with the surroundings, and for ease of maintenance. Open expanses of lawn, with mature trees including willow and oak, sweep up to the house, with a large wildlife pond on one corner of the grounds.
To the east of the house, which is seen upon arriving, there is established box topiary and herbaceous beds, with the brick and flint walls adorned with roses. To the west, is a delightful outdoor dining and entertaining area, with distinctive tiled and brick weave floor, bordered by well stocked borders, creating a lovely space to enjoy that benefits from morning, afternoon and evening sun. On this side of the garden you will also find a brick and flint outbuilding used as a potting shed and storage. The brick weave continues to the south, with a smaller seating area just outside the kitchen, with a backdrop of lavender and wisteria against the house. Further lawns to the south of the house run right up to the edge of farmland, creating a wonderfully open outlook, and views across the countryside to the sea, with a dining table and benches making the most of the view which is impressive considering the inland location.
The deliberate informality of the gardens provides a relatively blank canvas, with plenty of space for other lifestyle assets.
Location
Fieldbarn Cottage is set in elevated countryside, to the south of Burnham Market. Whilst wonderfully rural there is convenience and interest close by. Burn Valley Vineyard under a mile as the crow flies, popular not only for its wine, but also its new wine bar, steak nights, secret suppers and private tours. A similar distance to the east is Creake Abbey, with its Augustin Abbey ruins, and former farm buildings now converted to host boutique shops, café, reformer pilates studio, pop up events and shops and a popular farmers market on the first Saturday of each month.
The Georgian village of Burnham Market, is under 2 miles away. There is something for all occasions, whether from the Tuscan Farm Shop, the Humble Pie Deli and Gurneys Fish shop. It’s a competitive restaurant scene, with the bar set by the award winning Socius, pre-book to avoid disappointment, and NoTwenty9 which has a real energy to it whether its cocktails on a Friday evening, music on a Saturday night or a relaxed Sunday lunch. The Hoste Arms has been a mainstay of the village.
There are Boutique shops, art galleries, interior shops, and cafes, a village stores, petrol station, GP surgery and playing field with tennis club with hard courts.
The Norfolk coastline is just beyond Burnham Market, which as a whole is highly regarded for its bird watching, excellent sailing, walks, plethora of pubs and restaurants and golf courses at Royal West Norfolk in Brancaster, and Old Hunstanton.
Square Footage: 2,071 sq ft
Acreage: 1.04 Acres
Additional Info
Services
Mains water, electricity. Private drainage. Oil fired central heating.
Agents Note
The house is subject to covenants in favour of the neighbouring Holkham Estate.
Local Authority
West Norfolk District Council
Council Tax Band E
Fixtures & Fittings
All fixtures and fittings including fitted carpets and curtains are specifically excluded from the sale, but may be available in addition, subject to separate negotiation.
Viewings
Strictly by appointment with Savills. If there is any point which is of particular importance to you, we invite you to discuss this with us, especially before you travel to view the property.
Important Notice
Savills, their clients and any joint agents give notice that:
1. They are not authorised to make or give any representations or warranties in relation to the property either here or elsewhere, either on their own behalf or on behalf of their client or otherwise. They assume no responsibility for any statement that may be made in these particulars. These particulars do not form part of any offer or contract and must not be relied upon as statements or representations of fact.
Any areas, measurements or distances are approximate. The text, photographs and plans are for guidance only and are not necessarily comprehensive. It should not be assumed that the property has all necessary planning, building regulation or other consents and Savills have not tested any services, equipment or facilities. Purchasers must satisfy themselves by inspection or otherwise.
Brochures
Web Details- COUNCIL TAXA payment made to your local authority in order to pay for local services like schools, libraries, and refuse collection. The amount you pay depends on the value of the property.Read more about council Tax in our glossary page.
- Band: E
- PARKINGDetails of how and where vehicles can be parked, and any associated costs.Read more about parking in our glossary page.
- Yes
- GARDENA property has access to an outdoor space, which could be private or shared.
- Yes
- ACCESSIBILITYHow a property has been adapted to meet the needs of vulnerable or disabled individuals.Read more about accessibility in our glossary page.
- Ask agent

Add an important place to see how long it'd take to get there from our property listings.
__mins driving to your place
Affordability


Notes
Staying secure when looking for property
Ensure you're up to date with our latest advice on how to avoid fraud or scams when looking for property online.
Visit our security centre to find out moreDisclaimer - Property reference NRS260174. The information displayed about this property comprises a property advertisement. Rightmove.co.uk makes no warranty as to the accuracy or completeness of the advertisement or any linked or associated information, and Rightmove has no control over the content. This property advertisement does not constitute property particulars. The information is provided and maintained by Savills, Norwich. Please contact the selling agent or developer directly to obtain any information which may be available under the terms of The Energy Performance of Buildings (Certificates and Inspections) (England and Wales) Regulations 2007 or the Home Report if in relation to a residential property in Scotland.
*This is the average speed from the provider with the fastest broadband package available at this postcode. The average speed displayed is based on the download speeds of at least 50% of customers at peak time (8pm to 10pm). Fibre/cable services at the postcode are subject to availability and may differ between properties within a postcode. Speeds can be affected by a range of technical and environmental factors. The speed at the property may be lower than that listed above. You can check the estimated speed and confirm availability to a property prior to purchasing on the broadband provider's website. Providers may increase charges. The information is provided and maintained by Decision Technologies Limited. **This is indicative only and based on a 2-person household with multiple devices and simultaneous usage. Broadband performance is affected by multiple factors including number of occupants and devices, simultaneous usage, router range etc. For more information speak to your broadband provider.