High Street, Ruardean, Gloucestershire, GL17

- PROPERTY TYPE
Semi-Detached
- BEDROOMS
4
- BATHROOMS
2
- SIZE
1,679 sq ft
156 sq m
- TENUREDescribes how you own a property. There are different types of tenure - freehold, leasehold, and commonhold.Read more about tenure in our glossary page.
Freehold
Key features
- Three generous double bedrooms arranged over three floors
- Detached guest suite with independent shower room
- Character features including exposed beams, stonework and fireplaces
- Versatile cellar currently arranged as a home gym
- Landscaped rear gardens with elevated seating terrace and far reaching countryside views
- Driveway providing ample off road parking
- Flexible family accommodation with a wealth of period charm throughout
- Conveniently located for the Forest of Dean, Ross on Wye and scenic countryside walks
Description
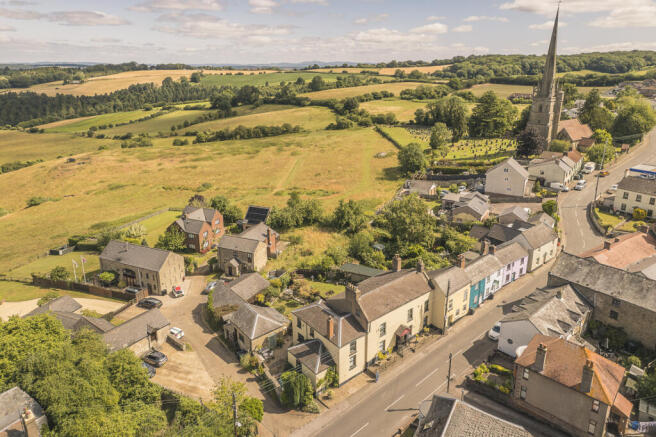
The property is situated within the village of Ruardean on the Herefordshire/Gloucestershire borders Within walking distance there are a good range of amenities to include convenience store, primary school and Church. Nestled on the edge of the Forest of Dean and Wye Valley it is perfect for lovers of the great outdoors with a multitude of river, woodland and countryside walks within easy reach.
Ross on Wye offers excellent road access to the M50 and also to Gloucester, Hereford and South Wales. There is also a National Express coach service from the town.
Entrance Lobby:
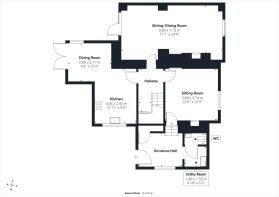
A wonderful introduction to the home, beautifully illuminated by a large south facing window and immediately showcasing Park Farm's period charm. Original flagstone flooring, exposed ceiling timbers and ample space for seating create a warm and welcoming reception area, whilst a useful built in storage cupboard and access to:
Utility Room: 5'2" x 4'10" (1.57m x 1.47m)
Fitted with a stainless steel sink and drainer with tiled surrounds, plumbing for a washing machine, Shaker style wall cupboards and tiled flooring.
Cloakroom:
Fitted with a wash hand basin and low level WC.
Stone steps to:
Sitting Room: 12'0" x 12'3" (3.68m x 3.74m)
A beautifully presented and enjoying a front aspect through a large window. Oak flooring extends throughout, complementing the attractive brick fireplace with substantial oak mantel and inset wood burning stove, creating a warm focal point.
Inner Hall:
A characterful central hallway continuing the home's period appeal with original flagstone flooring, painted staircase to the first floor and understairs storage. Doors to:
Living/Dining Room – 23'4" x 11'1" (7.13m x 3.39m) Accessed from the inner hall, this beautifully proportioned reception room forms the heart of the home. Arranged into distinct seating and dining areas, oak flooring extends throughout, whilst an impressive original stone fireplace with raised flagstone hearth and inset wood burning stove provides a striking focal point. Hardwood glazed doors open directly onto the rear terrace, framing breathtaking panoramic views across The Tump and towards the Welsh Borders.
Kitchen: 12'11" x 9'6" (3.94m x 2.90m)
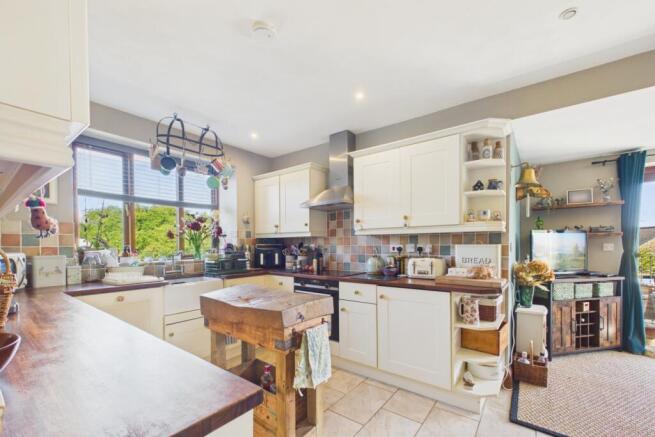
Beautifully appointed with a comprehensive range of cream Shaker style base and wall units complemented by solid walnut work surfaces and tiled splashbacks. A Belfast sink, electric hob with extractor above, oven beneath and substantial butcher's block complete this charming kitchen.
Dining Room: 10'2" x 9'2" (3.10m x 2.80m)
Positioned adjacent to the kitchen, this delightful dining space enjoys hardwood glazed doors opening onto the rear terrace together with a side aspect window, taking full advantage of the spectacular countryside views.
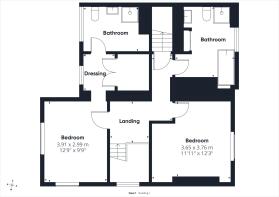
First Floor Landing:
With side aspect window. Door to:
Principal Bedroom: 12'9" x 9'9" (3.89m x 2.97m)
A beautifully appointed and enjoying spectacular far reaching views across The Tump and towards the Welsh Borders through a magnificent picture window. A further side aspect floods the room with natural light, whilst exposed ceiling timbers continue the property's period character. Leading to:
Dressing Room:
Fitted with a double wardrobe and enjoying a rear aspect window.
En-Suite Shower Room:
With a walk in shower incorporating a Mira shower, Heritage style wash hand basin and low level WC.
Bedroom Two: 12'3" x 11'11" (3.73m x 3.63m)
A generous double bedroom enjoying a pleasant front aspect over the village. Exposed ceiling timbers continue the character of the home.
Family Bathroom:
A generously proportioned bathroom fitted with a white suite comprising a panelled bath, separate corner shower, pedestal wash hand basin and low level WC. A large front aspect window fills the room with natural light, complemented by extensive tiled surrounds.
Second Floor:
Bedroom Three: 19'5" x 9'6" (5.92m x 2.90m)
Occupying the entire second floor, this impressive bedroom is full of character with exposed original roof timbers and excellent natural light. Offering generous proportions together with useful built in storage, it provides an ideal guest suite, teenager's retreat or hobbies room.
Cellar / Gym:
Accessed independently from the courtyard, the cellar provides a range of versatile spaces including a well equipped home gym, useful stores and the oil fired Worcester central heating boiler. Exposed stone walls further enhance the property's character, whilst the accommodation offers excellent flexibility for storage, hobbies or workshop space.
Detached Guest Suite – 13'11" x 10'7" (4.26m x 3.23m) A superb detached stone built guest suite. Full of character with exposed stone walls, vaulted ceiling and original timbers, it provides accommodation for visiting family, a home office or studio. Complementing the room is a beautifully appointed shower room with corner shower, vanity wash hand basin, low level WC and heated towel rail.
Outside:
A shared driveway leads in with designated parking area for at least three cars. Stone steps lead into side courtyard providing sheltered seating areas and access to both the house and detached guest room.
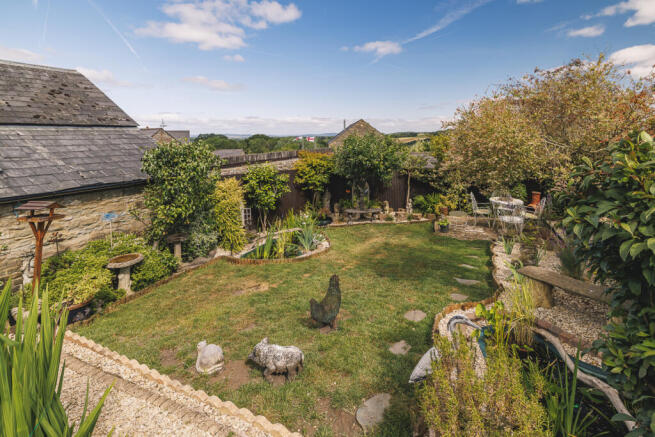
Beyond, the beautifully landscaped rear gardens have been thoughtfully designed to make the most of the property's elevated position. An extensive paved terrace immediately adjoins the house, providing the perfect space for outdoor dining and entertaining whilst enjoying panoramic views towards The Tump and the Welsh Borders. Steps descend through a generous lawn interspersed with mature planting, ornamental borders, a wildlife pond and a series of secluded seating areas, creating a wonderful environment to enjoy throughout the seasons.
Directions: What3words/// risky.fixated.formless
From the centre of Ross on Wye, proceed along the B4224 towards Walford. Continue through the villages of Walford and Bishopswood, passing Bishopswood Garage, before taking the left hand turning signposted Ruardean. Follow the road as it climbs the hill, bearing left on entering the village. Continue along the High Street where Park Farm will be found immediately on the left hand side as indicated by our For Sale board.
Brochures
Particulars- COUNCIL TAXA payment made to your local authority in order to pay for local services like schools, libraries, and refuse collection. The amount you pay depends on the value of the property.Read more about council Tax in our glossary page.
- Band: C
- PARKINGDetails of how and where vehicles can be parked, and any associated costs.Read more about parking in our glossary page.
- Yes
- GARDENA property has access to an outdoor space, which could be private or shared.
- Yes
- ACCESSIBILITYHow a property has been adapted to meet the needs of vulnerable or disabled individuals.Read more about accessibility in our glossary page.
- Ask agent
Energy performance certificate - ask agent

Add an important place to see how long it'd take to get there from our property listings.
__mins driving to your place
Affordability
About Richard Butler & Associates, Ross-On-Wye
15 Gloucester Road, Ross-On-Wye, HR9 5BU



Notes
Staying secure when looking for property
Ensure you're up to date with our latest advice on how to avoid fraud or scams when looking for property online.
Visit our security centre to find out moreDisclaimer - Property reference WRR260239. The information displayed about this property comprises a property advertisement. Rightmove.co.uk makes no warranty as to the accuracy or completeness of the advertisement or any linked or associated information, and Rightmove has no control over the content. This property advertisement does not constitute property particulars. The information is provided and maintained by Richard Butler & Associates, Ross-On-Wye. Please contact the selling agent or developer directly to obtain any information which may be available under the terms of The Energy Performance of Buildings (Certificates and Inspections) (England and Wales) Regulations 2007 or the Home Report if in relation to a residential property in Scotland.
*This is the average speed from the provider with the fastest broadband package available at this postcode. The average speed displayed is based on the download speeds of at least 50% of customers at peak time (8pm to 10pm). Fibre/cable services at the postcode are subject to availability and may differ between properties within a postcode. Speeds can be affected by a range of technical and environmental factors. The speed at the property may be lower than that listed above. You can check the estimated speed and confirm availability to a property prior to purchasing on the broadband provider's website. Providers may increase charges. The information is provided and maintained by Decision Technologies Limited. **This is indicative only and based on a 2-person household with multiple devices and simultaneous usage. Broadband performance is affected by multiple factors including number of occupants and devices, simultaneous usage, router range etc. For more information speak to your broadband provider.