

Skip to content
Get brand editions for Timothy A Brown, Congleton

Fold Lane, Biddulph

PROPERTY TYPE

Bungalow

BEDROOMS

4

BATHROOMS

2

SIZE

Ask agent

TENURE
Describes how you own a property. There are different types of tenure - freehold, leasehold, and commonhold.Read more about tenure in our glossary page.

Freehold
Key features

  • OUTSTANDING INDIVIDUALLY DESIGNED DETACHED DORMER BUNGALOW OF EXCEPTIONAL QUALITY & STYLE
  • SPECTACULAR 28FT X 22FT OPEN-PLAN LIVING, DINING & KITCHEN SPACE WITH SUNKEN ROOF LIGHTS
  • SUPERBLY APPOINTED KITCHEN WITH OAK-TOPPED ISLAND, INTEGRATED APPLIANCES & UNDERFLOOR HEATING
  • PRINCIPAL BEDROOM SUITE WITH FITTED WARDROBES, FRENCH DOORS & LUXURY EN-SUITE
  • A FURTHER TWO CHARACTERFUL BEDROOMS WITH FEATURE FIREPLACES & PERIOD DETAILING
  • SPIRAL STAIRCASE LEADING TO VERSATILE FIRST-FLOOR FOURTH BEDROOM OR HOME OFFICE
  • COBBLED DRIVEWAY, DETACHED GARAGE, FULL-WIDTH TERRACE & ORCHARD-STYLE GARDEN WITH SUMMERHOUSE
  • PREMIER BIDDULPH LOCATION CLOSE TO BIDDULPH GRANGE GARDENS, COUNTRYSIDE WALKS & EXCELLENT AMENITIES

Description

An outstanding and individually designed detached dormer bungalow, beautifully reimagined and significantly extended to create an exceptional family home of remarkable quality and style. Occupying a generous mature plot within one of Biddulph's most desirable residential locations, this extraordinary residence offers an effortless flow of accommodation, where character features blend seamlessly with contemporary open-plan living to create a home unlike any other.

From the moment you step through the bespoke composite entrance door with its striking stained-glass feature, it is immediately apparent that this is a property that has been thoughtfully designed and lovingly enhanced. Traditional elements including feature fireplaces, period-style radiators and elegant tiled flooring combine beautifully with modern finishes to provide a warm yet sophisticated atmosphere throughout.

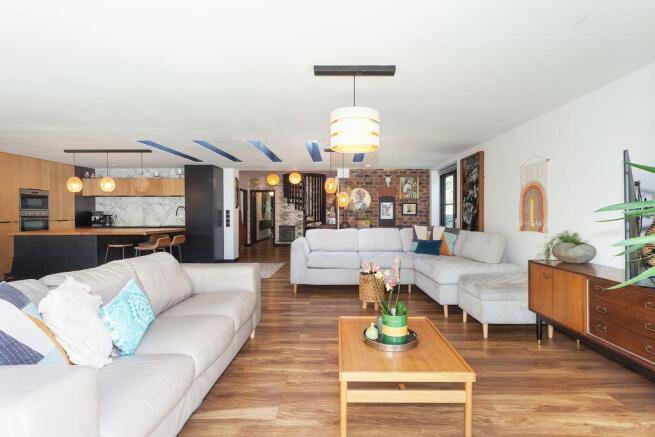
The heart of the home is undoubtedly the spectacular open-plan living, dining and kitchen space extending to approximately 28ft by 22ft. Designed for both everyday family life and entertaining on a grand scale, this breathtaking room is flooded with natural light from sunken glazed roof lights and two impressive banks of picture windows with sliding doors opening directly onto the rear gardens. Underfloor heating enhances the luxurious feel, whilst the superbly appointed kitchen offers a range of contemporary cabinetry, integrated appliances and an impressive oak-topped breakfast island, naturally becoming the social hub of the home.

The flexibility of the accommodation is one of this property's defining features. The principal bedroom suite enjoys fitted wardrobes, French doors opening to the side and a beautifully appointed en-suite bathroom. Two further generous ground floor bedrooms retain much of the home's original character with feature fireplaces and attractive period detailing, whilst a stylish shower room with underfloor heating serves the remaining accommodation.

Adding further versatility, an attractive spiral staircase leads to the first-floor fourth bedroom, creating an ideal guest suite, teenager's retreat, home office or hobby room.

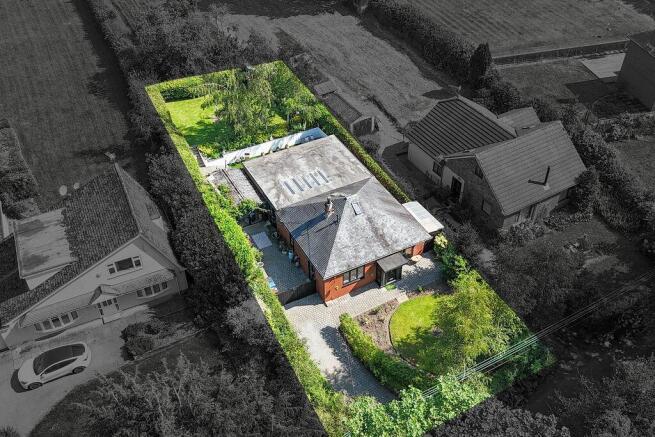
Externally, the property is equally impressive. A cobbled driveway provides ample parking and leads to a detached garage, whilst mature hedging and landscaped front gardens create an attractive approach. To the rear, a superb terrace extending across the full width of the property provides an ideal entertaining space before steps rise to a delightful orchard-style garden, beautifully enclosed by mature hedgerows and complemented by a charming summerhouse, creating a wonderfully private outdoor sanctuary.

This is a home that perfectly balances character and contemporary design, offering an abundance of natural light, outstanding living space and a layout that flows effortlessly from room to room. Rarely does a property combine such individuality, practicality and quality in such an exceptional manner.

Situated within Biddulph's premier residential address, the property enjoys the very best of both town and countryside living. Surround by ancient protected woodland, streams and footpaths to the magnificent Biddulph Grange Gardens, Biddulph Country Park and Biddulph Old Hall. Beautiful Staffordshire Moorlands countryside and numerous scenic walking routes are all closewhilst excellent schooling, everyday amenities and leisure facilities are readily accessible. The nearby towns of Congleton, Macclesfield and Stoke-on-Trent provide extensive shopping and dining opportunities, with Manchester International Airport, the motorway network and railway stations at Congleton and Macclesfield offering excellent commuter connections.

A truly exceptional home that must be viewed to fully appreciate the scale, quality and unique lifestyle it offers.

ENTRANCE

Composite front door with bespoke stained glass circular panel and full length black PVCu double glazed side panel.

RECEPTION HALL

Period style radiator. Period style tiled floor. Oak effect floor.

INNER HALL

Oak effect floor.

BEDROOM 1

14' 0'' x 13' 9'' (4.26m x 4.19m)

PVCu double glazed window to front aspect. Coving to ceiling. Period style radiator. Open coal fireplace set on marble effect tiles and backed with polished solid marble fire surround. 13 Amp power points. Double and single fitted wardrobes. PVCu double glazed French Doors to side aspect.

EN-SUITE

6' 0'' x 7' 0'' (1.83m x 2.13m)

PVCu double glazed window to side aspect. Modern white suite comprising: Low level W.C. with concealed cistern, tiled panelled bath and ceramic wash hand basin with drawers beneath. Wall mounted centrally heated towel radiator. Tiled floor. Utility cupboard with space and plumbing for washing machine.

BEDROOM 2

11' 8'' x 10' 0'' (3.55m x 3.05m)

Period style radiator. Cast iron feature fireplace. Oak effect flooring. Glazed fronted display cupboards. PVCu double glazed French doors to front aspect.

BEDROOM 3

11' 9'' x 10' 0'' (3.58m x 3.05m)

PVCu double glazed window to side aspect. Double panel central heating radiator. 13 Amp power points. Built in cupboard. Oak effect flooring.

INNER VESTIBULE/STUDY AREA

11' 8'' x 10' 6'' (3.55m x 3.20m)

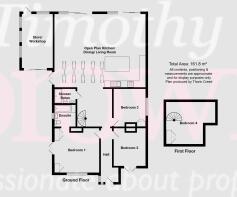
Period style radiator. Oak effect flooring. Solid cast iron with solid teak tread steps spiral staircase to Bedroom 4. Door to shower room. Large squared off opening to living dining kitchen.

SHOWER ROOM

6' 7'' x 3' 10'' (2.01m x 1.17m)

Modern white suite comprising: Low level W.C. with concealed cistern, wall hung vanity wash hand basin with cupboard beneath and walk in shower with fixed glass screen and housing a mains fed shower. Illuminated and demisting mirror. Wall mounted centrally heated towel radiator. Shaver point. Fully tiled walls and floor with underfloor heating.

OPEN PLAN LIVING DINING KITCHEN

28' 0'' x 22' 0'' (8.53m x 6.70m)

Kitchen Area

Sunken glazed roof lights. Extensive range of contrasting eye level and base units in light oak and black wood effect having matching preparation surface over with composite sink unit with mixer tap. Built in 4-ring induction hob. Built in electric oven/grill with microwave over. Two built in fridges and freezers. Integrated dishwasher. Central oak topped breakfast island with seating for 5 with drawers beneath and power points.

Living Dining Area

13 Amp power points. Oak effect flooring. PVCu double glazed French Doors to side aspect. To the rear elevation are two large banks of picture windows each with a sliding door opening onto the rear garden. Under floor heating.

BEDROOM 4 (First Floor)

12' 10'' x 9' 11'' (3.91m x 3.02m) - some restricted headroom

Sloping ceiling with Velux roof lights. 13 Amp power points. Access to loft area housing Vaillant gas central heating boiler and pressurised hot water cylinder.

Outside

FRONT

Cobbled driveway for 2-3 cars plus through gate is further parking and garage. Lawned garden frontage with borders and mature hedgerow. Cobbled path to front door.

SIDE

Cobbled driveway. External power point.

DETACHED GARAGE

16' 7'' x 9' 7'' (5.05m x 2.92m) internal measurements

Sliding glazed door to front. Power and light. Door to rear garden.

REAR

Adjacent to the rear of the property and extending to its full width is a large terrace area laid with artificial grass with rendered backdrop walls abutting the main garden. Steps to one side lead up to the pretty orchard garden mainly laid to lawn, encompassed with mature boundary hedgerow. Corner summerhouse.

TENURE

Freehold (subject to solicitor's verification).

SERVICES

Mains gas, electricity and water are connected (although not tested). Drainage via shared septic tank.

VIEWING

Strictly by appointment through sole selling agent TIMOTHY A BROWN.

Brochures

Property BrochureFull Details
COUNCIL TAXA payment made to your local authority in order to pay for local services like schools, libraries, and refuse collection. The amount you pay depends on the value of the property.Read more about council Tax in our glossary page.
Band: D
PARKINGDetails of how and where vehicles can be parked, and any associated costs.Read more about parking in our glossary page.
Yes
GARDENA property has access to an outdoor space, which could be private or shared.
Yes
ACCESSIBILITYHow a property has been adapted to meet the needs of vulnerable or disabled individuals.Read more about accessibility in our glossary page.
Ask agent

Fold Lane, Biddulph

Approximate location

Add an important place to see how long it'd take to get there from our property listings.

__mins driving to your place

Affordability

Monthly repayments£2,934
Property: £ 585,000
Deposit: £ 58,500
Interest rate: 5.33%
Term: 30 years
Powered byNatwest
These results are estimates and are only intended as a guide. Make sure you obtain accurate figures from your lender before committing to any mortgage. Your home may be repossessed if you do not keep up repayments on a mortgage.
Renovation potential
Recently sold & under offer
See similar nearby properties
Get brand editions for Timothy A Brown, Congleton

About Timothy A Brown, Congleton

2-4 West Street, Congleton, CW12 1JR
Industry affiliations:

Over 40 years and still going strong

Our property business was started back in 1981 by Timothy Brown himself. Joined over the years by his team of professionals who all live and work throughout the area means we collectively offer a huge amount of property knowledge and experience. We also like what we do, so have earned a reputation for quality and a friendly service too. We're one of the few truly independent agencies, and that's one of the reasons why the Relocation Agent Network chose us to be amongst their national network of over 600 selected agents.

What sets us apart is our truly independent status, the many years experience of our team members and our passion for property

We always listen to you - and use our extensive knowledge, resources and people to give you what you need. We'll even tailor our services to fit your individual situation

Why Choose Us?

Qualified Experience

Collectively, our senior members of staff have over 100 years of practice behind them. We think that makes us pretty special. But moreover, over 70 years of that have been in the town of Congleton, which gives us the experience to speak with authority. It also means we have extensive local knowledge and networks that we will tap into on your behalf when we need to.

Our key staff members are all fully qualified and members of associations such as RICS (Royal Institution of Chartered Surveyors), Association of Valuers of Licensed Property and National Association of Estate Agents, and where required undertake continued professional development (CPD) to ensure we keep up-to-date with industry progress.

Passionate about Property

The property business is where our strengths are - it's what we know and love. We have unrivalled knowledge of the local property market and offer a complete range of property services :-

  • Residential Sales
  • Residential Lettings
  • New Homes
  • Commercial Property Services
  • Lettings Management
  • Surveying and Valuations
  • Advice on current legislation
  • Recommendation of solicitors, financial advisors etc.

We also deal with properties in the North Midlands, North and Central Wales, Derbyshire, Lancashire and Shropshire, which we feel only strengthens our network and knowledge

Notes

These notes are private, only you can see them.

Staying secure when looking for property

Ensure you're up to date with our latest advice on how to avoid fraud or scams when looking for property online.

Visit our security centre to find out more

Disclaimer - Property reference 10327478. The information displayed about this property comprises a property advertisement. Rightmove.co.uk makes no warranty as to the accuracy or completeness of the advertisement or any linked or associated information, and Rightmove has no control over the content. This property advertisement does not constitute property particulars. The information is provided and maintained by Timothy A Brown, Congleton. Please contact the selling agent or developer directly to obtain any information which may be available under the terms of The Energy Performance of Buildings (Certificates and Inspections) (England and Wales) Regulations 2007 or the Home Report if in relation to a residential property in Scotland.

*This is the average speed from the provider with the fastest broadband package available at this postcode. The average speed displayed is based on the download speeds of at least 50% of customers at peak time (8pm to 10pm). Fibre/cable services at the postcode are subject to availability and may differ between properties within a postcode. Speeds can be affected by a range of technical and environmental factors. The speed at the property may be lower than that listed above. You can check the estimated speed and confirm availability to a property prior to purchasing on the broadband provider's website. Providers may increase charges. The information is provided and maintained by Decision Technologies Limited.
**This is indicative only and based on a 2-person household with multiple devices and simultaneous usage. Broadband performance is affected by multiple factors including number of occupants and devices, simultaneous usage, router range etc. For more information speak to your broadband provider.
