
Damgate Lane, Martham, NR29

- PROPERTY TYPE
Detached
- BEDROOMS
4
- BATHROOMS
1
- SIZE
Ask agent
- TENUREDescribes how you own a property. There are different types of tenure - freehold, leasehold, and commonhold.Read more about tenure in our glossary page.
Freehold
Key features
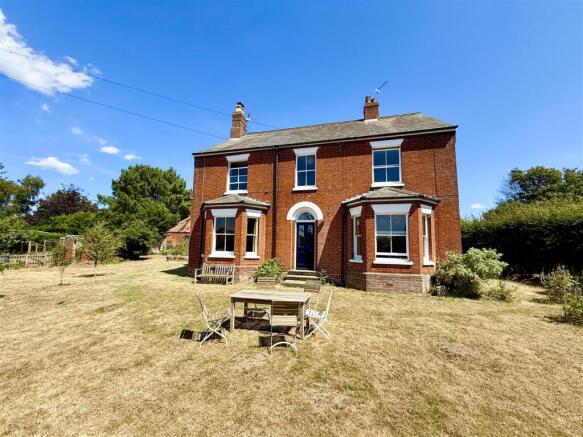
- Victorian Farmhouse
- Beautifully Proportioned Rooms
- Many Period Features
- Four Bedrooms
- Oil Central Heating
- Sash Windows & Exposed Floorboards
- Four Multi Fuel Stoves
- Generous Garden & Farmland Views
- Popular Broadland Location
- Must View to Appreciate!
Description
The property offers oil fired central heating supplemented with four multi fuel stoves, sash windows, exposed floorboards, some original cornicing, a delightful part walled garden and driveway parking. Internal viewing is highly recommended to appreciate this impressive period property.
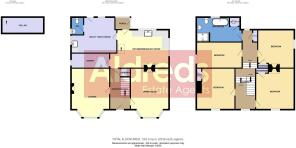
Entrance Hall - Part glazed entrance door, exposed floorboards, power points, telephone point, radiator, stairs to first floor landing with under stair cupboard, doors leading off;
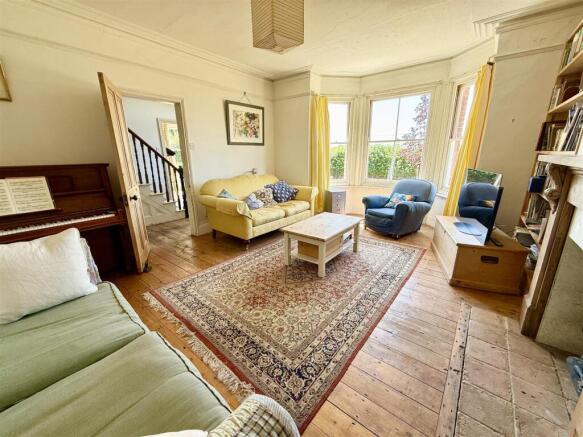
Lounge - 4.55m extending to 5.51m into bay x 4.23m (14'11" - Front facing bay sash window, exposed floorboards, original cornicing and ceiling rose, timber fireplace surround with a multi fuel stove on a pamment tiled hearth, fitted shelving to either side of the fireplace, power points.
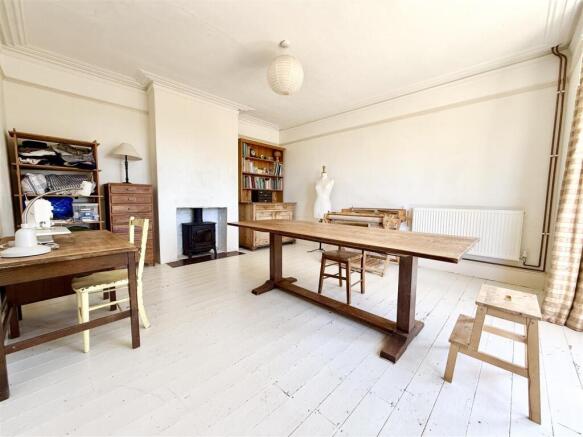
Dining Room - 4.58m extending to 5.5m into bay x 4.26m (15'0" ex - With a front facing bay sash window, exposed floorboards, original cornicing and picture rail, radiator, power points, fireplace with a multi fuel stove on a tiled hearth.
Kitchen - 6.54m x reducing to 5.7m x 4.24m at max (21'5" x r - Windows to side and rear aspects, pamment tiled floor, radiator, a range of Shaker style handmade kitchen units with butchers block solid wood work surface, ceramic butler sink, power points, plumbing for dishwasher, LPG cooker point and electric cooker point, fireplace with tiled inset with multi fuel stove, cellar trap door with steps leading down to;
Cellar - 4.64m x 1.79m (15'2" x 5'10") - With plinth shelving and light.
Pantry - 4.28m x 1.66m (14'0" x 5'5") - Side facing window, pamment tiled floor, fitted shelving, power points.
Utility / Boot Room - 4.92m at max x 3.97m (16'1" at max x 13'0") - Windows to side and rear aspects, radiator, power points, fitted solid wood work surface with ceramic butler sink, plumbing for washing machine, power points, radiator, telephone point, brick flooring, part glazed door to rear garden, door giving access to;
Cloakroom - Side facing window, hand wash basin, w.c., heated towel rail, brick flooring.
Rear Porch - Glazed to side and rear aspects, door giving access to rear garden, pamment tiled floor, wall light.
First Floor Landing - Arranged over split level with windows to front and rear, power points, built-in cupboard, doors leading off;
Bedroom 1 - 4.27m x 4.59m (14'0" x 15'0") - Window to front aspect with superb open farmland views, recently replastered and redecorated, exposed floorboards, radiator, power points, built-in cupboard.
Bedroom 2 - 4.57m x 4.25m (14'11" x 13'11") - Window to front aspect with superb open farmland views, exposed floorboards, timber fireplace surround with cast iron inset, built-in wardrobe, radiator, power points.
Bedroom 3 - 4.21m x 4.07m (13'9" x 13'4") - Window to side aspect, fireplace with multi fuel stove on a tiled hearth, built-in wardrobe, radiator, power points.
Bedroom 4 - 5.1m x 2.87m (16'8" x 9'4") - Window to side aspect, radiator, power points, television point.
Bathroom - 5.1m reducing to 4.87m x 2.85m (16'8" reducing to - Rear facing window, free standing roll top bath, low level w.c., pedestal hand wash basin with tiled splash back, tiled shower cubicle, airing cupboard housing pressurised hot water cylinder, radiator, heated towel rail.
Outside - The property is approached with vehicular access from a shared shingled lane, accessed off Damgate Lane, turning into a driveway to the rear of the property. The property sits in a generous plot with lawned gardens, timber garden shed, timber open fronted wood store. The gardens extend round to the front and side of the property, nicely enclosed with the brick wall remains of former outbuildings. To the far side is an additional area fenced off with pond, fruit tree planting, greenhouse. This area is currently use by the current owner to keep chickens.
Tenure - Freehold.
Services - Mains water, electric and drainage.
Council Tax - Great Yarmouth Borough Council - Band: 'D'
Location - Martham is a large, pretty village just 9 miles north of Great Yarmouth. The village retains part of its traditional charm with a village green and pond, and lies partly in the Norfolk Broads National Park with one of its boundaries being the upper reaches to the River Thurne - a world famous fishing location. The village offers a wealth of local amenities including shops, pubs, restaurants, doctors surgery, schooling and library. Regular bus links provide access to Great Yarmouth. Visitors and locals play host to events such as the Beer Festival, Scarecrow Festival and Carnival during summer months.
Reference - PJL/S10091
Brochures
Damgate Lane, Martham, NR29Brochure- COUNCIL TAXA payment made to your local authority in order to pay for local services like schools, libraries, and refuse collection. The amount you pay depends on the value of the property.Read more about council Tax in our glossary page.
- Band: D
- PARKINGDetails of how and where vehicles can be parked, and any associated costs.Read more about parking in our glossary page.
- Driveway
- GARDENA property has access to an outdoor space, which could be private or shared.
- Yes
- ACCESSIBILITYHow a property has been adapted to meet the needs of vulnerable or disabled individuals.Read more about accessibility in our glossary page.
- Ask agent
Damgate Lane, Martham, NR29

Add an important place to see how long it'd take to get there from our property listings.
__mins driving to your place



Notes
Staying secure when looking for property
Ensure you're up to date with our latest advice on how to avoid fraud or scams when looking for property online.
Visit our security centre to find out moreDisclaimer - Property reference 34795150. The information displayed about this property comprises a property advertisement. Rightmove.co.uk makes no warranty as to the accuracy or completeness of the advertisement or any linked or associated information, and Rightmove has no control over the content. This property advertisement does not constitute property particulars. The information is provided and maintained by Aldreds, Stalham. Please contact the selling agent or developer directly to obtain any information which may be available under the terms of The Energy Performance of Buildings (Certificates and Inspections) (England and Wales) Regulations 2007 or the Home Report if in relation to a residential property in Scotland.
*This is the average speed from the provider with the fastest broadband package available at this postcode. The average speed displayed is based on the download speeds of at least 50% of customers at peak time (8pm to 10pm). Fibre/cable services at the postcode are subject to availability and may differ between properties within a postcode. Speeds can be affected by a range of technical and environmental factors. The speed at the property may be lower than that listed above. You can check the estimated speed and confirm availability to a property prior to purchasing on the broadband provider's website. Providers may increase charges. The information is provided and maintained by Decision Technologies Limited. **This is indicative only and based on a 2-person household with multiple devices and simultaneous usage. Broadband performance is affected by multiple factors including number of occupants and devices, simultaneous usage, router range etc. For more information speak to your broadband provider.