Main Street, Mattersey

- PROPERTY TYPE
Barn Conversion
- BEDROOMS
3
- BATHROOMS
2
- SIZE
Ask agent
- TENUREDescribes how you own a property. There are different types of tenure - freehold, leasehold, and commonhold.Read more about tenure in our glossary page.
Freehold
Key features
- Beautifully converted semi-detached barn finished to an exceptional standard
- Private gated position set back from Main Street
- Superb open-plan living, dining and kitchen space
- Bespoke handmade solid timber kitchen with granite worktops and feature island
- Three spacious double bedrooms, originally designed as four
- Two en-suite bathrooms serving the principal and second bedrooms
- Oil-fired underfloor heating throughout the ground floor with electric backup
- Character features including a freestanding multi-fuel stove
- Fully boarded loft with Velux windows offering excellent future conversion potential (subject to any necessary consents)
- Ideally situated close to village amenities and well-regarded schools with excellent access to Retford, Bawtry and Gainsborough
Description
Summary
Occupying a discreet gated position within the popular village of Mattersey, this exceptional barn conversion effortlessly combines traditional character with contemporary design. Offering an impressive open-plan living space, a bespoke handmade kitchen, three generous double bedrooms, quality craftsmanship throughout and private gardens with ample parking, the property also benefits from a versatile boarded loft offering exciting future potential. A superb home perfectly suited to families, professionals and those seeking village living without compromising on convenience.
Ground Floor
Entering through the front door, you are welcomed into an outstanding open-plan living space that immediately showcases the scale and character of this beautifully converted barn. The generous sitting area provides ample room for a variety of furniture arrangements and is centred around a striking freestanding multi-fuel stove, creating a warm and inviting focal point. Windows to both the front and rear elevations allow natural light to flood the room, while exposed character features blend seamlessly with contemporary finishes.
The staircase rises naturally from the living area, with a conveniently positioned cloakroom fitted with a WC and wash hand basin located nearby, providing practical facilities for both residents and guests.
Dining Kitchen
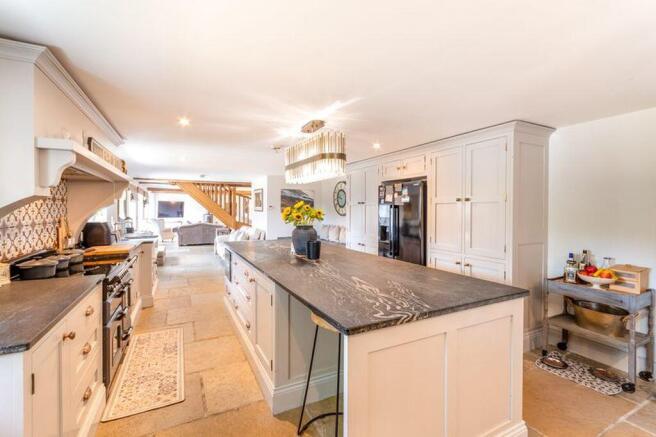
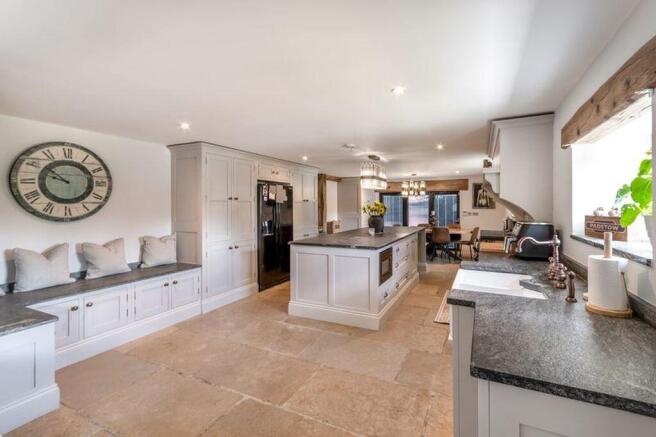
Flowing effortlessly into the dining kitchen, this impressive entertaining space has been thoughtfully designed around a bespoke handmade solid timber kitchen featuring luxurious granite worktops, an oversized central island with informal seating, built-in bench seating and an abundance of storage. There is excellent space for a large dining table, making it ideal for both everyday family life and entertaining. Multiple windows and glazed doors overlook the gardens whilst providing direct access outside, creating a wonderful connection between the indoor and outdoor spaces. The entire ground floor enjoys the comfort of oil-fired underfloor heating with electric backup, ensuring warmth and efficiency throughout the year.
First Floor
The spacious central landing provides access to each bedroom and enhances the bright and airy feel of the accommodation.
Bedroom One
The principal bedroom is an impressive double extending over 20 feet in length, offering exceptional space for substantial bedroom furniture together with a seating or dressing area. Enjoying pleasant views across the surrounding grounds, the room is complemented by a stylish en-suite shower room fitted with contemporary sanitary ware.
Bedroom Two
Bedroom Two is another excellent-sized double bedroom, making an ideal guest suite or family bedroom. Benefitting from its own en-suite bathroom, it provides a high level of privacy and flexibility for modern family living while enjoying attractive views over the surrounding village.
Bedroom Three
Bedroom Three is also a comfortable double bedroom with views to the front aspect and offers versatile accommodation as a child's bedroom, guest room or home office.
Loft Space
Above the first floor, the loft space has been fitted with attic trusses, Velux roof windows, quality insulation and full boarding, providing superb storage and exciting potential for conversion into further accommodation such as an additional bedroom, home office or hobby room, subject to any necessary consents.
Exterior
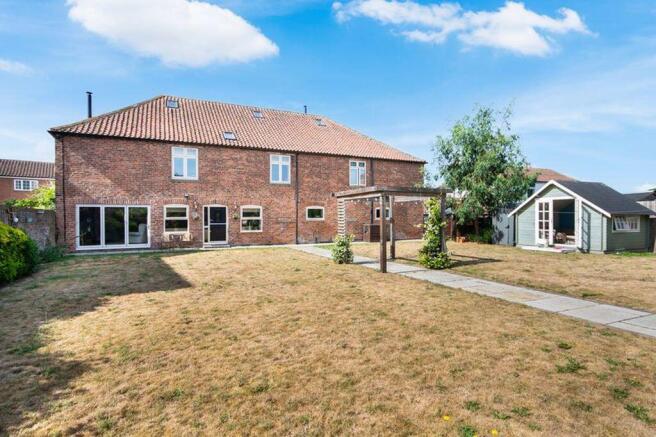
Approached through secure entrance gates, the property enjoys a private position set back from Main Street, creating a peaceful setting whilst remaining within easy reach of local amenities. The attractive gardens provide lawned areas ideal for families alongside patio seating areas perfect for outdoor dining and entertaining. Mature boundaries help create privacy, while the generous driveway offers ample off-road parking for several vehicles. The barn forms part of a semi-detached conversion, being attached to the neighbouring property at the rear, whilst retaining an excellent degree of privacy within its own grounds.
Layout
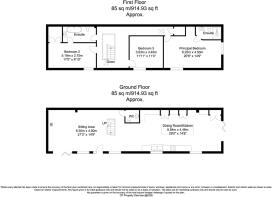
Ground Floor: Entrance, Open Plan Sitting Area, Cloakroom/WC, Open Plan Dining Kitchen
First Floor: Landing, Principal Bedroom with en-suite, Bedroom Two with en-suite, Bedroom Three
Exterior: Gated entrance, private driveway, off-road parking, lawned gardens, patio seating areas
Location
Mattersey is a highly desirable Nottinghamshire village offering an attractive rural lifestyle with a welcoming community atmosphere. Within walking distance are a village shop, post office and Mattersey Primary School, which has been rated Good by Ofsted. The property falls within the catchment area for Elizabethan Academy in Retford, also rated Good, while school transport is available to Queen Elizabeth's High School in Gainsborough, an Outstanding grammar school. The nearby market towns of Retford, Bawtry and Gainsborough provide an excellent range of supermarkets, independent shops, cafés, restaurants and leisure facilities. Retford railway station offers direct services to London King's Cross in around 1 hour 30 minutes, with further connections to Leeds, Lincoln and Sheffield, while the nearby A1(M), A57 and M18 provide convenient road links for commuters travelling across the region.
Call Today!
Beautifully blending contemporary comfort with the charm and character of a traditional barn conversion, this outstanding home offers spacious accommodation, bespoke finishes and an enviable village setting. With generous living space, excellent bedroom accommodation, future potential and a private gated position, this is a rare opportunity to acquire a truly distinctive home. Early viewing is highly recommended to fully appreciate everything this exceptional property has to offer.
Brochures
Full Details- COUNCIL TAXA payment made to your local authority in order to pay for local services like schools, libraries, and refuse collection. The amount you pay depends on the value of the property.Read more about council Tax in our glossary page.
- Band: D
- PARKINGDetails of how and where vehicles can be parked, and any associated costs.Read more about parking in our glossary page.
- Yes
- GARDENA property has access to an outdoor space, which could be private or shared.
- Yes
- ACCESSIBILITYHow a property has been adapted to meet the needs of vulnerable or disabled individuals.Read more about accessibility in our glossary page.
- Ask agent
Main Street, Mattersey

Add an important place to see how long it'd take to get there from our property listings.
__mins driving to your place
Affordability
About Open Door Property, South Wheatley
The Cartshed, Corner Farm Sturton Road South Wheatley DN22 9DH
Notes
Staying secure when looking for property
Ensure you're up to date with our latest advice on how to avoid fraud or scams when looking for property online.
Visit our security centre to find out moreDisclaimer - Property reference 12882280. The information displayed about this property comprises a property advertisement. Rightmove.co.uk makes no warranty as to the accuracy or completeness of the advertisement or any linked or associated information, and Rightmove has no control over the content. This property advertisement does not constitute property particulars. The information is provided and maintained by Open Door Property, South Wheatley. Please contact the selling agent or developer directly to obtain any information which may be available under the terms of The Energy Performance of Buildings (Certificates and Inspections) (England and Wales) Regulations 2007 or the Home Report if in relation to a residential property in Scotland.
*This is the average speed from the provider with the fastest broadband package available at this postcode. The average speed displayed is based on the download speeds of at least 50% of customers at peak time (8pm to 10pm). Fibre/cable services at the postcode are subject to availability and may differ between properties within a postcode. Speeds can be affected by a range of technical and environmental factors. The speed at the property may be lower than that listed above. You can check the estimated speed and confirm availability to a property prior to purchasing on the broadband provider's website. Providers may increase charges. The information is provided and maintained by Decision Technologies Limited. **This is indicative only and based on a 2-person household with multiple devices and simultaneous usage. Broadband performance is affected by multiple factors including number of occupants and devices, simultaneous usage, router range etc. For more information speak to your broadband provider.