Brandy Carr Road, Kirkhamgate

- PROPERTY TYPE
Terraced
- BEDROOMS
3
- BATHROOMS
1
- SIZE
Ask agent
- TENUREDescribes how you own a property. There are different types of tenure - freehold, leasehold, and commonhold.Read more about tenure in our glossary page.
Freehold
Key features
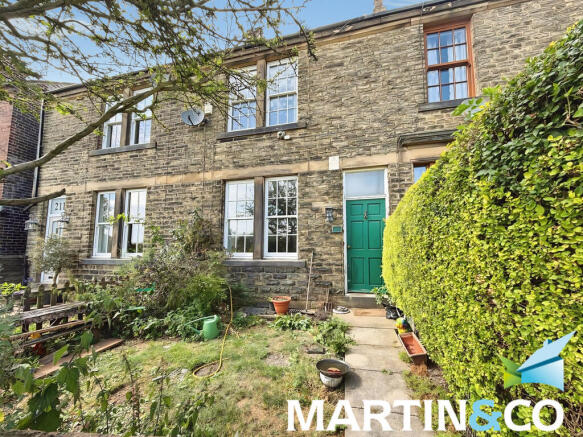
- THREE BED MID STONE TERRACE
- MUCH SOUGHT AFTER LOCATION
- FAR REACHING RURAL VIEWS TO FRONT AND REAR
- SEMI RURAL LOCATION
- GAS CENTRAL HEATING
- PVCU DOUBLE GLAZED SASH WINDOWS
- 4 PIECE WHITE BATHROOM SUITE
- GARDENS FRONT AND REAR
- DETACHED OUTBUILDING TO REAR (SHARED USE)
- NO ONWARD CHAIN ***PROPERTY DOES REQUIRE A HIGH DEGREE OF RENOVATION/RE DECORATION***
Description
Offering generous and characterful accommodation throughout, this attractive home retains a wealth of original features and enjoys far-reaching views to both the front and rear elevations. Externally, the property benefits from gardens to the front and rear, and a useful brick-built outbuilding that has shared use.
The property offers excellent potential for a purchaser to modernise and enhance to their own taste, with the asking price reflecting the level of renovation and redecoration required.
Properties in this sought-after location rarely remain on the market for long, and early viewing is highly recommended to fully appreciate the potential and avoid disappointment.
ENTRANCE LOBBY A timber front entrance door with an obscure double-glazed fanlight above opens into the entrance lobby. A door provides access to the lounge/dining room, while a staircase rises to the first-floor accommodation.
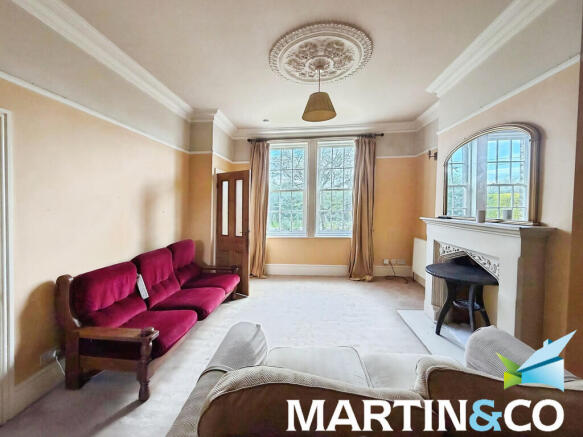
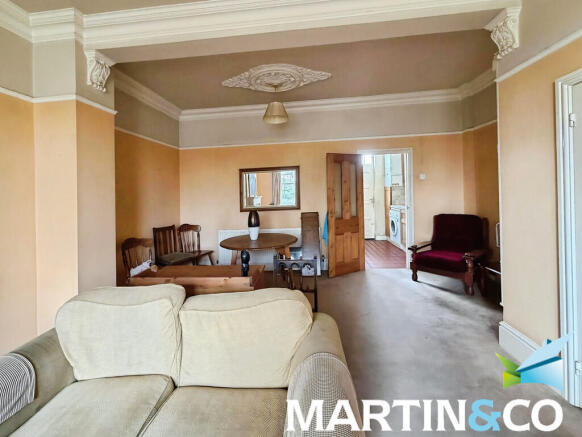
LOUNGE/DINER 22' 5" x 16' 3" to widest point (6.83m x 4.95m) A spacious and characterful reception room positioned to the front of the property, featuring an open recess to the chimney breast with an attractive feature fireplace surround. The room retains a wealth of period charm, including high ceilings, decorative coving, picture rails and two ceiling roses. Two PVCu double-glazed sash windows to the front elevation provide an abundance of natural light, while two central heating radiators ensure comfort throughout. The dining area offers ample space for a large dining table and chairs, making it ideal for both family living and entertaining. Internal doors lead to the kitchen, entrance lobby and basement room.
KITCHEN 16' 1" x 7' 6" (4.9m x 2.29m) Positioned to the rear of the property, the kitchen offers excellent potential for refurbishment and modernisation. The current layout comprises a range of fitted wall and base units with drawers, complemented by tiled work surfaces and matching splashbacks. Incorporated within the units is a one-and-a-half bowl stainless steel sink with single drainer and mixer tap, together with a built-in oven and grill and a four-ring gas hob.
There is plumbing and space for both a washing machine and dishwasher, along with space for a tall-style fridge/freezer. Additional features include a tiled floor, central heating radiator, wall-mounted gas central heating boiler, and a meter cupboard. A PVCu double-glazed sash window overlooks the rear, while a timber and glazed door provides access to the rear of the property.
BASEMENT ROOM 14' 6" x 11' 6" (4.42m x 3.51m) A useful and versatile basement room benefiting from two PVCu double-glazed windows, a central heating radiator, power and lighting, and a useful understairs storage cupboard. Offering excellent flexibility, the space is suitable for a variety of uses, subject to the purchaser's requirements.
FIRST FLOOR LANDING The first-floor landing provides access to two bedrooms and the house bathroom. A turned staircase rises to the second-floor loft room, creating a practical layout across all three levels.
BEDROOM ONE 15' 1" x 11' 11" (4.6m x 3.63m) A generously proportioned double bedroom positioned to the front of the property, enjoying far-reaching countryside views through two PVCu double-glazed sash windows. The room retains a wealth of character, featuring decorative coving, a picture rail and an attractive ceiling rose. A large recessed walk-in wardrobe with double doors provides excellent storage, while a central heating radiator completes the accommodation.
BEDROOM TWO 11' 8" x 9' 11" (3.56m x 3.02m) Bedroom Two features a central heating radiator, an ornate fireplace surround, and a PVCu double-glazed sash window. Additional character is provided by picture rails, a decorative ceiling rose, and original cornicing. An open understairs recess offers useful storage space. The room is positioned to the rear of the property
BATHROOM/WC 11' 2" x 5' 10" (3.4m x 1.78m) The bathroom is fitted with a four-piece white suite comprising a fully tiled corner shower enclosure, panelled bath, vanity wash hand basin with built-in low-level storage, and a low-flush WC with concealed cistern. Additional features include a tiled floor, part-tiled walls, a chrome ladder-style heated towel rail, coving, recessed ceiling spotlights, and a PVCu double-glazed obscure sash window. The bathroom is positioned to the rear of the property.
2ND FLOOR LOFT ROOM 18' 7" x 15' 0" with restricted head height(5.66m x 4.57m) The loft room is fitted with two central heating radiators and two skylight windows. The skylight windows require remedial repair works, which should be taken into consideration by prospective purchasers.
OUTSIDE To the front of the property is a small enclosed garden. A shared access driveway extends to the rear, in front of a brick-built outbuilding with a pitched slate roof and integral bin store with shared use. Beyond the outbuilding is a rear garden, featuring lawned, paved, and pebble areas, complemented by a variety of mature plants, shrubs, and trees. The garden also enjoys far-reaching views across the surrounding countryside.
ADDITIONAL INFORMATION There is a sump pump located in the basement which has been serviced on an annual basis, the last service being February 2026. The vendor informs us the detached brick built outbuilding to the rear is owned by the property 213 Brandy Carr Road however the neighbours next door do have shared use of this building.
These particulars, whilst believed to be accurate, are set out as a general outline of the property only for guidance and do not constitute any part of an offer or contract. Intending Purchasers should not rely on them as statements of fact or representations of fact but must satisfy themselves by inspection or otherwise as to their accuracy. No person in this Firm's employment has the authority to make or give any representation or warranty in respect of the property.
We are required by law to conduct anti-money laundering checks on all those selling or buying a property as prescribed by the Money Laundering Regulations 2017. We retain responsibility for ensuring checks and any ongoing monitoring are carried out correctly, the checks are carried out by Martin & Co - Wakefield once an instruction to sell a property has been received or had an offer accepted on a property you wish to buy. The cost of these checks is £45.00 (plus VAT) per person, which covers the cost of obtaining relevant data and any manual checks and monitoring which might be required. This fee will need to be paid via bank transfer by you in advance of us publishing your property (in the case of a vendor) or issuing a memorandum of sale (in the case of a buyer), directly to Martin & Co - Wakefield, and is non-refundable.
Brochures
Sales Brochure - ...- COUNCIL TAXA payment made to your local authority in order to pay for local services like schools, libraries, and refuse collection. The amount you pay depends on the value of the property.Read more about council Tax in our glossary page.
- Band: B
- PARKINGDetails of how and where vehicles can be parked, and any associated costs.Read more about parking in our glossary page.
- Yes
- GARDENA property has access to an outdoor space, which could be private or shared.
- Yes
- ACCESSIBILITYHow a property has been adapted to meet the needs of vulnerable or disabled individuals.Read more about accessibility in our glossary page.
- Ask agent

Add an important place to see how long it'd take to get there from our property listings.
__mins driving to your place

Notes
Staying secure when looking for property
Ensure you're up to date with our latest advice on how to avoid fraud or scams when looking for property online.
Visit our security centre to find out moreDisclaimer - Property reference 100537003104. The information displayed about this property comprises a property advertisement. Rightmove.co.uk makes no warranty as to the accuracy or completeness of the advertisement or any linked or associated information, and Rightmove has no control over the content. This property advertisement does not constitute property particulars. The information is provided and maintained by Martin & Co, Wakefield. Please contact the selling agent or developer directly to obtain any information which may be available under the terms of The Energy Performance of Buildings (Certificates and Inspections) (England and Wales) Regulations 2007 or the Home Report if in relation to a residential property in Scotland.
*This is the average speed from the provider with the fastest broadband package available at this postcode. The average speed displayed is based on the download speeds of at least 50% of customers at peak time (8pm to 10pm). Fibre/cable services at the postcode are subject to availability and may differ between properties within a postcode. Speeds can be affected by a range of technical and environmental factors. The speed at the property may be lower than that listed above. You can check the estimated speed and confirm availability to a property prior to purchasing on the broadband provider's website. Providers may increase charges. The information is provided and maintained by Decision Technologies Limited. **This is indicative only and based on a 2-person household with multiple devices and simultaneous usage. Broadband performance is affected by multiple factors including number of occupants and devices, simultaneous usage, router range etc. For more information speak to your broadband provider.