
Gateford Road, Worksop, S81

- PROPERTY TYPE
Semi-Detached
- BEDROOMS
3
- BATHROOMS
1
- SIZE
Ask agent
- TENUREDescribes how you own a property. There are different types of tenure - freehold, leasehold, and commonhold.Read more about tenure in our glossary page.
Freehold
Key features
- Traditional Online Auction
- No Chain Involved
- Well Presented & Decorated
- Two Bedroom Plus Loft Room
- Extended,. Two Reception Rooms
- Attractive Enclosed Rear Garden
- Close To All Amenities
- Garage to the Rear
- Of Interest First Time Buyers
- cellar
Description
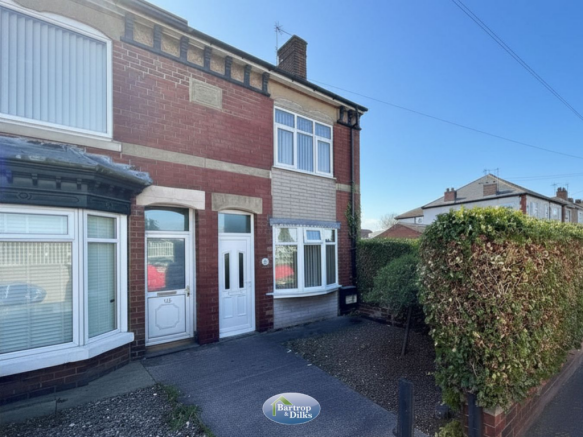
Offered for sale with no chain is this beautifully extended semi detached property that presents an exceptional opportunity to acquire a spacious and characterful home, ideally situated within easy walking distance of a wide range of local amenities. Combining period charm with practical modern living, the property benefits from gas central heating and uPVC double glazing throughout. The elegant living room is centred around a striking cast iron fireplace, creating a warm and inviting focal point, while the separate dining room, featuring a further cast iron fireplace, provides the perfect setting for both everyday family life and entertaining. A useful heated cellar offers valuable additional storage or workspace, and the well-appointed fitted kitchen, complete with a breakfast bar, opens into a practical side porch, completing the thoughtfully arranged ground floor accommodation. The first floor hosts two generous double bedrooms together with a stylish four-piece family bathroom. Occupying the second floor, the impressive converted loft room offers superb flexibility, making it ideal as a guest bedroom, home office, hobby room or additional living space. Externally, the property continues to impress with a well-maintained rear garden, predominantly laid to lawn and complemented by attractive patio seating areas, creating an ideal environment for relaxing and entertaining outdoors. larger than average detached garage, further enhancing the appeal of this wonderful home. Offering an enviable blend of generous living space, original character and everyday convenience.
The lot is to be sold by traditional online auction with an end date and time of TBC.
An auction buyer’s fee of 4.2% (inc of VAT) subject to a minimum fee of £7,200 (inc of VAT) is payable in addition to the purchase price.
The auction will be exclusively available online via the Rocket Auctions website including the legal pack information.
The reistration process is extremely simple and free. Please visit the Rocket Auctions website, and click on the 'register' button (or login - if you have already registered).
Stage 1) Register your email address, create a password and confirm your account.
Stage 2) View the legal pack and arrange any viewings
Stage 3) If you would like to bid, use the 'dashboard' button and complete your ID check and enter your payment and solicitors details
Stage 4) You are ready to bid - Good Luck!
No deposit monies are required before you bid Guide price(s) are an indication of the seller's expectation. Reserve price(s) are a figure below which the auctioneer cannot sell the lot at auction. The reserve price is not disclosed and remains confidential between the seller and the auctioneer and is set within the guide range.
A legal pack and special conditions are available to download to anyone who has registered. It is the purchaser's responsibility to make all necessary legal and financial enquiries prior to placing any bids.
The complete legal pack would need to be inspected before an offer would be considered.
Please get in touch if you have any questions regarding Online auctions or would like to arrange a viewing.
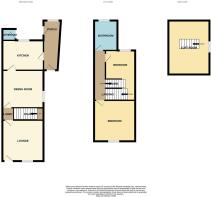
Lounge 3.71m x 3.71m (12' 2" x 12' 2")
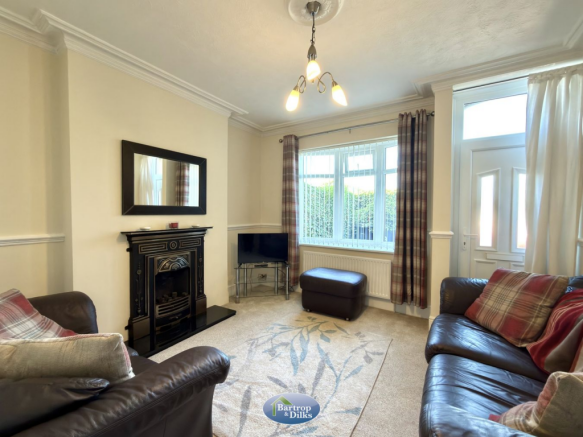
A bright and inviting reception room, beautifully presented and filled with natural light from the front-facing uPVC double-glazed window. Rich in character, the room is centred around an attractive cast iron fireplace, creating a charming focal point and a warm, welcoming atmosphere. Additional features include a stylish radiator cover, TV point, ceiling light point and multiple power sockets, offering both comfort and practicality.
Inner Hallway
Access to cellars
Cellar 3.74m x 1.66m (12' 3" x 5' 5")
Cellar 3.74m x 1.82m (12' 3" x 6' 0")
Dining Room 3.71m x 3.61m (12' 2" x 11' 10")
A beautifully proportioned dining room, bathed in natural light from both the rear and side facing uPVC double-glazed windows. A striking cast iron fireplace, set upon an elegant marble hearth, forms a stunning focal point, enhancing the room's character and charm. Offering an inviting setting for both formal dining and everyday family living, the space is further complemented by a central heating radiator, ceiling light point, ample power sockets, and access to the first floor staircase.
Kitchen 3.85m x 3.41m (12' 8" x 11' 2")
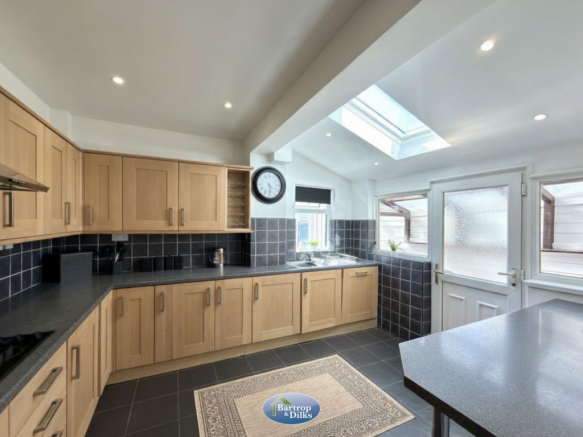
The well appointed kitchen is fitted with an extensive range of contemporary wall and base units, complemented by generous work surfaces incorporating a stainless steel sink and drainer. A selection of integrated appliances includes a dishwasher, fridge, freezer, electric oven and stainless steel extractor hood, creating a practical and stylish space for everyday living. A breakfast bar provides an ideal spot for casual dining, while tiled splashbacks and fully tiled flooring add both style and durability. Natural light floods the room through a rear-facing uPVC double-glazed window and a Velux roof window, with a side-facing uPVC door providing convenient access to the side porch. Further benefits include a central heating radiator and ample power points.
Side Porch
A practical and versatile side porch, fitted with power, lighting and uPVC doors providing convenient access to the exterior. Ideal for additional storage, utility space or everyday use.
Landing
A spacious landing providing access to the converted loft room. Complete with a central heating radiator and power point, the space also offers potential for use as a small study or reading area.
Bedroom One 3.71m x 3.71m (12' 2" x 12' 2")
A generous double bedroom enjoying an abundance of natural light from the front facing uPVC double-glazed window. Offering ample space for a range of bedroom furnishings, the room is further enhanced by a central heating radiator and multiple power points, creating a comfortable and inviting retreat.
Bedroom Two 2.77m x 2.74m (9' 1" x 9' 0")
A spacious double bedroom overlooking the rear garden, enjoying plenty of natural light through the rear facing uPVC double-glazed window. The room benefits from a built in dressing area, providing a practical and well-designed space for wardrobes and storage, while a central heating radiator and multiple power points complete this comfortable and versatile bedroom.
Bathroom
Beautifully appointed, the family bathroom is fitted with a contemporary four-piece suite comprising a panelled bath, separate shower enclosure, wash hand basin set within a stylish vanity unit and a low flush WC. A rear facing obscure uPVC double glazed window allows for natural light while maintaining privacy, with partial wall tiling, a chrome heated towel rail and extractor fan completing this elegant and practical space.
Loft Room 5.31m x 3.71m (17' 5" x 12' 2")
A spacious and versatile loft conversion, flooded with natural light from a side-facing uPVC double glazed window and a Velux roof window. Offering excellent flexibility, the room is ideal as an occasional bedroom, home office or hobby room, and benefits from a central heating radiator, built-in storage cupboard and ample power points.
Gardens
The rear garden is predominantly laid to lawn and complemented by paved patio seating areas, providing an ideal setting for outdoor dining, entertaining or simply relaxing. Offering a balance of open green space and low-maintenance practicality, the garden is well suited to both families and keen gardeners alike.
W.C
Garage
To the rear of the property. there is a larger than average detached garage .
Brochures
Brochure 1- COUNCIL TAXA payment made to your local authority in order to pay for local services like schools, libraries, and refuse collection. The amount you pay depends on the value of the property.Read more about council Tax in our glossary page.
- Band: A
- PARKINGDetails of how and where vehicles can be parked, and any associated costs.Read more about parking in our glossary page.
- Yes
- GARDENA property has access to an outdoor space, which could be private or shared.
- Yes
- ACCESSIBILITYHow a property has been adapted to meet the needs of vulnerable or disabled individuals.Read more about accessibility in our glossary page.
- Ask agent

Add an important place to see how long it'd take to get there from our property listings.
__mins driving to your place
Affordability

About Bartrop & Dilks Property Services, Worksop
78 Bridge Street, Worksop, S80 1JA



Notes
Staying secure when looking for property
Ensure you're up to date with our latest advice on how to avoid fraud or scams when looking for property online.
Visit our security centre to find out moreDisclaimer - Property reference 30570797. The information displayed about this property comprises a property advertisement. Rightmove.co.uk makes no warranty as to the accuracy or completeness of the advertisement or any linked or associated information, and Rightmove has no control over the content. This property advertisement does not constitute property particulars. The information is provided and maintained by Bartrop & Dilks Property Services, Worksop. Please contact the selling agent or developer directly to obtain any information which may be available under the terms of The Energy Performance of Buildings (Certificates and Inspections) (England and Wales) Regulations 2007 or the Home Report if in relation to a residential property in Scotland.
Auction Fees: The purchase of this property may include associated fees not listed here, as it is to be sold via auction. To find out more about the fees associated with this property please call Bartrop & Dilks Property Services, Worksop on 01909 498180.
*Guide Price: An indication of a seller's minimum expectation at auction and given as a “Guide Price” or a range of “Guide Prices”. This is not necessarily the figure a property will sell for and is subject to change prior to the auction.
Reserve Price: Each auction property will be subject to a “Reserve Price” below which the property cannot be sold at auction. Normally the “Reserve Price” will be set within the range of “Guide Prices” or no more than 10% above a single “Guide Price.”
*This is the average speed from the provider with the fastest broadband package available at this postcode. The average speed displayed is based on the download speeds of at least 50% of customers at peak time (8pm to 10pm). Fibre/cable services at the postcode are subject to availability and may differ between properties within a postcode. Speeds can be affected by a range of technical and environmental factors. The speed at the property may be lower than that listed above. You can check the estimated speed and confirm availability to a property prior to purchasing on the broadband provider's website. Providers may increase charges. The information is provided and maintained by Decision Technologies Limited. **This is indicative only and based on a 2-person household with multiple devices and simultaneous usage. Broadband performance is affected by multiple factors including number of occupants and devices, simultaneous usage, router range etc. For more information speak to your broadband provider.