
Braggs Lane, Wrestlingworth, Sandy

- PROPERTY TYPE
Detached
- BEDROOMS
5
- BATHROOMS
4
- SIZE
Ask agent
- TENUREDescribes how you own a property. There are different types of tenure - freehold, leasehold, and commonhold.Read more about tenure in our glossary page.
Freehold
Key features
- 0.5 of an acre plot with countryside views and access to rural walks straight from the front door.
- Self contained Annex that provides a yearly income of between £17000 and £20000 per year
- Huge living space with 5 receptions .
- Beautiful and stunning gardens
- Outside balconies to enjoy the views
- Two En Suites and main bathroom, not including the additional Annexe bathroom
- Plenty of parking for multiple cars and garage
- Chain free
- First time available in years
- 3800 sq ft of accommodation
Description
One of the standout features of this home is the completely self-contained annex, which presents a fantastic opportunity for generating a yearly income of between £17,000 and £20,000. Alternatively, it serves as an ideal solution for multi-generational living, allowing family members to enjoy their own space while remaining close.
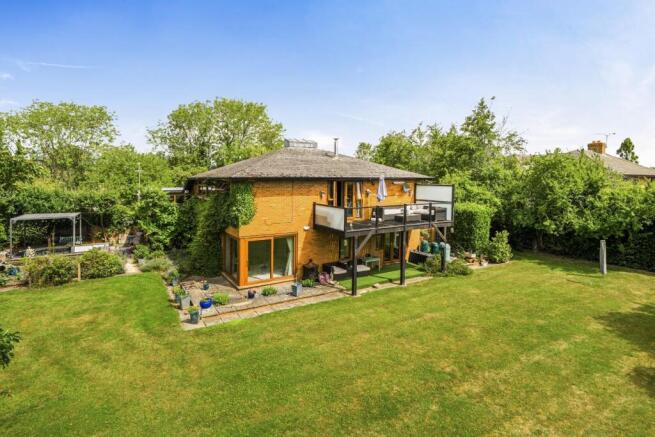
The property has a simply stunning South facing rear garden, and the plot sits at 0.5 of an Acre and is complete with two balconies that provide breath-taking views of the lush countryside. This outdoor space is perfect for enjoying the tranquil surroundings and hosting gatherings with friends and family.
Parking is a breeze with space for up to seven vehicles, ensuring convenience for residents and guests alike. This home is situated in one of Wrestlingworth's most sought-after locations, making it a rare find in the market.
In summary, this stunning residence offers a unique opportunity to embrace a rural lifestyle while enjoying modern amenities and the potential for additional income. It is a property that truly deserves your attention.
Wrestlingworth is a quiet village situated on the border of Bedfordshire and Cambridgeshire giving great access for the A1 and also Cambridge is within a 25 minute drive.
This is truly a unique house and a rare opportunity to own this prestigious home. Also, the home will be chain free for any perspective buyers.
Entrance - Via front door to entrance lobby.
Boot Room - Tiled flooring. Stone walling. Glazed door to inner hallway. Two Velux rooflights. High level windows to side aspect.
Entrance Hall - Stairs to first floor accommodation. Built in storage cupboard. Sliding double glazed patio doors to side aspect. Two vertically mounted radiators. Double French doors to inner hallway. Tiled flooring. Door to W.c. Door to snug.
Inner Hallway - Tiled flooring. Steps up to lounge. Door to snug/study. Door to kitchen.
Snug - 5.64m x 4.14m (18'6 x 13'7) - Double glazed patio doors to rear aspect. Double glazed window to side aspect. Radiator. Open corner fireplace with exposed flue and fire basket.
Playroom - 4.50m x 3.53m (14'9 x 11'7) - Double glazed French doors to rear aspect. Double glazed window to side aspect. Radiator. Oak flooring.
Study - 4.17m x 3.48m (13'8 x 11'5) - Double glazed French doors to side aspect. Radiator. Built in cupboard. Connecting lockable door to Annexe lounge.
Living Room - 7.14m x 6.25m (23'5 x 20'6) - Double glazed patio doors to side aspect. Double glazed patio doors to rear aspect. Radiator. Tiled raised foot high shelf that houses stainless steel log burner with exposed flue.
Kitchen/Breakfast Room - 6.83m x 6.15m (22'5 x 20'2) - Double glazed window to side aspect. Double glazed French doors to rear aspect. Separated in two parts with tiled steps up to the breakfast area. Walnut flooring with underfloor heating. Recessed spotlights. Range of high gloss white base and eye level units with Corian worktops over. Integrated dishwash Integrated double Neff oven. Integrated Neff induction hob with retractable hood fitted into worktop. Inset one and a half sink drainer with mixer taps.
Utility Room - 3.76m x3.07m (12'4 x10'1) - Double glazed door to side aspect. Floor mounted oil boiler. Washing machine. Tiled flooring. Inset double Butler sink. Base and eye level units with worktop over. Door to study. Door to entrance hall.
W.C - Tiled flooring. Radiator. Washbasin mounted into Mosaic tiled worktop. W.c. Extractor fan.
First Floor -
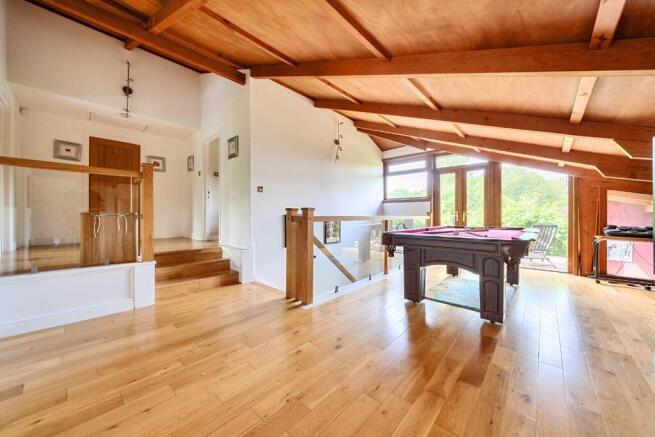
Landing - Large two tier landing. Double glazed French doors to side aspect leading to balcony. Large picture window to front aspect. Built in storage cupboard. Glass balustrading. Oak flooring. Radiator. Doors to all bedrooms and family bathroom.
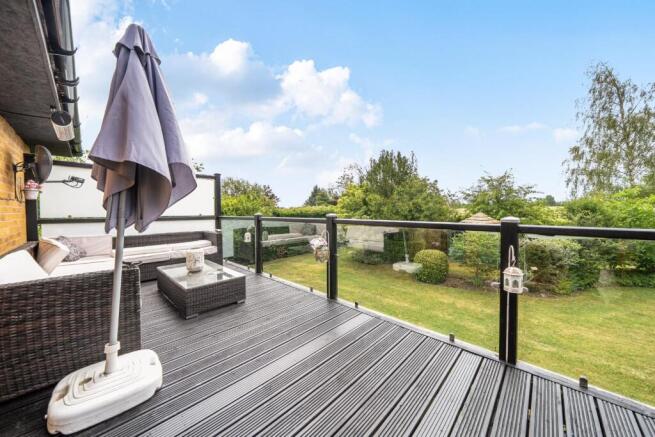
Balcony One - 2.54m x 2.36m (8'4 x 7'9) - Accessed from landing. Views to garden.
Bedroom One - 6.07m x 4.42m (19'11 x 14'6) - Double glazed window to side aspect. Radiator. Two fitted double wardrobes. Oak flooring. Double French doors to balcony two. Door to En suite.
En Suite - Black tiled Granite flooring with underfloor heating. Extractor fan. Steam shower with pressured jets and door to Sauna. Inset circular washbasin into oak unit. W.c. Heated chrome towel rail.
Balcony Two - 6.07m x 2.59m (19'11 x 8'6) - Accessed directly from bedroom one via double glazed French doors. Double power point. Wall mounted electric heater. Glass balustrading.
Bedroom Two - 3.63m x 3.61m (11'11 x 11'10) - Large double glazed picture window to side aspect. Radiator. Two double wardrobes. Radiator. Door to En Suite.
En Suite - Double glazed window to side aspect. Double shower unit. W.c. Washbasin with chrome storage under. Tiled flooring. Half height tiling tiling to walls. Heated towel rail.
Bedroom Three - 3.63m x 3.58m (11'11 x 11'9) - Large double glazed window to side aspect. Radiator. Double wardrobe. Single wardrobe.
Bedroom Four - 3.61m x 2.95m (11'10 x 9'8) - Large double glazed window to side aspect. Radiator.
Family Bathroom - Double glazed window to side aspect. Freestanding roll top bath with centre taps. Wet room style shower. W.c. Double Washbasin set into Mosaic pattern work top. Limestone tiled flooring. Limestone tiling to walls. Heated chrome towel rail.
Outside -
Rear Garden - Beautifully maintained rear garden that has distinct areas. The main garden has an abundance of plants, shrubs and hedge borders. There is also a central hedge/tree border to the centre of the garden. There is a patio area that is a wrap around. Underneath balcony two there is an additional area that provides shade and is laid to artificial lawn. Outside power and lighting. There is a separate area to the side of the property that houses the Hot tub (open to separate negotiation) which has decking surrounding and pagoda over. There is a large pond. Gated access to both sides. Access to Annexe garden. Timber storage shed. Oil tank.
Front Garden - Large shingled driveway with parking for at least Six cars. Enclosed by hedges and shrubs. Gated access to one side leading to house garden. Gated access to the adjacent side that leads to the Annexe garden. Wall mounted Ev charger.
Annex -
Annex Entrance - Via front door to entrance porch. Door to hall.
Annex Hall - Doors to kitchen and lounge. Tiled flooring with underfloor heating.
Annex Kitchen - 3.96m x 2.97m (13'0 x 9'9) - Double glazed window to side aspect. Tiled flooring with underfloor heating. Range of high gloss base and eye level units with worktops over. Integrated stainless steel oven with four ring induction hob over and extractor hood. Plumbing for washing machine. Space for fridge/freezer. Inset sink drainer with mixer taps.
Annex Lounge - 5.13m x 3.71m (16'10 x 12'2) - Two double glazed windows to side aspect. Walnut flooring with underfloor heating. Double doors to bedroom. Lockable door to study that could make for a second bedroom for the annexe.
Annex Bedroom - 3.61m x 2.21m (11'10 x 7'3) - Double glazed window to side aspect. Walnut flooring with underfloor heating. Door to bathroom.
Annex Bathroom - Double glazed window to side aspect. Tiled flooring with underfloor heating. Tile panelled bath with shower over. Washbasin set into tiled worktop. W.c with enclosed cistern.
Annex Garden - Private garden that is laid to lawn with flower tree, shrub and hedge borders. Gated access to driveway.
Garage - 6.12m x 5.59m (20'1 x 18'4) - Power and lighting with electric garage door.
Brochures
Braggs Lane, Wrestlingworth, SandyBrochure- COUNCIL TAXA payment made to your local authority in order to pay for local services like schools, libraries, and refuse collection. The amount you pay depends on the value of the property.Read more about council Tax in our glossary page.
- Band: G
- PARKINGDetails of how and where vehicles can be parked, and any associated costs.Read more about parking in our glossary page.
- Garage
- GARDENA property has access to an outdoor space, which could be private or shared.
- Yes
- ACCESSIBILITYHow a property has been adapted to meet the needs of vulnerable or disabled individuals.Read more about accessibility in our glossary page.
- Ask agent
Braggs Lane, Wrestlingworth, Sandy

Add an important place to see how long it'd take to get there from our property listings.
__mins driving to your place
Affordability

About Latcham Dowling Estate Agents, St. Neots
Suite 11-12, The Knowledge Centre, Wyboston Lakes Wyboston, St. Neots, MK44 3AL
Notes
Staying secure when looking for property
Ensure you're up to date with our latest advice on how to avoid fraud or scams when looking for property online.
Visit our security centre to find out moreDisclaimer - Property reference 34795203. The information displayed about this property comprises a property advertisement. Rightmove.co.uk makes no warranty as to the accuracy or completeness of the advertisement or any linked or associated information, and Rightmove has no control over the content. This property advertisement does not constitute property particulars. The information is provided and maintained by Latcham Dowling Estate Agents, St. Neots. Please contact the selling agent or developer directly to obtain any information which may be available under the terms of The Energy Performance of Buildings (Certificates and Inspections) (England and Wales) Regulations 2007 or the Home Report if in relation to a residential property in Scotland.
*This is the average speed from the provider with the fastest broadband package available at this postcode. The average speed displayed is based on the download speeds of at least 50% of customers at peak time (8pm to 10pm). Fibre/cable services at the postcode are subject to availability and may differ between properties within a postcode. Speeds can be affected by a range of technical and environmental factors. The speed at the property may be lower than that listed above. You can check the estimated speed and confirm availability to a property prior to purchasing on the broadband provider's website. Providers may increase charges. The information is provided and maintained by Decision Technologies Limited. **This is indicative only and based on a 2-person household with multiple devices and simultaneous usage. Broadband performance is affected by multiple factors including number of occupants and devices, simultaneous usage, router range etc. For more information speak to your broadband provider.