
West End, Beaumaris

- PROPERTY TYPE
Town House
- BEDROOMS
4
- BATHROOMS
3
- SIZE
2,395 sq ft
223 sq m
- TENUREDescribes how you own a property. There are different types of tenure - freehold, leasehold, and commonhold.Read more about tenure in our glossary page.
Freehold
Description
Most worthy of internal inspection to appreciate the detail and quality of the renovation and sold with no onward chain.
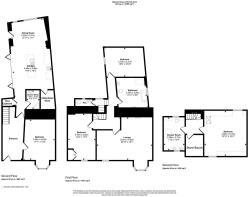
Reception Hall - 4.66 x 2.32 - Having a timber double glazed front door, attractive and light limestone style flagged floor (which extends into the kitchen), ceiling beam, radiator. Original balustrade staircase with understairs store which houses the Worcester gas central heating boiler.
Shower Room - 2.17 x 1.51 (7'1" x 4'11") - Having a corner shower enclosure with twin head thermostatic shower control. Wash basin with a contrasting vanity cupboard and backlit mirror and shaver point over. WC, Victorian style towel radiator, tiled floor.
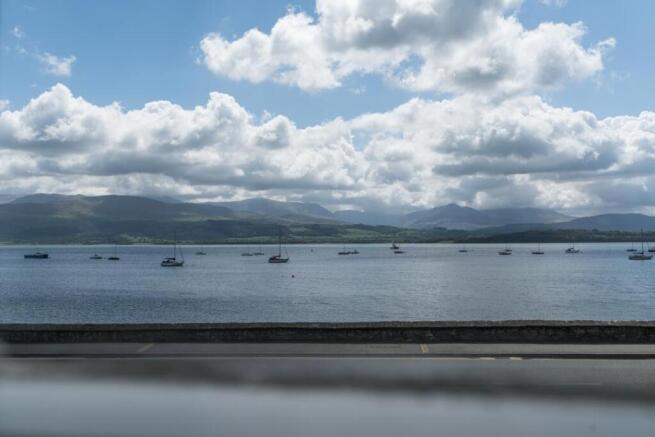
Ground Floor Bedroom - 4.58 x 3.51 - Including a spacious front bay window with original shutters and window seat, and giving a superb sea view towards the mountains. Former inglenook recess with timber lintel and original side cupboard. Machined oak floor covering, radiator, wall lights.
Outstanding Kitchen/Dining Room - 7.92 x 4.28 (25'11" x 14'0") - Being the main focus of the upgrading works undertaken in 2020 which included the redesign of this area to give a superb open plan kitchen area with a spacious dining and living area. which opens onto the private rear courtyard via wide bi-folding doors.
The soft close base and wall kitchen units are in a light grey finish with quartz worktop surfaces and upstands together with a matching Island which also serves as a spacious breakfast bar, and which has an integrated Belfast sink with "extending bar tap". Integrated fittings include a Rangemaster cooker with extractor over, dishwasher and wine cooler. The space and light available to this area is enhanced by very wide bi-folding doors which opens onto a private rear courtyard and gives an extension to the kitchen area for parties and outdoor entertaining.
To the rear of this room is a slightly elevated dining area again with natural light stone tiled floor to match the kitchen, with wall mounted TV connection. There are 3 radiators in total to this room.
Utility Room - 2.24 x 1.67 (7'4" x 5'5") - Just off the kitchen with space for a washing machine and dryer, as well as base and wall storage cupboards. Matching tiled floor, radiator.
First Floor Half Landing - With Cloak Room off with wash hand basin , WC and radiator.
Main Landing - With attractive exposed floor boards, curved stair case to the attic floor, radiator., PIR ceiling lights.
Living Room - 6.08 x 4.79 - The focal point of this beautiful property having two front aspect windows, one of which is a spacious bay window and both with window seats from where you can relax and look at the panoramic sea and mountain views extending from the town's Pier over Gallows Point towards Bangor and the Eryri mountain ranges. Inglenook recess with timber lintel and housing a log burning stove on a slate hearth. Exposed original timber floor boards and ceiling beams. Inset glass fronted display cabinet. Two radiators and tv connection.
Bedroom 2 - 4.95 x 2.87 - Having a front aspect window with deep window seat to give super sea and mountain views. Recessed wall shelving, and fitted double wardrobe.
Bedroom 3 - 4.35 x 3.44 - A delightful bedroom with a feature made of the vaulted ceiling with exposed roof purlins as well as an exposed timber floor. Rear aspect window with deep sill and radiator.
Bathroom - 3.40 x 3.36 (11'1" x 11'0") - Having been refitted with a quality four piece suite comprising of a freestanding bath, very spacious shower enclosure with twin head thermostatic shower control and glazed shower screen. Wash basin with a large backlit mirror over, WC. Victorian style radiator and further tall towel radiator. Mostly painted timber panelled walls and a feature made of a former cast iron fireplace. Light laminate flooring, wall lights and downlights.
Attic Floor - All with exposed original floor boards and part with limited headroom.
Landing - With roof light and emergency lighting.
Walk In Store Room - 2.50 x 1.90 - Giving good storage space and utilised as a linen store.
Bedroom 4 - 5.17 x 4.67 - A stunning traditional style bedroom with vaulted ceiling and a feature made of the exposed timber roof A frames and purlins. Two rear aspect windows, radiator, tv connection.
Shower Room - 3.63 x 2.31 (11'10" x 7'6") - Again with a feature made of the vaulted ceiling and exposed timber roof purlins. Spacious walk in shower enclosure with twin head thermostatic shower control. Twin sink unit with quartz top surround. WC. Victorian style towel radiator.
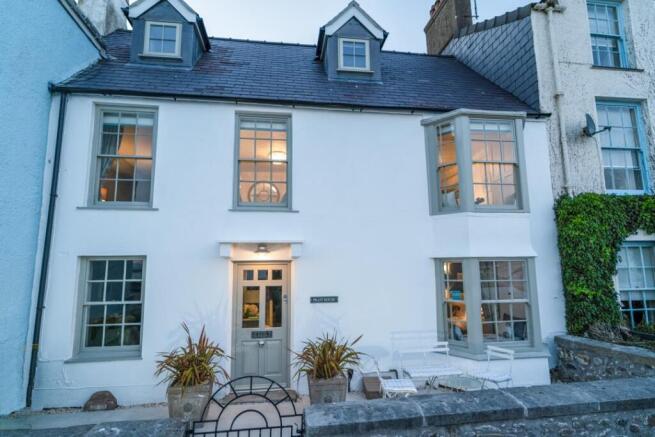
Outside - Pilot House is set back off the road with unrestricted parking available directly to the front of the house.
To the front is a porcelain flagged patio area giving ample room to sit out and enjoy the southerly vista over the sea towards the mountains.
To the rear is a well screened and tranquil courtyard style garden area with a "feel" of being an extension to the kitchen area giving ample space to sit out for outdoor entertaining. This garden has been recently remodelled and has been repaved with quality porcelain tiles for ease of maintenance but with some shrubbery and an external power point. Recessed log and general store.
Services - All mains services connected.
Gas fired central heating system.
Fibre speed broadband.
Tenure - The property is understood to be freehold and this will be confirmed by the vendor's conveyancer.
The property is affected by an area of flying freehold.
The property is a Grade 2 Listed Building
Council Tax - No Council tax is currently paid as the property has traded for many years as a holiday let and has a Rateable Value.
Energy Efficiency - Band D.
Holiday Letting - The property has in recent years traded as a successful holiday let (see "Boltholes and Hideaways" web site). It has successfully met the 182 day requirement for Rate Relief, with scope to improve given that the owners often use the property themselves
Trading accounts can be made available to bona fide purchasers only.
Much of the quality contents can be made available by negotiation.
Brochures
West End, BeaumarisBrochure- COUNCIL TAXA payment made to your local authority in order to pay for local services like schools, libraries, and refuse collection. The amount you pay depends on the value of the property.Read more about council Tax in our glossary page.
- Band: G
- LISTED PROPERTYA property designated as being of architectural or historical interest, with additional obligations imposed upon the owner.Read more about listed properties in our glossary page.
- Listed
- PARKINGDetails of how and where vehicles can be parked, and any associated costs.Read more about parking in our glossary page.
- Yes
- GARDENA property has access to an outdoor space, which could be private or shared.
- Yes
- ACCESSIBILITYHow a property has been adapted to meet the needs of vulnerable or disabled individuals.Read more about accessibility in our glossary page.
- Ask agent

Add an important place to see how long it'd take to get there from our property listings.
__mins driving to your place
Affordability

Notes
Staying secure when looking for property
Ensure you're up to date with our latest advice on how to avoid fraud or scams when looking for property online.
Visit our security centre to find out moreDisclaimer - Property reference 34795251. The information displayed about this property comprises a property advertisement. Rightmove.co.uk makes no warranty as to the accuracy or completeness of the advertisement or any linked or associated information, and Rightmove has no control over the content. This property advertisement does not constitute property particulars. The information is provided and maintained by Joan Hopkin, Beaumaris. Please contact the selling agent or developer directly to obtain any information which may be available under the terms of The Energy Performance of Buildings (Certificates and Inspections) (England and Wales) Regulations 2007 or the Home Report if in relation to a residential property in Scotland.
*This is the average speed from the provider with the fastest broadband package available at this postcode. The average speed displayed is based on the download speeds of at least 50% of customers at peak time (8pm to 10pm). Fibre/cable services at the postcode are subject to availability and may differ between properties within a postcode. Speeds can be affected by a range of technical and environmental factors. The speed at the property may be lower than that listed above. You can check the estimated speed and confirm availability to a property prior to purchasing on the broadband provider's website. Providers may increase charges. The information is provided and maintained by Decision Technologies Limited. **This is indicative only and based on a 2-person household with multiple devices and simultaneous usage. Broadband performance is affected by multiple factors including number of occupants and devices, simultaneous usage, router range etc. For more information speak to your broadband provider.