
Darley Avenue, Wigston

- PROPERTY TYPE
End of Terrace
- BEDROOMS
2
- BATHROOMS
1
- SIZE
634 sq ft
59 sq m
- TENUREDescribes how you own a property. There are different types of tenure - freehold, leasehold, and commonhold.Read more about tenure in our glossary page.
Freehold
Key features
- Two Double bedrooms End Terrace Home
- Very Generous Garden Plot
- Kitchen-diner
- Lounge
- Three Piece Bathroom Suite with Shower Over the Bath
- Scope to Extend
- Off Road Parking
- Cul-de-Sac Location
- Local Shops, Countryside, Schools and Amenities
- Gas Central Heating, External Wall Insulation and Double Glazing
Description
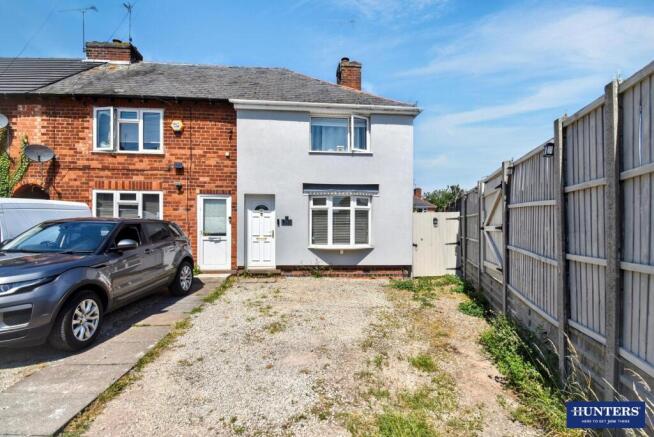
Tucked away at the end of a quiet cul-de-sac, this beautifully presented two double bedroom end-terrace home offers the perfect blend of comfort, style and future potential. Ready to move straight into, it is an ideal choice for first-time buyers, young families or investors seeking a home in a popular and convenient location.
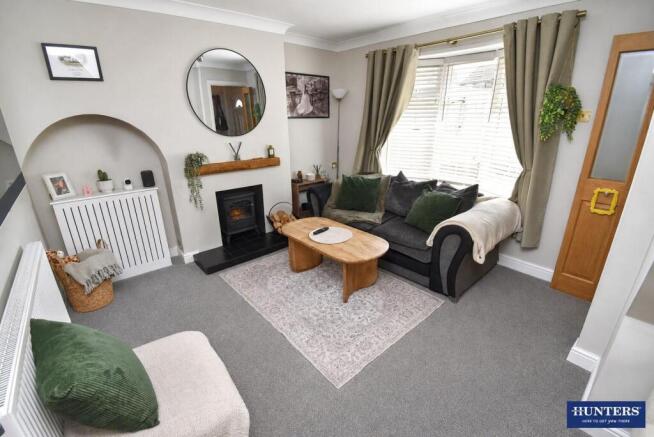
Step inside to discover a bright and welcoming lounge, where a large bay window fills the room with natural light, creating a warm and relaxing space to unwind. To the rear, the fitted kitchen-diner provides the heart of the home, offering generous workspace, ample room for dining and direct access to the garden, making it ideal for everyday family life and entertaining alike.
Upstairs, you'll find two spacious double bedrooms, both beautifully presented and offering flexible accommodation for sleeping, home working or guests. Completing the first floor is a stylish contemporary bathroom featuring a modern three-piece suite with a rainfall shower over the bath.
Outside is where this home truly stands out. The generous enclosed rear garden has been thoughtfully landscaped with low-maintenance artificial lawn & a raised decking area, creating the perfect setting for summer barbecues, entertaining friends or simply relaxing outdoors. There is also exciting scope to extend the property, subject to the necessary planning permissions, allowing you to create additional living space as your needs evolve. To the front, a private driveway provides convenient off-road parking.
Ideally located close to local shops, schools, everyday amenities & beautiful countryside walks, the property also enjoys excellent transport links and easy access to surrounding road networks.
Homes offering this combination of presentation, outdoor space and future potential are always in demand. Contact Hunters Wigston today to arrange your viewing
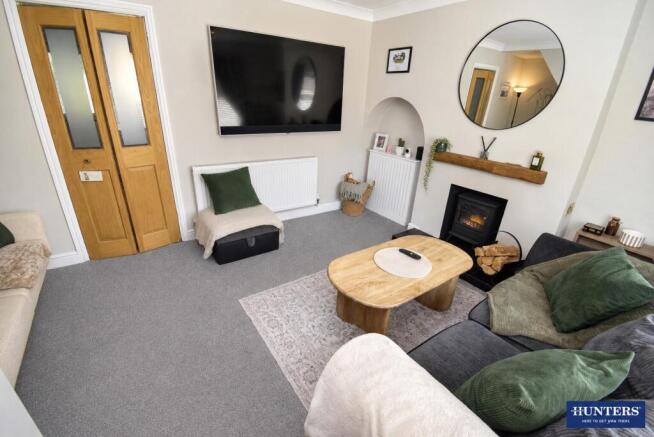
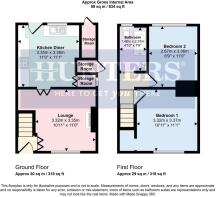
Lounge - 10'11" x 11'0" - This inviting lounge offers a cosy space with plush carpeting underfoot and large bay windows that flood the room with natural light. The neutral tones on the walls provide a calm backdrop, complemented by tasteful touches, creating a warm and welcoming atmosphere for relaxing or entertaining.
Kitchen Diner - 11'0" x 11'1" - The kitchen diner is a practical and sociable space featuring a combination of muted cabinetry, wood-effect work surfaces, and tiled splash-backs. There is ample room for casual dining at the central table, and the kitchen is well-equipped for space for essential appliances like an cooker, fridge/freezer, and washer-dryer. A door leads outside, offering convenient access to the garden, whilst a window ensures plenty of daylight streams in.
Bedroom 1 - 10'11" x 11'1" - This comfortable principal bedroom benefits from a calm and restful ambience, highlighted by soft carpeting and light walls that reflect the natural light flowing through the window. The focal wall is painted a deeper shade, adding a touch of character, creating a cosy and practical sleeping space.
Bedroom 2 - 8'9" x 11'0" - The second bedroom offers a bright and airy space with neutral décor and carpeting that adds warmth and comfort. This versatile room is well sized for use as a guest bedroom or home office, enhanced by a window to the rear, that floods the space with natural light.
Bathroom - 4'10" x 7'9" - This bathroom impresses with its modern design, featuring a contemporary suite including a bath with an overhead rain shower, a toilet, and a wash basin. The walls are finished in striking green-toned tiles, and a frosted window provides both ventilation and natural light whilst maintaining privacy. The herringbone wood-effect flooring adds a stylish touch to this fresh and inviting space.
Rear Garden - The rear garden is a beautifully maintained outdoor space, predominantly laid to artificial turf, making it easy to care for throughout the seasons. At the far end, a raised deck area provides a perfect spot for outdoor dining or relaxing, with ample room for garden furniture. The garden is enclosed by dark timber fencing, ensuring privacy and security.
Front Exterior - To the front of the property, a gravel driveway provides off-road parking for multiple vehicles. It leads directly to the front entrance and is bordered by timber fencing. The entrance door opens into a practical hallway that connects to the ground floor rooms and stairs to the upper floor.
Garden -
Material Information - Wigston - Verified Material Information
Council tax band: A
Council tax annual charge: £1,604.57
Tenure: Freehold
Property type: House
Property construction: Standard form
Electricity supply: Mains electricity
Solar Panels: No
Other electricity sources: No
Water supply: Mains water supply
Sewerage: Mains
Heating: Central heating
Heating features: Double glazing
Broadband: FTTP (Fibre to the Premises)
Mobile coverage: O2 - Great, Vodafone - Great, Three - Great, EE - Great
Parking: Driveway and On Street
Building safety issues: No
Restrictions - Listed Building: No
Restrictions - Conservation Area: No
Restrictions - Tree Preservation Orders: None
Public right of way: No
Long-term area flood risk: Yes
Coastal erosion risk: No
Planning permission issues: No
Accessibility and adaptations: None
Coal mining area: No
Non-coal mining area: Yes
Energy Performance rating: E
All information is provided without warranty. Contains HM Land Registry data © Crown copyright and database right 2021. This data is licensed under the Open Government Licence v3.0.
The information contained is intended to help you decide whether the property is suitable for you. You should verify any answers which are important to you with your property lawyer or surveyor or ask for quotes from the appropriate trade experts: builder, plumber, electrician, damp, and timber expert.
Brochures
Darley Avenue, Wigston- COUNCIL TAXA payment made to your local authority in order to pay for local services like schools, libraries, and refuse collection. The amount you pay depends on the value of the property.Read more about council Tax in our glossary page.
- Band: A
- PARKINGDetails of how and where vehicles can be parked, and any associated costs.Read more about parking in our glossary page.
- On street,Disabled parking,Driveway
- GARDENA property has access to an outdoor space, which could be private or shared.
- Yes
- ACCESSIBILITYHow a property has been adapted to meet the needs of vulnerable or disabled individuals.Read more about accessibility in our glossary page.
- Ask agent

Add an important place to see how long it'd take to get there from our property listings.
__mins driving to your place
Affordability


Notes
Staying secure when looking for property
Ensure you're up to date with our latest advice on how to avoid fraud or scams when looking for property online.
Visit our security centre to find out moreDisclaimer - Property reference 34795274. The information displayed about this property comprises a property advertisement. Rightmove.co.uk makes no warranty as to the accuracy or completeness of the advertisement or any linked or associated information, and Rightmove has no control over the content. This property advertisement does not constitute property particulars. The information is provided and maintained by Hunters, Wigston. Please contact the selling agent or developer directly to obtain any information which may be available under the terms of The Energy Performance of Buildings (Certificates and Inspections) (England and Wales) Regulations 2007 or the Home Report if in relation to a residential property in Scotland.
*This is the average speed from the provider with the fastest broadband package available at this postcode. The average speed displayed is based on the download speeds of at least 50% of customers at peak time (8pm to 10pm). Fibre/cable services at the postcode are subject to availability and may differ between properties within a postcode. Speeds can be affected by a range of technical and environmental factors. The speed at the property may be lower than that listed above. You can check the estimated speed and confirm availability to a property prior to purchasing on the broadband provider's website. Providers may increase charges. The information is provided and maintained by Decision Technologies Limited. **This is indicative only and based on a 2-person household with multiple devices and simultaneous usage. Broadband performance is affected by multiple factors including number of occupants and devices, simultaneous usage, router range etc. For more information speak to your broadband provider.