Easingwold, York

- PROPERTY TYPE
Detached
- BEDROOMS
5
- BATHROOMS
5
- SIZE
Ask agent
- TENUREDescribes how you own a property. There are different types of tenure - freehold, leasehold, and commonhold.Read more about tenure in our glossary page.
Freehold
Key features
- FIVE BEDROOM 4 ENSUITES INCLUDING LUXURY PRINCIPAL SUITE
- NO ONWARD CHAIN AND FIRST TIME TO MARKET
- 0.43 ACRE PLOT WITH ESTABLISHED GARDENS AND OUTBUILDINGS
- 3200 SQ FT OF HIGHLY INDIVIDUAL FAMILY ACCOMMODATION
- FLEXIBLE ANNEXE SPACE IDEAL FOR MULTI GENERATIONAL LIVING
- UNDERFLOOR HEATING AND GAS FIRED CENTRAL HEATING
- SOLAR PANELS WITH INCOME GENERATION
- DOUBLE GARAGE AND EXTENSIVE DRIVEWAY PARKING
- LANDSCAPED GARDENS WITH COURTYARDS, POND AND ENTERTAINING TERRACE
- PREMIER EASINGWOLD SETTING CLOSE TO A19 AND YORK
Description
Possible Multi Generational Living with Flexible Ground Floor Accommodation, Generous 0.43 of an Acre Plot, In excess of 3,200 sq ft, Income Producing Solar Panels, No Onward Chain, Underfloor Heating Throughout, Gas Fired Central Heating
Mileages: York 13 miles, Thirsk 11 miles (Distances Approximate).
Entrance Porch, Reception Hall, Sitting Room, Dining Room, Study, Kitchen/ Breakfast Room, Garden/ dining Room, Versatile Annex/Family Room, Ground Floor Shower Room, Utility Room, Laundry Room
Principal Bedroom Suite with Walk in Wardrobe and Ensuite, Three Further Bedrooms (Two Doubles) of which all Three Benefit from Ensuites
Double Garage, Extensive Driveway Parking, Store Rooms, Potting Sheds/Home Office, Courtyard Gardens, Landscaped Grounds, Pond and Water Feature
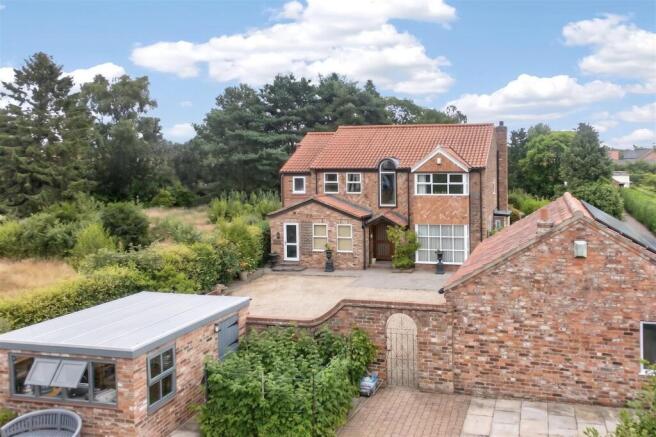
An attractive timber glazed entrance door set beneath an apex timber framed porch, supported by brick pillars and flanked by glazed side panels, opens into a spacious L SHAPED RECEPTION HALL with natural stone underfloor heating and a timber spindled staircase rising to the first floor.
Positioned to the rear is a well appointed GROUND FLOOR SHOWER ROOM/ WC with walk in enclosure, pedestal wash hand basin and low suite WC.
To the front lies a neatly arranged STUDY, enjoying a pleasant outlook over the front courtyard.
A six panel timber door leads into the DINING ROOM, an appealing reception space with floor to ceiling boxed windows, exposed brick feature wall and additional side window. Timber glazed French doors continue through to;
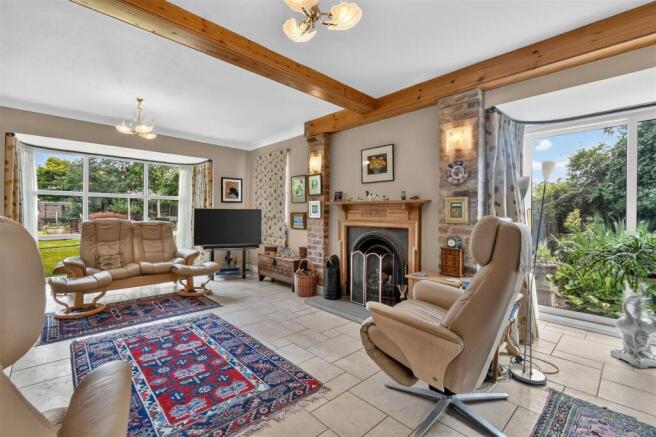
SITTING ROOM, a warm and characterful room with views over the beautifully maintained rear gardens, bay window, eye catching attractive open fireplace with carved timber surround and cast iron inset. Pleasant side views via sliding door to a sheltered courtyard with pond and water feature with seating area.
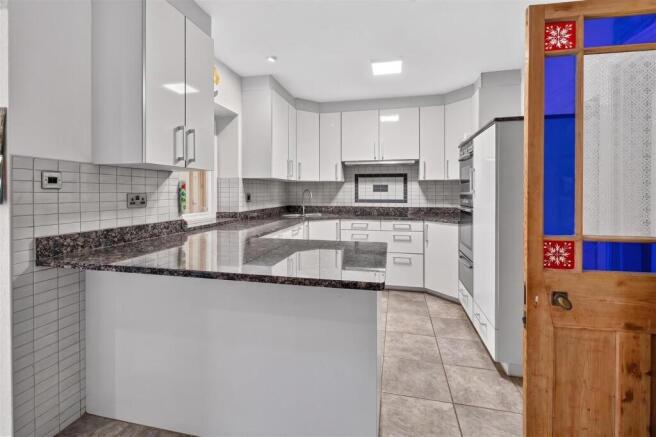
To the rear of the hall, a glazed timber door opens into the KITCHEN/ DINER, comprehensively fitted with modern gloss fronted cabinetry, granite work surfaces and quality integrated appliances including induction hob, double oven, tall refrigerator and full size dishwasher, together with a Quooker instant boiling water tap. A breakfast bar provides informal dining space and excellent storage is available throughout. An open archway leads into the GARDEN/DINING ROOM, enjoying views over the courtyard gardens and direct access outside.
Leading from the hall is a generous UTILITY ROOM with granite work surfaces, Belfast sink, gloss cabinetry and linen cupboard, opening into a dedicated LAUNDRY ROOM with further storage, work surfaces and external access.
A timber glazed door also leads to a versatile FAMILY ROOM/ANNEX, ideally suited as ancillary accommodation lending itself to multigenerational living, hobby room or home office, enjoying windows to three elevations and tiled flooring.
From the reception hall stairs rise to a generous FIRST FLOOR LANDING, enhanced by an impressive stained and glazed feature window overlooking the courtyard and stunning south facing front gardens.
Two front DOUBLE BEDROOMS each include fitted wardrobes and their own ENSUITE facilities, one with walk in shower, the other with shaped bath and rain head shower over.
Occupying a superb rear position is the PRINCIPAL BEDROOM SUITE, offering extensive fitted wardrobes, a WALK IN WARDROBE, an additional L shaped dressing area and a luxurious ENSUITE BATHROOM with panelled bath, broad vanity unit, generous walk in shower and low suite WC.
A fourth BEDROOM enjoys views over the rear gardens and also benefits from its own ENSUITE SHOWER ROOM.
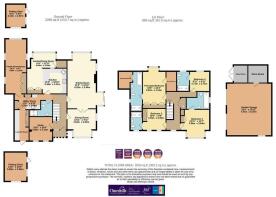
OUTSIDE, double gates open onto an extensive pebble resin courtyard providing parking for numerous vehicles and leading to a generous DOUBLE GARAGE (23'2 x 19'11) with power, lighting and useful roof storage. Adjoining the garage, a front to back STORE ROOM and further parking area which extends the practical amenity of the plot and can accomodate a generous MOTOR HOME among other vehicles.
The front garden includes a POTTING SHED, offering excellent storage and clear potential for a home office or studio, gym or hobby room, subject to consents.
The gardens are a truly outstanding feature, reflecting many years of careful cultivation with seasonal colour, deep borders and winding paths interspersed by lawn. The south facing front garden enjoys maturing borders that provide a natural degree of privacy and a quietly established feel.
To the rear on entering via a solid timber gate sheltered COURTYARD GARDEN centres around a well-stocked ornamental pond with waterfall, surrounded by mature planting and paved seating areas offering exceptional privacy. Brick pathways and gravelled walkways meander through pergola covered areas, linking a variety of seating positions arranged for both sun and shade. Beyond, sweeping shaped lawns are framed by richly stocked borders of flowering shrubs, roses, ornamental trees and mature planting, providing a superb display of seasonal colour. The entire rear garden is enclosed by a brick wall making it child/ pet friendly and provides a real sense of seclusion.
A sunken ENTERTAINING TERRACE forms an attractive setting for outdoor dining, with further discreet seating areas capturing different aspects of the garden. Productive growing areas and an additional outbuilding lie toward the rear, together with an elevated paved section currently used as kennelling but offering further potential.
LOCATION - . Easingwold is a busy Georgian market town offering a wide variety of shops, schools and recreational facilities. There is good road access to principal Yorkshire centres including those of Northallerton, Thirsk, Harrogate, Leeds and York. The town is also by-passed by the A19 for travel further afield. Outside the property there is a convienent bus stop for travel both north or south
TENURE - Freehold
POSTCODE - YO61 3HJ
COUNCIL TAX BAND – G
SERVICES - Mains water, mains electricity, septic tank drainage, gas fired central heating, underfloor heating throughout and income producing solar panels.
DIRECTIONS - From our Easingwold office, proceed north along Long Street to the mini roundabout, proceed straight on past Easingwold Primary School. The property is positioned on the right hand side.
VIEWING - Strictly by prior appointment through the selling agents Churchill – or .
AGENTS NOTE: - To be able to purchase a property in the United Kingdom all agents have a legal requirement to conduct Identity checks on all customers involved in the sales transaction to fulfil their obligations under Anti Money Laundering regulations. A charge to carry out these checks will apply. Please ask our office for further details.
Brochures
Easingwold, York- COUNCIL TAXA payment made to your local authority in order to pay for local services like schools, libraries, and refuse collection. The amount you pay depends on the value of the property.Read more about council Tax in our glossary page.
- Band: G
- PARKINGDetails of how and where vehicles can be parked, and any associated costs.Read more about parking in our glossary page.
- Yes
- GARDENA property has access to an outdoor space, which could be private or shared.
- Yes
- ACCESSIBILITYHow a property has been adapted to meet the needs of vulnerable or disabled individuals.Read more about accessibility in our glossary page.
- Ask agent

Add an important place to see how long it'd take to get there from our property listings.
__mins driving to your place

Notes
Staying secure when looking for property
Ensure you're up to date with our latest advice on how to avoid fraud or scams when looking for property online.
Visit our security centre to find out moreDisclaimer - Property reference 34795266. The information displayed about this property comprises a property advertisement. Rightmove.co.uk makes no warranty as to the accuracy or completeness of the advertisement or any linked or associated information, and Rightmove has no control over the content. This property advertisement does not constitute property particulars. The information is provided and maintained by Churchills Estate Agents, Easingwold. Please contact the selling agent or developer directly to obtain any information which may be available under the terms of The Energy Performance of Buildings (Certificates and Inspections) (England and Wales) Regulations 2007 or the Home Report if in relation to a residential property in Scotland.
*This is the average speed from the provider with the fastest broadband package available at this postcode. The average speed displayed is based on the download speeds of at least 50% of customers at peak time (8pm to 10pm). Fibre/cable services at the postcode are subject to availability and may differ between properties within a postcode. Speeds can be affected by a range of technical and environmental factors. The speed at the property may be lower than that listed above. You can check the estimated speed and confirm availability to a property prior to purchasing on the broadband provider's website. Providers may increase charges. The information is provided and maintained by Decision Technologies Limited. **This is indicative only and based on a 2-person household with multiple devices and simultaneous usage. Broadband performance is affected by multiple factors including number of occupants and devices, simultaneous usage, router range etc. For more information speak to your broadband provider.