
Park Avenue, Hutton, Brentwood, CM13

- PROPERTY TYPE
Detached
- BEDROOMS
5
- BATHROOMS
4
- SIZE
Ask agent
- TENUREDescribes how you own a property. There are different types of tenure - freehold, leasehold, and commonhold.Read more about tenure in our glossary page.
Freehold
Key features
- TASTEFULLY REMODELLED WITH PREMIUM FIXTURES AND FITTINGS
- STUNNING OPEN PLAN KITCHEN FILLED WITH NATURAL LIGHT
- MASTER BEDROOM WITH VAULTED CEILING AND EN SUITE SHOWER ROOM
- GATED CARRIAGEWAY DRIVEWAY FINISHED IN RESIN
- FIVE BEDROOMS AND FOUR BATHROOMS
- IMPRESSIVE ENTRANCE HALLWAY
- TWO SEPERATE RECEPTION ROOMS
- LARGE REAR GARDEN WITH OUTDOOR KITCHEN AND GARDEN ROOM
Description
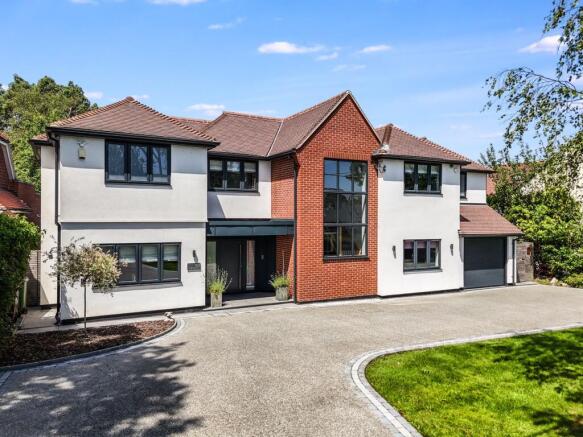
Situated in a popular tree lined avenue, within easy reach of Shenfield station and the shopping Broadway, this extensively remodelled and extended family home offers spacious living throughout. A large open plan space at the rear of the property overlooks the garden through a wide bank of floor to ceiling glazed sliding doors, and is tastefully appointed with a stunning contemporary kitchen that has premium integrated appliances and a central island. The ground floor also provides an impressive entrance hallway, two additional reception rooms, a utility, WC, home office and integral garage. Upstairs, there are five bedrooms, three with en suites, while the remaining two share a Jack and Jill bathroom. The property is approached via a gated in and out driveway, and the stunning rear garden offers generous space for outside living with a garden room and outdoor kitchen.
Entrance Hall
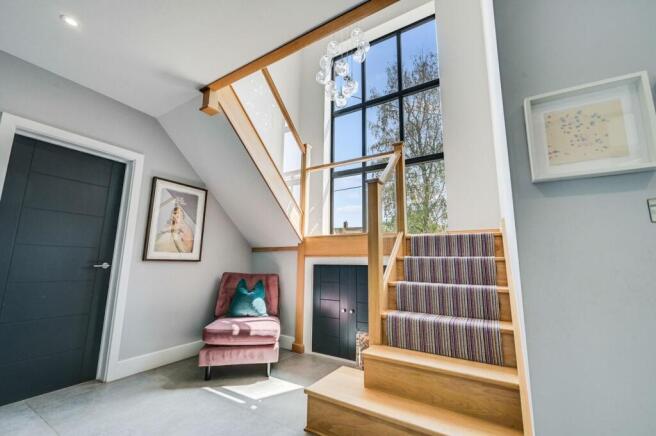
A contemporary and secure entrance door opens onto a large entrance hallway with tiled floors, recessed spot lighting and decorative panelling. An impressive Oak staircase, with glass balustrades and a stair runner, turns and rises to the first floor landing beneath a large feature window that fills the space with natural light. There is a storage cupboard beneath the stairs and a further cupboard for shoes and coats which is concealed by the wood panelling.
Open Plan Kitchen / Dining / Family Room
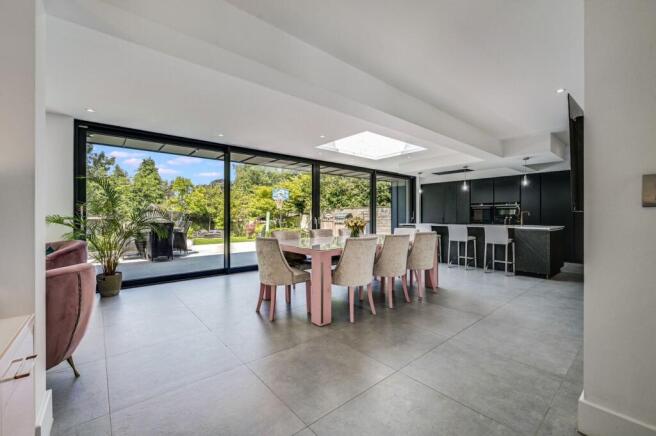
9.94m x 5.49m (32' 7" x 18' 0") A striking open plan space, designed in a contemporary style with clean lines, architectural glass and luxurious fittings. The spacious layout is ideally suited to families, with generous proportions and views over the neatly kept rear garden via a wide set of floor to ceiling sliding glazed doors that create a seamless indoor to outdoor flow. Tiled floors, with under floor heating, run throughout.
Kitchen Area
Tastefully appointed with handle-less units that have a dark matte finish the kitchen has a premium feel and has been thoughtfully designed, incorporating a large island that adds additional worktop space, breakfast bar seating and pendant lighting above. The quartz work-surfaces have integrated accent lighting, and extend into an upstand that meets the wall cabinets. There is also an inset sink unit which has a carved drainer and a 'Quooker' instant boiling water tap. Integrated appliances include a full height fridge and full height freezer, conventional oven, combination oven & microwave, plate warming drawer, induction hob with extractor above and dishwasher. One of the full height fitted units provides a concealed entrance to the utility room.
Dining Area
Ample room for a large dining table beneath a modern sky light window. Open plan layout to:
Snug
4.18m x 3.85m (13' 9" x 12' 8") This light and bright sitting area has a bespoke window seat that frames a large picture window which extends to the ceiling and overlooks the rear garden. There is also glazing to the ceiling and fitted shelving.
Utility Room
2.92m x 2.43m (9' 7" x 8' 0") An extremely useful space fitted with base cupboards and work surfaces to two sides with an inset sink drainer unit. Space and plumbing for a washing machine and tumble dryer. Glazed door leading to side entrance.
Office
2.60m x 2.23m (8' 6" x 7' 4") A versatile area which is currently used as an office for working from home although it could suit a variety of uses. There is a cupboard which houses the heating system, a glazed door leading to the side entrance and an internal door providing convenient access to the garage.
Sitting Room
5.81m x 3.85m (19' 1" x 12' 8") Situated at the front of the property this separate reception room has a double glazed window overlooking the front garden with a radiator set beneath. Accent lighting is provided with recessed spots and a concealed LED strip lighting.
Playroom
3.62m x 3.30m (11' 11" x 10' 10") Double glazed window overlooking the front garden that has a radiator set beneath.
Downstairs Cloakroom
Fitted with a concealed cistern WC and a wall mounted wash hand basin that has a cupboard beneath. Accent lighting to the ceiling and a continuation of tiled flooring from the hallway.
Landing
A wide landing with views over the front garden.
Bedroom One
6.01m x 4.12m (19' 9" x 13' 6") A substantial master bedroom which has an impressive vaulted ceiling. There is a sliding window juliet balcony and glazed gable window, each with fitted shutters. There are fitted wardrobe cupboards, that are complimented by matching wood panelling to the walls that include a purpose built niche for a TV installation.
En Suite Shower Room One
Beautifully fitted with a large walk in shower enclosure that has a frameless glazed screen and sliding door, overhead rainfall shower head and separate hand held shower attachment. There is also his and hers vanity wash hand basins with wall mounted taps and drawer units beneath; as well as a concealed cistern WC. Finished with Calacatta style tiling, a large fitted mirror, a chrome heated towel rail and recessed spot lighting.
Bedroom Two
3.85m x 3.43m (12' 8" x 11' 3") Double glazed window overlooking the rear garden with radiator set beneath.
En Suite Bathroom Two
Fitted with a four piece suite that comprises of a free standing bath with wall mounted taps, a vanity wash hand basin with drawers beneath, a walk in shower enclosure and a WC. There are tiled floors, a chrome heated towel rail and an obscure double glazed window to the front.
Bedroom Three
4.06m x 3.43m (13' 4" x 11' 3") Double glazed window overlooking the rear garden with radiator set beneath.
En Suite Shower Room Three
Walk in shower enclosure with folding glazed screen, overhead rainfall shower and separate hand held shower attachment. There is also a wall mounted vanity wash hand basin and a WC. Patterned tiled floors.
Bedroom Four
3.62m x 3.30m (11' 11" x 10' 10") Double glazed window overlooking the front garden with a radiator set below. An extensive range of floor to ceiling fitted wardrobes. Access to Jack & Jill en-suite.
Jack & Jill En-Suite Bathroom
Fitted with a tiled panel bath which has a glazed screen, overhead rainfall shower head and separate hand held shower attachment. There is also a close coupled WC, a vanity wash hand basin with cupboards beneath, a heated towel rail and an obscure double glazed window facing the front.
Bedroom Five
4.19m x 3.41m (13' 9" x 11' 2") Double glazed window overlooking the rear garden with radiator set below. Extensive range of floor to ceiling fitted wardrobes. Access to Jack & Jill en-suite.
Rear Garden
A zinc clad covered overhang creates an attractive architectural feature, and leads out to a large paved terrace. The garden is beautifully arranged with established shrub borders and a second paved terrace positioned toward the rear, offering an additional spot for outdoor dining or relaxation. An outdoor kitchen sits alongside the main terrace, complete with a built in BBQ, fitted storage cupboards and a sink unit, making it ideal for entertaining throughout the warmer months. A pathway guides you to the far end of the garden, where you’ll find a dedicated children’s play area and a garden room, creating a versatile and family friendly outdoor space.
Garden Room
4.48m x 3.16m (14' 8" x 10' 4") A modern, timber clad garden room which has bi-folding glazed doors and is fitted with air-conditioning. Ideally suited for a gym, games room or play space.
Front Garden
The property benefits from a wide road frontage with an in and out carriage driveway finished in resin. There are automated and secure entrance gates with brick piers, a generous amount of parking, an area laid to lawn and a screening hedge to the front.
Garage
4.42m x 3.25m (14' 6" x 10' 8") Remotely controlled electric garage door.
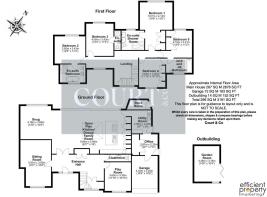
Floor Plan
Agents Note
The property benefits from a security system that includes CCTV.
DECLARATION OF INTEREST: Section 21 of the Estate Agents Act 1979 applies in this instance, as the seller is associated/related with Court & Company/or is an Estate Agent.
Brochures
Brochure 1- COUNCIL TAXA payment made to your local authority in order to pay for local services like schools, libraries, and refuse collection. The amount you pay depends on the value of the property.Read more about council Tax in our glossary page.
- Ask agent
- PARKINGDetails of how and where vehicles can be parked, and any associated costs.Read more about parking in our glossary page.
- Yes
- GARDENA property has access to an outdoor space, which could be private or shared.
- Yes
- ACCESSIBILITYHow a property has been adapted to meet the needs of vulnerable or disabled individuals.Read more about accessibility in our glossary page.
- Ask agent
Park Avenue, Hutton, Brentwood, CM13

Add an important place to see how long it'd take to get there from our property listings.
__mins driving to your place
Affordability




Notes
Staying secure when looking for property
Ensure you're up to date with our latest advice on how to avoid fraud or scams when looking for property online.
Visit our security centre to find out moreDisclaimer - Property reference 30594679. The information displayed about this property comprises a property advertisement. Rightmove.co.uk makes no warranty as to the accuracy or completeness of the advertisement or any linked or associated information, and Rightmove has no control over the content. This property advertisement does not constitute property particulars. The information is provided and maintained by Court & Co, Shenfield. Please contact the selling agent or developer directly to obtain any information which may be available under the terms of The Energy Performance of Buildings (Certificates and Inspections) (England and Wales) Regulations 2007 or the Home Report if in relation to a residential property in Scotland.
*This is the average speed from the provider with the fastest broadband package available at this postcode. The average speed displayed is based on the download speeds of at least 50% of customers at peak time (8pm to 10pm). Fibre/cable services at the postcode are subject to availability and may differ between properties within a postcode. Speeds can be affected by a range of technical and environmental factors. The speed at the property may be lower than that listed above. You can check the estimated speed and confirm availability to a property prior to purchasing on the broadband provider's website. Providers may increase charges. The information is provided and maintained by Decision Technologies Limited. **This is indicative only and based on a 2-person household with multiple devices and simultaneous usage. Broadband performance is affected by multiple factors including number of occupants and devices, simultaneous usage, router range etc. For more information speak to your broadband provider.