The Firs, Wigston, LE18 3PP

- PROPERTY TYPE
Detached
- BEDROOMS
6
- BATHROOMS
3
- SIZE
Ask agent
- TENUREDescribes how you own a property. There are different types of tenure - freehold, leasehold, and commonhold.Read more about tenure in our glossary page.
Freehold
Key features
- REF - DA1155
- NO CHAIN
- Executive Six Bedroom Detached House
- Oadby/Wigston Boarder
- Finished to an Exceptionally High Standard
- Stunning Open Plan Kitchen with Incredible Extras and Brazilian Granite Work Surfaces
- Ground Floor Under Floor Heating
- Air Conditioning
- Master Suite With Dressing Room and Ensuite
- Double Garage and Multi Parking
Description
REF - DA1155
Introduction
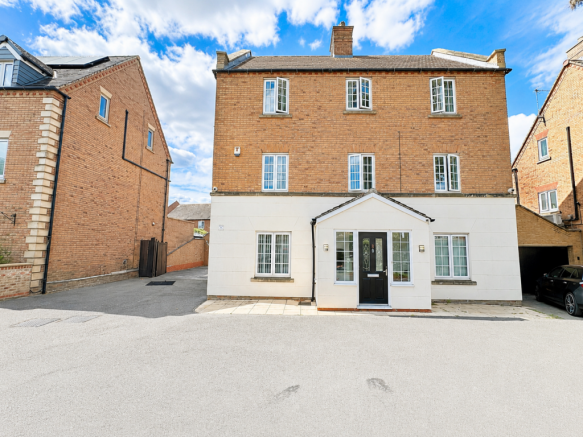
Occupying a prime position on the highly desirable border of Wigston and Oadby, this substantial executive three-storey detached home has been designed for modern family life without compromise.
Offering an exceptional amount of living space across three floors, the property combines impressive proportions with a level of finish that is rarely found, particularly throughout the ground floor accommodation where quality materials and thoughtful design are evident in every room.
With multiple reception areas, six bedrooms, three bathrooms, a dressing room, double garage and extensive parking, this is a home built for families who need space today and flexibility for the future. Offered to the market chain free, it is ready for its next owners to simply move in and enjoy from day one.
Porch
The entrance porch immediately creates a sense of arrival.
A front double glazed entrance door is framed by four elegant portrait windows, allowing natural light to flood the space whilst creating an impressive first impression for visitors. Spotlights complete the modern feel before stepping through into the main home.
Entrance Hall
The hallway sets the tone for everything that follows.
Italian porcelain flooring flows throughout the space, complemented by underfloor heating that provides both comfort and a touch of luxury underfoot. Spotlights add to the contemporary feel, whilst the useful understairs cupboard ensures practicality hasn’t been forgotten.
The staircase rises through the centre of the home and doors lead off to the principal ground floor accommodation, immediately giving a sense of the size and quality on offer.
Lounge - 10.39m x 5.21m (34'1"Max x 17'1"Max)
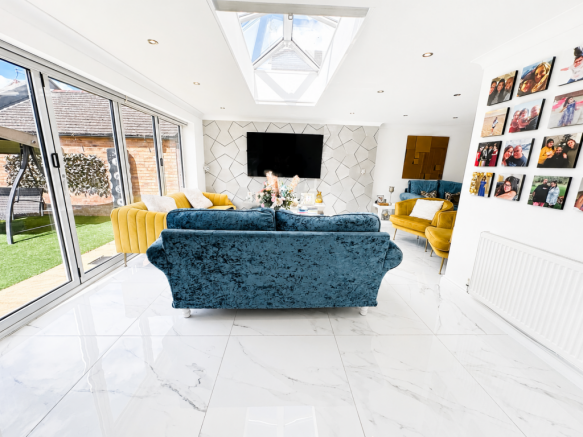
The L-shaped lounge is undoubtedly one of the standout rooms within the home.
A front double glazed window, skylight and rear bifold doors ensure natural light follows you throughout the day, whilst the bifolds create a seamless connection to the garden during the warmer months. The electric fire creates an attractive focal point and the addition of air conditioning ensures comfort whatever the season.
Three radiators and underfloor heating mean this room feels every bit as comfortable as it is impressive. Whether hosting friends, enjoying Christmas with family or simply settling down for a quiet evening, this is a room that effortlessly adapts to every occasion.
Kitchen/Diner - 10.41m x 3.45m (34'2" x 11'4")
For many buyers, this will be the room that sells the house.
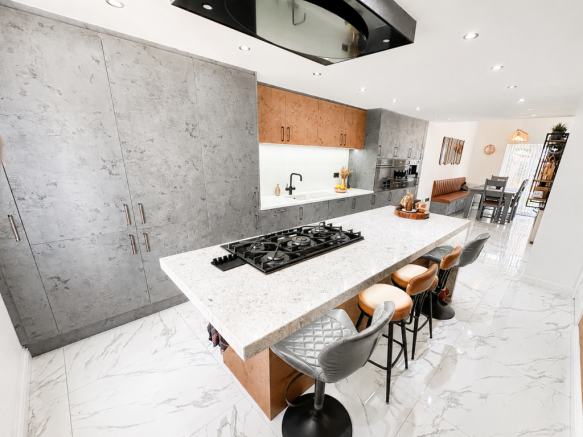
Designed as the true heart of the home, the kitchen dining space combines practicality, luxury and sociable family living in equal measure. Brazilian granite work surfaces sit above an extensive range of wall and base units, whilst the central island and breakfast bar create natural gathering points for family and friends.
The specification is exceptional, including an electric oven, integrated microwave, integrated dishwasher, coffee machine, five-ring gas hob, cooker hood and innovative three-in-one boiling water tap. Two hot plates provide additional flexibility for those who love to cook, whilst the utility pantry cupboard keeps everyday essentials neatly tucked away.
The dining area comfortably accommodates larger family gatherings and benefits from a built-in bench with additional storage hidden beneath — one of those thoughtful features that quickly becomes invaluable in busy households.
Underfloor heating runs throughout, whilst the vertical designer radiator and spotlights complete the premium feel. French doors open directly onto the garden, making summer entertaining effortless and allowing the outside space to become a natural extension of the home.
Utility Room
The utility room continues the quality found throughout the ground floor.
Fitted with wall and base units together with a sink, plumbing for a washing machine and space for a tumble dryer, it keeps the practical side of family life away from the main entertaining areas. Tiled flooring and underfloor heating ensure the room feels every bit as finished as the principal accommodation.
Cloakroom
Finished to the same exacting standard as the rest of the ground floor, the cloakroom benefits from underfloor heating, wall tiling, a wash hand basin, WC and extractor fan.
The continuation of the Italian porcelain flooring helps maintain the seamless flow of the accommodation.
First Floor Landing
A front double glazed window ensures the landing feels bright and welcoming, whilst a radiator, airing cupboard and additional storage provide practicality for family life.
A further staircase rises to the top floor accommodation.
Master Bedroom - 3.84m x 3.48m (12'7" x 11'5")
The principal bedroom is exactly what buyers expect from an executive family home of this calibre.
Generous proportions create a room that feels spacious, comfortable and relaxing, whilst the front double glazed window allows natural light to pour in throughout the day. Air conditioning ensures year-round comfort and the radiator provides additional warmth during the colder months.
Importantly, this room feels very much like a retreat rather than simply somewhere to sleep, offering the perfect place to switch off at the end of a busy day.
Dressing Room - 2.51m x 2.18m (8'3" x 7'2")
A genuine dressing room is one of those features buyers aspire to but rarely find.
Accessed directly from the principal bedroom, the room benefits from its own side double glazed window, spotlights, radiator and extensive hanging space, creating a boutique hotel feel that elevates the entire suite.
Beyond the practicality of the storage itself, it allows the principal bedroom to remain calm, uncluttered and luxurious.
Master Ensuite - 2.62m x 2.46m (8'7" x 8'1")
Finished to an exceptional standard, the en-suite features a walk-in shower, WC and twin wash hand basins set within individual vanity units, creating a true his-and-hers setup.
A rear double glazed window allows natural light into the room, whilst the wall and floor tiling, spotlights and extractor fan complete a space that feels every bit as premium as the rest of the home.
For many buyers, this combination of bedroom, dressing room and en-suite will prove to be one of the property’s defining features.
Bedroom - 3.96m x 3.43m (13'0" x 11'3")
A generous double bedroom positioned to the rear of the property with radiator and rear window, offering an ideal guest room or teenager’s bedroom with plenty of space to grow into.
Bedroom - 3.45m x 2.41m (11'4" x 7'11")
A large single bedroom with front-facing window and radiator.
Perfect as a nursery, child’s room, study or home office depending on the changing needs of the family.
Second Floor Landing
The second floor continues the feeling of space found throughout the home, benefitting from a front-facing window, radiator and useful storage cupboard.
Bedroom - 4.06m x 3.48m (13'4" x 11'5")
A superb double bedroom complete with air conditioning, fitted double wardrobes and its own en-suite shower room.
The combination of built-in storage and private facilities makes this an ideal guest suite or an enviable bedroom for an older child wanting their own independence.
Ensuite
Finished with wall and floor tiling, a walk-in shower, vanity unit, chrome towel rail, spotlights and extractor fan, the en-suite mirrors the quality found throughout the home.
Bedroom - 3.43m x 2.77m (11'3" x 9'1")
Another genuine double bedroom featuring a front-facing window, radiator, fitted double wardrobe and loft access.
Bedroom - 3.43m x 2.97m (11'3" x 9'9")
Overlooking the rear garden, Bedroom Six continues the theme of generous proportions and benefits from fitted double wardrobes and radiator.
Unlike many large homes where later bedrooms become compromised, every bedroom here feels substantial and usable.
Bathroom
The family bathroom offers the best of both worlds with a separate shower cubicle and bath with mixer taps.
A vanity unit, wall and floor tiling, spotlights, extractor fan and shaving point complete a room that is as practical for busy mornings as it is relaxing at the end of the day.
Outside & Garage
To the front, the property immediately delivers the kerb appeal expected from a home of this standing. An executive frontage serves just four homes, whilst the driveway to the side provides parking for numerous vehicles and leads through double gates to the detached double garage.
The garage itself benefits from lighting, power and an up-and-over door, making it equally suited for vehicles, storage or workshop space.
To the rear, the garden has been designed with modern family life in mind. Predominantly laid to artificial lawn with patio seating areas and enclosed by fencing, it offers the perfect balance between outdoor enjoyment and low maintenance living, allowing owners to spend more time enjoying the space and less time maintaining it.
- COUNCIL TAXA payment made to your local authority in order to pay for local services like schools, libraries, and refuse collection. The amount you pay depends on the value of the property.Read more about council Tax in our glossary page.
- Band: F
- PARKINGDetails of how and where vehicles can be parked, and any associated costs.Read more about parking in our glossary page.
- Garage,Driveway
- GARDENA property has access to an outdoor space, which could be private or shared.
- Yes
- ACCESSIBILITYHow a property has been adapted to meet the needs of vulnerable or disabled individuals.Read more about accessibility in our glossary page.
- Ask agent

Add an important place to see how long it'd take to get there from our property listings.
__mins driving to your place
Affordability

Notes
Staying secure when looking for property
Ensure you're up to date with our latest advice on how to avoid fraud or scams when looking for property online.
Visit our security centre to find out moreDisclaimer - Property reference S1787838. The information displayed about this property comprises a property advertisement. Rightmove.co.uk makes no warranty as to the accuracy or completeness of the advertisement or any linked or associated information, and Rightmove has no control over the content. This property advertisement does not constitute property particulars. The information is provided and maintained by eXp UK, East Midlands. Please contact the selling agent or developer directly to obtain any information which may be available under the terms of The Energy Performance of Buildings (Certificates and Inspections) (England and Wales) Regulations 2007 or the Home Report if in relation to a residential property in Scotland.
*This is the average speed from the provider with the fastest broadband package available at this postcode. The average speed displayed is based on the download speeds of at least 50% of customers at peak time (8pm to 10pm). Fibre/cable services at the postcode are subject to availability and may differ between properties within a postcode. Speeds can be affected by a range of technical and environmental factors. The speed at the property may be lower than that listed above. You can check the estimated speed and confirm availability to a property prior to purchasing on the broadband provider's website. Providers may increase charges. The information is provided and maintained by Decision Technologies Limited. **This is indicative only and based on a 2-person household with multiple devices and simultaneous usage. Broadband performance is affected by multiple factors including number of occupants and devices, simultaneous usage, router range etc. For more information speak to your broadband provider.