Swallowfield Copse, Southwater, RH13

- PROPERTY TYPE
Detached
- BEDROOMS
5
- BATHROOMS
3
- SIZE
3,059 sq ft
284 sq m
- TENUREDescribes how you own a property. There are different types of tenure - freehold, leasehold, and commonhold.Read more about tenure in our glossary page.
Freehold
Key features
- 5 great sized bedrooms (2 en suite)
- 4 reception rooms
- Superbly located detached house built in 1998 by Hill Reed Homes
- First time to the market since built - no onward chain
- Peaceful and secluded south-facing 0.56 acre plot
- Detached studio with kitchenette and first floor office - ideal annex/Airbnb
- Driveway for at least 4/5 vehicles
- Exclusive development of only 5 houses on private road
- Walking distance to major transport links, excellent schools, Southwater country park, shops and Horsham town centre
- A huge emphasis on entertaining with a family sized kitchen/breakfast room
Description
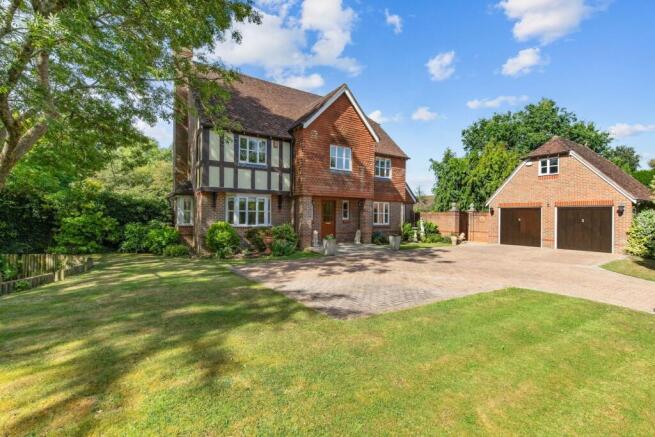
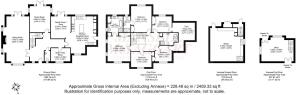
A truly exceptional 5-bedroom, 4-reception room detached home of 2,459 sq ft excluding detached annexe/studio, built in 1998 by Hill Reed Homes and beautifully positioned on a superbly secluded 0.56-acre south-facing plot. With two en suites, a large driveway, and a detached studio with office - ideal as an annex or Airbnb - this is a rare opportunity to secure one of only five homes on an exclusive private road.
This is the first time the property has come to market since it was built - a testament to how special the setting is. Peaceful, private and surrounded by mature greenery, yet moments from highly regarded schools, major transport links, village amenities and Horsham town centre.
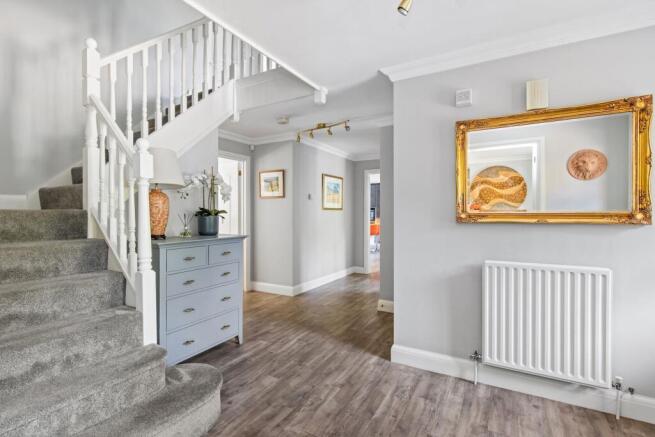
The accommodation flows effortlessly: A generous entrance hallway, spacious enough for pushchairs, shoes and coats, with understairs storage and cloakroom.
A super-sized sitting room featuring a half-inglenook fireplace with gas fire and French doors opening directly onto the garden.
A study/playroom and a dining room, both with double doors to the garden - perfect for family gatherings and entertaining.
The remodelled kitchen/breakfast room is a standout feature, offering an impressive island with lighting, stonework surfaces, and a useful utility area with butler style sink and side access. Integrated appliances include: Neff ‘hide and slide’ oven, combination oven/microwave, induction hob, extractor, warming drawer, larder fridge, freezer, wine cooler, dishwasher, Franke sink and Quooker boiling tap.
An open archway leads into the family room/snug, again with double doors onto the expansive terrace - creating a seamless indoor/outdoor entertaining space.
Upstairs, the galleried landing sets the tone for a spacious first floor: the principal bedroom is fully fitted with bespoke furniture, two built-in wardrobes and an en suite bath/shower room. Bedroom 2 includes fitted wardrobes and an en suite shower room. Bedroom 3 is a comfortable double with built-in wardrobe. Bedroom 4 is ideal for teenagers, with wardrobe and access to a private den/study area (also accessible from Bedroom 5). Bedroom 5 is perfect for guests or younger children. A modern family bath/shower room completes the floor.
Additional benefits include double glazing, Karndean flooring and gas-fired central heating.
Detached studio/potential annex- originally the double garage, this versatile space now offers a studio with kitchenette and shower enclosure, heated independently with its own boiler. A staircase leads to a large first-floor office with eaves storage - ideal for home businesses, creative workspaces or conversion into a full annex/Airbnb.
The large, secluded front garden features a brick-paved driveway for 4–5 vehicles. A side gate leads to a partly walled courtyard and the detached studio, opening into the magnificent rear garden.
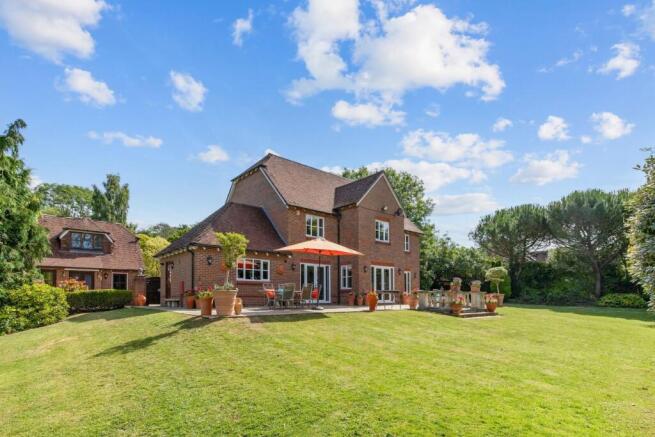
The 0.56-acre south-facing plot is a standout feature - tranquil, private and designed for family life and entertaining. The 113’ deep x 128’ wide garden is mainly lawned with established borders and a substantial Indian Sandstone terrace that has hosted many memorable gatherings.
A summerhouse and several sheds sit at the rear of the plot. These now require attention but offer exciting potential for replacement with a gym complex, garden room or larger structure.
Disclaimer
In accordance with the requirements of the Anti Money Laundering Act 2022, Mansell McTaggart Horsham Ltd. mandates that prospective purchaser(s) who have an offer accepted on one of our properties undergo identification verification. To facilitate this, we utilise MoveButler, an online platform for identity verification. The cost for each identification check is £35, including VAT charged by MoveButler at the point of onboarding, per individual (or company) listed as a purchaser in the memorandum of sale. This fee is non-refundable, regardless of the circumstances.
Brochures
Property Brochure- COUNCIL TAXA payment made to your local authority in order to pay for local services like schools, libraries, and refuse collection. The amount you pay depends on the value of the property.Read more about council Tax in our glossary page.
- Band: H
- PARKINGDetails of how and where vehicles can be parked, and any associated costs.Read more about parking in our glossary page.
- Yes
- GARDENA property has access to an outdoor space, which could be private or shared.
- Yes
- ACCESSIBILITYHow a property has been adapted to meet the needs of vulnerable or disabled individuals.Read more about accessibility in our glossary page.
- Ask agent
Energy performance certificate - ask agent
Swallowfield Copse, Southwater, RH13

Add an important place to see how long it'd take to get there from our property listings.
__mins driving to your place



Notes
Staying secure when looking for property
Ensure you're up to date with our latest advice on how to avoid fraud or scams when looking for property online.
Visit our security centre to find out moreDisclaimer - Property reference c898c8ca-9742-4a74-a8de-11ceece228c4. The information displayed about this property comprises a property advertisement. Rightmove.co.uk makes no warranty as to the accuracy or completeness of the advertisement or any linked or associated information, and Rightmove has no control over the content. This property advertisement does not constitute property particulars. The information is provided and maintained by Mansell McTaggart, Horsham. Please contact the selling agent or developer directly to obtain any information which may be available under the terms of The Energy Performance of Buildings (Certificates and Inspections) (England and Wales) Regulations 2007 or the Home Report if in relation to a residential property in Scotland.
*This is the average speed from the provider with the fastest broadband package available at this postcode. The average speed displayed is based on the download speeds of at least 50% of customers at peak time (8pm to 10pm). Fibre/cable services at the postcode are subject to availability and may differ between properties within a postcode. Speeds can be affected by a range of technical and environmental factors. The speed at the property may be lower than that listed above. You can check the estimated speed and confirm availability to a property prior to purchasing on the broadband provider's website. Providers may increase charges. The information is provided and maintained by Decision Technologies Limited. **This is indicative only and based on a 2-person household with multiple devices and simultaneous usage. Broadband performance is affected by multiple factors including number of occupants and devices, simultaneous usage, router range etc. For more information speak to your broadband provider.