Rhydargaeau, Carmarthen, SA32

- PROPERTY TYPE
Bungalow
- BEDROOMS
3
- BATHROOMS
2
- SIZE
Ask agent
- TENUREDescribes how you own a property. There are different types of tenure - freehold, leasehold, and commonhold.Read more about tenure in our glossary page.
Freehold
Key features
- 3-bedroom detached bungalow in need of refurbishment
- Spacious plot with large tarmacadam parking area
- Attached garage with rear utility room
- Enclsoed rear low maintenance garden with timber store
- Popular village location of Rhydargaeau
- Rural countryside views to fore
- 4 miles from Glangwili Hospital & 5 miles from Carmarthen town centre
- Offered with no forward chain
Description
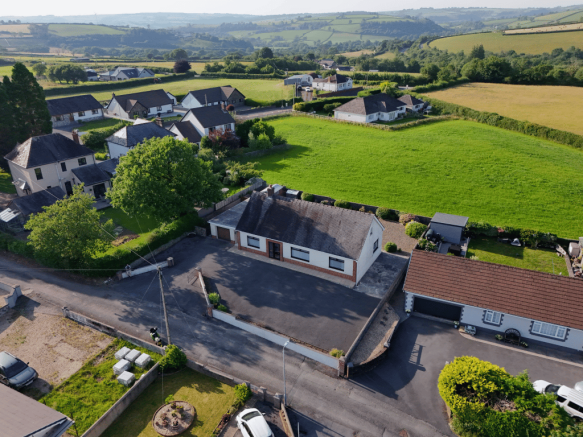
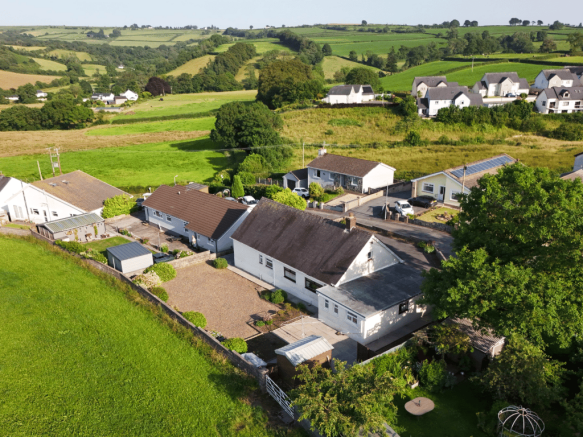
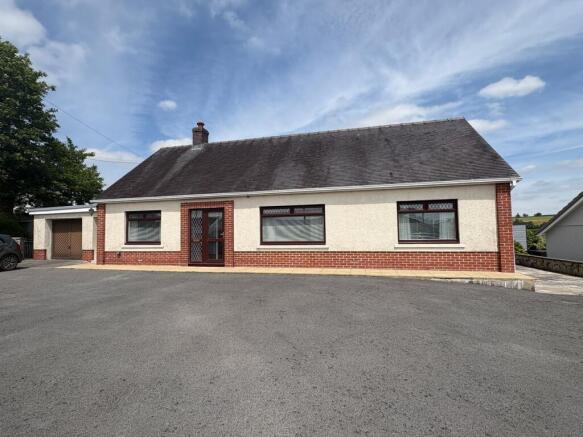
A spacious 3-bedroom bungalow in need of modernisation with garage set on large grounds in the popular village of Rhydargaeau, near Carmarthen.
Overview
A conveniently located three-bedroom detached bungalow offering spacious and well-proportioned accommodation, presenting an excellent opportunity for modernisation and personalisation. The property benefits from generous grounds with an attached garage, and frontage onto a quiet unclassified country lane just off the A485, within the popular village of Rhydargaeau.
Glangwili Hospital lies 4 miles to the south, as well as the county and market town of Carmarthen, within 5 miles, offering easy access to an extensive range of shopping, educational and leisure facilities, together with excellent transport links via the A48/M4 link road and Carmarthen train station.
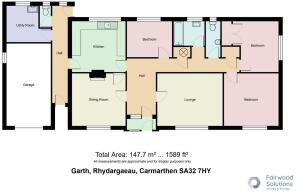
Porch
1.53m x 0.92m (5' 0" x 3' 0")
Front door leading into a glazed porch area with tiled floor.
Entrance Hallway
3.96m x 1.93m (13' 0" x 6' 4")
Hallway with radiator. Electric heater. Door leading into:
Sitting Room
3.63m x 4.54m (11' 11" x 14' 11")
Light and airy reception room with window to front. Electric heater and electric fireplace.
Internal Hallway
6.00m x 1.00m (19' 8" x 3' 3")
Internal hall leading down to Bedrooms and Bathroom.
Bedroom 1
3.90m x 2.52m (12' 10" x 8' 3")
Window to rear. Electric heater
Airing Cupboard
Family Bathroom
1.70m x 2.11m (5' 7" x 6' 11")
Fitted bath and overhead shower. Wash hand basin. Towel rail. Electric heater. Window to rear.
Separate Toilet
2.50m x 0.89m (8' 2" x 2' 11") Window to rear.
Storage Cupboard
1.14m x 0.58m (3' 9" x 1' 11")
Bedroom 2
3.26m x 3.61m (10' 8" x 11' 10")
Window to side. Electric heater
Built-in wardrobe - 0.60m x 1.82m (2' 0" x 6' 0") .
Principal Bedroom 3
3.88m x 3.63m (12' 9" x 11' 11")
Window to front. Electric heater.
Lounge
3.77m x 3.65m (12' 4" x 12' 0")
Light and airy reception room with window to front. Electric Rayburn fire and electric eater. Door leading into Kitchen - Breakfast Room and to Hall.
Kitchen - Breakfast Room
3.60m x 3.75m (11' 10" x 12' 4")
A range of fitted base and wall units with stainless steel sink. Electric cooker. Window to rear overlooking garden. Door to side hall:
Side Entrance Hall
7.00m x 1.00m (23' 0" x 3' 3")
uPVC door to front of property and uPVC door to rear garden. Door leading into Cloakroom, Utility Room and Garage.
Cloakroom
0.91m x 1.57m (3' 0" x 5' 2")
Utility Room
2.58m x 2.14m (8' 6" x 7' 0")
Plumbing for washing machine and tumble dryer. Belfast sink. Room for white goods.
Garage
3.17m x 5.41m (10' 5" x 17' 9")
Manual up and over door to front with window to side. Electric sockets and light.
Grounds & Garden
A tarmacadam driveway leads off the unclassified highway to the front of the property with ample parking area and access to the garage and to the side of the property. A low maintenance garden comprises of shrubs, bushed and flower beds to the front and sides. Gravelled area and patio slabs wrap around the property. A useful timber garden shed provides further storage.
Tenure
We understand that the property is held on a freehold basis with vacant possession upon completion
Services
We understand the property benefits from mains electricity, mains water and mains drainage. The property is heated via electric heaters throughout and an immersion heater. None of the services have been tested.
Energy Performance Certficate
EPC E
Council Tax Band
Carmarthenshire County Council - Band E - Approximately £2873.69 2026 - 2027
Wayleaves, Easements and Rights of Way
The property is sold subject to and with the benefit of all rights, including rights of way, whether public or private, light, support, drainage, water and electricity supplies and any other rights and obligations, easements and proposed wayleaves for masts, pylons, stays, cables, drains and water, gas and other pipes, whether referenced or not.
Local Authority
Carmarthenshire County Council, County Hall, Carmarthen, SA31 1JP. Tel:
Plans
Plans are prepared for identification purposes only. The purchasers shall be deemed to have satisfied themselves as to the description of the property. Any error or misstatement shall not annual a sale or entitle any party to compensation in respect thereof.
Viewings
Strictly by appointment with the sole agents, Rhys Richards & Partners. Please contact Carmarthen Office for further information: - 12 Spilman Street, Carmarthen, SA31 1LQ. Tel: or email:
Brochures
Brochure 1- COUNCIL TAXA payment made to your local authority in order to pay for local services like schools, libraries, and refuse collection. The amount you pay depends on the value of the property.Read more about council Tax in our glossary page.
- Band: E
- PARKINGDetails of how and where vehicles can be parked, and any associated costs.Read more about parking in our glossary page.
- Private
- GARDENA property has access to an outdoor space, which could be private or shared.
- Yes
- ACCESSIBILITYHow a property has been adapted to meet the needs of vulnerable or disabled individuals.Read more about accessibility in our glossary page.
- Ask agent

Add an important place to see how long it'd take to get there from our property listings.
__mins driving to your place
Affordability
About Rees Richards and Partners, Swansea
12 Spilman Street, Carmarthen, SA31 1LQ


Notes
Staying secure when looking for property
Ensure you're up to date with our latest advice on how to avoid fraud or scams when looking for property online.
Visit our security centre to find out moreDisclaimer - Property reference 30529938. The information displayed about this property comprises a property advertisement. Rightmove.co.uk makes no warranty as to the accuracy or completeness of the advertisement or any linked or associated information, and Rightmove has no control over the content. This property advertisement does not constitute property particulars. The information is provided and maintained by Rees Richards and Partners, Swansea. Please contact the selling agent or developer directly to obtain any information which may be available under the terms of The Energy Performance of Buildings (Certificates and Inspections) (England and Wales) Regulations 2007 or the Home Report if in relation to a residential property in Scotland.
*This is the average speed from the provider with the fastest broadband package available at this postcode. The average speed displayed is based on the download speeds of at least 50% of customers at peak time (8pm to 10pm). Fibre/cable services at the postcode are subject to availability and may differ between properties within a postcode. Speeds can be affected by a range of technical and environmental factors. The speed at the property may be lower than that listed above. You can check the estimated speed and confirm availability to a property prior to purchasing on the broadband provider's website. Providers may increase charges. The information is provided and maintained by Decision Technologies Limited. **This is indicative only and based on a 2-person household with multiple devices and simultaneous usage. Broadband performance is affected by multiple factors including number of occupants and devices, simultaneous usage, router range etc. For more information speak to your broadband provider.