
Woodlands, Wainfleet Road, Skegness, PE25 2JX

- PROPERTY TYPE
Detached Bungalow
- BEDROOMS
5
- BATHROOMS
3
- SIZE
Ask agent
- TENUREDescribes how you own a property. There are different types of tenure - freehold, leasehold, and commonhold.Read more about tenure in our glossary page.
Ask agent
Key features
- Deceptive, Spacious Bungalow with Annex
- Three Generous Bedrooms (master En Suite) Plus Two-Bedroom Annex (Five)
- 0.75 Acre Set In Woodland
- Semi-Rural Edge Of Town Location
- Potential Business Opportunity (Catering Van Available By Separate Negotiation)
- Oil Central Heating & Upvc Double Glazing
- Sweeping Driveway & 29” x 19” Workshop (part of the original hospital)
- Epc Rating D
- Council Tax E
Description
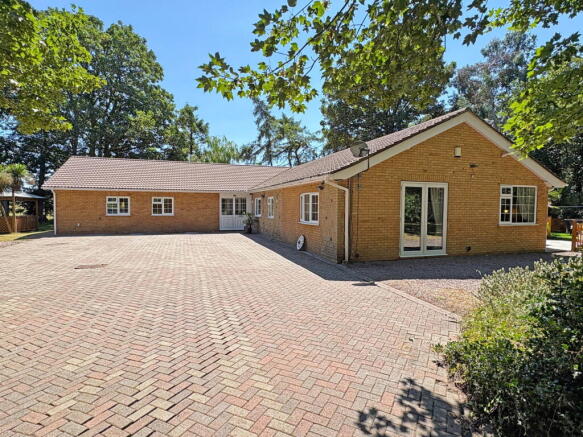
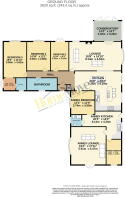
HomeMove Estate Agents by Carl Smith are delighted to offer this opportunity to purchase an executive style detached bungalow. The main property having three generous bedrooms, the master having a walk-through dressing area to the en suite, together with attached annex. Set in spacious mature, woodland grounds of approx. 0.75 acres (subject to site measurements), in the semi-rural edge of town location. The accommodation comprises: reception hall, 26' living room, 23' fitted kitchen, conservatory, three bedrooms and family bathroom. Attached annex having lounge, kitchen, two bedrooms and a shower room. Having the benefit of Upvc double glazed windows and doors, oil fired central heating and a sweeping drive allowing ample parking, plus a fantastic size workshop. Must be viewed to appreciate the level of accommodation and setting.
Accommodation - UPVC double glazed entrance door with side screen opens into an entrance porch with inner single glazed door and matching panels into:
Reception Hall - With tiled floor, coving to ceiling, inset ceiling spotlights and coat cupboard.
Lounge - Having UPVC double glazed windows, 2 radiators, wall lights and matching ceiling light, tiled hearth and feature back wall including TV point.
Conservatory - Having UPVC double glazed windows and polycarbonate roof with fully folding door to one end opening onto the rear garden and TV point.
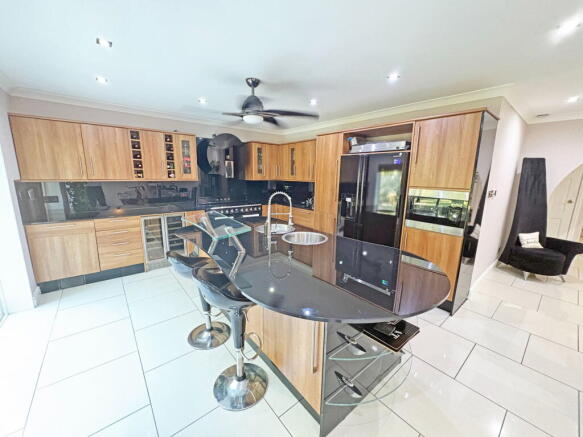
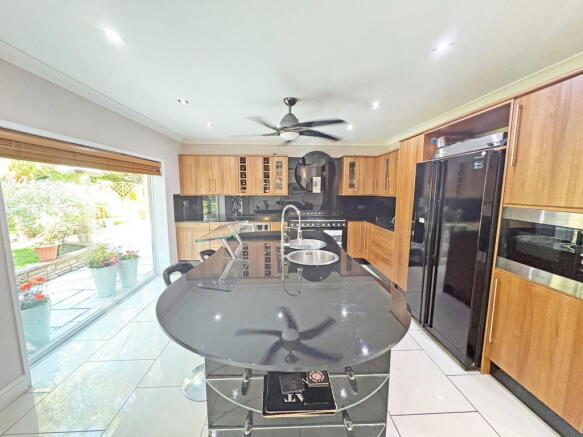
Dining Kitchen - Attractively equipped with a range of natural wood and black kitchen units with integrated microwave oven and wine fridge, Smeg electric power cooking range oven with a 5 ring induction hob and hood over, integrated washing machine and tumble dryer, island with breakfast bar, marble top with inset stainless steel round sink, drainer and mixer tap. Underfloor heating, space for fridge freezer, UPVC double glazed window over looks side garden and door leads into annex
Master Bedroom Suite - Having coving to ceiling, 3 radiators, UPVC double glazed bay window, bi-folding PVC double glazed patio doors and opening into the walk through dressing area, ideal for wardrobes or drawers and leading directly to the:
En-Suite - Having panel bath, wash hand basin with cupboard below, tiled walls, extractor fan, inset ceiling spotlights and UPVC double glazed window.
Bedroom Two - Having UPVC double glazed patio doors, coving to ceiling, radiator and wash hand basin with cupboards below.
Bedroom Three - Having UPVC double glazed bay window, radiator, coving to ceiling and wall lights.
Bathroom - Having a large sized bath with direct rain head shower over, chrome heated towel rail, Italian style tiles to walls and floor, marble wash hand basin with wc and integrated cupboards, inset ceiling spotlights
Annex: -
Bedroom One - Having UPVC double glazed window, radiator and coving to ceiling, archway into:
Shower Room - Having UPVC double glazed window, large tray shower cubicle with direct shower, wc, wash hand basin with cupboard below, tiled walls and extractor fan.
Kitchen - Equipped with a range of beach wall and base units with worksurface over, incorporating single drainer sink and mixer taps, 4 ring ceramic hob with electric oven below and hood over, space and plumbing for washing machine, radiator and UPVC double glazed door and window.
Bedroom Two - Having UPVC double glazed window, coving to ceiling and radiator.
Lounge - Having a UPVC double glazed window and patio door, access to loft space, electric meter cupboard, coving to ceiling and inset ceiling spotlights.
Exterior - Sitting in grounds of approximately 0.75 acres and being extensively lawned. The property has a sweeping gravelled drive leading to the herringbone paved drive and car standing and further gravelled hard standing. Having lawned gardens to sides with a paved patio with decorative low wall and boiler room enclosing the oil fired central heating boiler. To the side of the bungalow is a raised sitting area with artificial grass and balustrade, garden shed, central heating oil tank. To the side of the workshop is a covered area to incorporate a hot tub. There are a variety of inset trees and shrubs and mature borders. Note: some of the mature trees have preservation orders upon them.
Galvanised Iron Workshop - 9.03m x 5.90m (29'7" x 19'4") - With suspended wooden floor and being internally wooden lined (this would have been part of the original hospital), single glazed windows, light and power.
Catering Van - The vendors presently operate a catering van at the lay-by in front of the property, this can be purchased by separate negotiation.
Situation:
Skegness is the principal Lincolnshire coastal resort with a resident population of around 20,000 persons increasing substantially in the summer months with the influx of holidaymakers and day visitors. It is some 40 miles east and south of Lincoln and Grimsby respectively with main communication links via the A52 & A158 roads to the south and Midlands.
General Information:
Local Authority: East Lindsey District Council. The agency website indicates Tax band: E. Energy Rating: D
Carl Smith, HomeMove Lincolnshire:
Carl joined the HomeMove team in 2021, bringing over 20 years of experience in the property industry and more than 15 years of managing estate agency branches across Skegness, Louth, and Grantham. With his comprehensive understanding of the Lincolnshire property market, Carl is proud to be considered a local expert. In 2025, HomeMove Lincolnshire was proudly recognised as the ESTAS Winner for ‘Best Agent in the PE25’ postcode. Feel free to reach out to Carl for professional property advice and support.
* When you make an offer on a property, we are required by law to carry out ID and Financial verification checks. As part of this we will need to see documents including Proof of ID, Address and Financial Statements and we will carry out a ‘SmartSearch’ chargeable at £15.00 per buyer. HomeMove Estate Agents may be paid a referral fee for introducing clients to their preferred EPC, Conveyancing, Survey and Mortgage service providers.
- COUNCIL TAXA payment made to your local authority in order to pay for local services like schools, libraries, and refuse collection. The amount you pay depends on the value of the property.Read more about council Tax in our glossary page.
- Band: E
- PARKINGDetails of how and where vehicles can be parked, and any associated costs.Read more about parking in our glossary page.
- Driveway,Gated,Off street,Private
- GARDENA property has access to an outdoor space, which could be private or shared.
- Private garden
- ACCESSIBILITYHow a property has been adapted to meet the needs of vulnerable or disabled individuals.Read more about accessibility in our glossary page.
- Level access
Energy performance certificate - ask agent
Woodlands, Wainfleet Road, Skegness, PE25 2JX

Add an important place to see how long it'd take to get there from our property listings.
__mins driving to your place
Affordability

About HomeMove Estate Agents LTD, Covering East Midlands
HomeMove Estate Agents Unit 2, Cottage Farm, Mears Ashby Road, Sywell, Northampton NN6 0BJGet an instant, personalised result:
- Show sellers you’re serious
- Secure viewings faster with agents
- No impact on your credit score
Notes
Staying secure when looking for property
Ensure you're up to date with our latest advice on how to avoid fraud or scams when looking for property online.
Visit our security centre to find out moreDisclaimer - Property reference S1787854. The information displayed about this property comprises a property advertisement. Rightmove.co.uk makes no warranty as to the accuracy or completeness of the advertisement or any linked or associated information, and Rightmove has no control over the content. This property advertisement does not constitute property particulars. The information is provided and maintained by HomeMove Estate Agents LTD, Covering East Midlands. Please contact the selling agent or developer directly to obtain any information which may be available under the terms of The Energy Performance of Buildings (Certificates and Inspections) (England and Wales) Regulations 2007 or the Home Report if in relation to a residential property in Scotland.
*This is the average speed from the provider with the fastest broadband package available at this postcode. The average speed displayed is based on the download speeds of at least 50% of customers at peak time (8pm to 10pm). Fibre/cable services at the postcode are subject to availability and may differ between properties within a postcode. Speeds can be affected by a range of technical and environmental factors. The speed at the property may be lower than that listed above. You can check the estimated speed and confirm availability to a property prior to purchasing on the broadband provider's website. Providers may increase charges. The information is provided and maintained by Decision Technologies Limited. **This is indicative only and based on a 2-person household with multiple devices and simultaneous usage. Broadband performance is affected by multiple factors including number of occupants and devices, simultaneous usage, router range etc. For more information speak to your broadband provider.