Llansadwrn, Llanwrda, SA19

- PROPERTY TYPE
Smallholding
- BEDROOMS
5
- BATHROOMS
3
- SIZE
Ask agent
Key features
- LLANSADWRN
- Approx 20.596 Equestrian smallholding
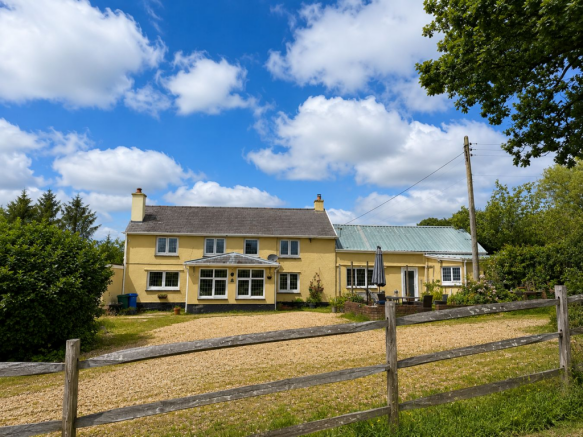
- 4 bed farmhouse
- Adjoining 1 bed annexe
- Excellent Equestrian facilities
- Spacious yard area
- Parking and driveway
- Views across Towy Valley
- E.P.C. - On order
Description
*** Approximately 20.596 acre Equestrian smallholding in a peaceful rural setting *** Substantial 4 bedroomed character farmhouse retaining a wealth of original charm *** Adjoining 1 bedroomed self contained annex ideal for multi-generational living or Guest accommodation
*** Excellent Equestrian facilities including a timber built stable range *** 40’ x 20’ manège perfect for schooling and year round riding *** Useful workshop, hay barn and general purpose store *** Approximately 20.596 acres divided into eight well fenced paddocks *** Traditional field enclosures with mature hedgerows and excellent grazing *** Predominantly level land ideal for Equestrian, Livestock or hobby farming *** Spacious yard area with excellent vehicle and machinery access *** Private driveway leading to the property ensuring privacy and seclusion
*** Spectacular far reaching views across the beautiful Towy Valley *** A superb lifestyle property with endless potential for Equestrian enthusiasts or those seeking country living
We are informed by the current Vendors that the property benefits from mains water, mains electricity, private drainage, oil fired central heating, double glazing, telephone subject to B.T. transfer regulations, Broadband subject to confirmation by your Provider.
LOCATION
The property enjoys a peaceful and private position on the outskirts of Llansadwrn near the popular Market Town of Llandovery within the heart of the beautiful Towy Valley. The area is renowned for its spectacular scenery, excellent riding and walking and strong agricultural community. Llandovery provides a comprehensive range of day to day amenities including independent Shops, Supermarkets, Cafés, Public Houses, Schools and a Railway Station whilst the larger Towns of Llandeilo, Lampeter and Carmarthen are all within comfortable travelling distance. The surrounding countryside offers some of the finest hacking routes and outdoor pursuits in West Wales making this an exceptional location for Equestrian enthusiasts and those seeking an enviable rural lifestyle.
GENERAL DESCRIPTION
A rare opportunity to acquire an impressive rural smallholding extending to approximately 20.596 acres beautifully positioned in an idyllic countryside setting with magnificent views across the picturesque Towy Valley. This versatile holding offers the perfect balance of comfortable family living, excellent Equestrian facilities and productive grazing land making it an ideal choice for Horse enthusiasts, Smallholders or those looking to embrace a peaceful rural lifestyle.
At the heart of the property is a substantial and characterful 4 bedroomed farmhouse offering generous Family accommodation and a wealth of charm complemented by an adjoining 1 bedroomed self contained annex perfect for an extended Family, dependent relatives, Guest accommodation or potential supplementary income (subject to any necessary consents).
Externally the property is exceptionally well equipped with a timber stable block, a 40’ x 20’ manège, workshop, hay barn and general purpose stor...
THE FARMHOUSE
The accommodation at present offers more particularly the following.
SUN LOUNGE
14' 9" x 8' 4" (4.50m x 2.54m). With double aspect windows, tiled wood effect flooring, front entrance double doors.
RECEPTION HALL
With radiator, staircase to the first floor accommodation.
LIVING ROOM
16' 3" x 10' 9" (4.95m x 3.28m). With double aspect windows, an impressive brick inglenook fireplace housing a cast iron multi fuel stove, beamed ceiling, radiator, understairs storage cupboard, door through to the Annexe.
BATHROOM
10' 2" x 6' 8" (3.10m x 2.03m). A fully tiled contemporary styled 3 piece suite comprising of a corner shower cubicle, sideboard style vanity unit with a circular wash hand basin, low level flush w.c., extractor fan.
KITCHEN
18' 4" x 8' 9" (5.59m x 2.67m). A Bespoke Idigbo fitted kitchen with a range of wall and floor units, hardwood work surfaces and breakfast bar, ceramic sink and drainer unit, eye level double oven, 4 ring electric hob, Stanley oil fired Range for cooking and hot water purposes, space for under counter fridge.
KITCHEN (SECOND IMAGE)
REAR BOOT ROOM
10' 7" x 8' 3" (3.23m x 2.51m). With rear entrance door to the garden.
DINING ROOM
16' 4" x 8' 6" (4.98m x 2.59m). With double aspect windows, feature open fireplace, radiator.
UTILITY ROOM
10' 0" x 7' 4" (3.05m x 2.24m). With plumbing and space for automatic washing machine and tumble dryer.
REAR LANDING
With radiator.
BEDROOM 4
14' 0" x 7' 6" (4.27m x 2.29m). With radiator.
PRINCIPLE BEDROOM 1
12' 9" x 10' 9" (3.89m x 3.28m). With double aspect windows with views over the Towy Valley, radiator, built-in cupboard, panelled walls.
EN-SUITE TO BEDROOM 1
With low level flush w.c., pedestal wash hand basin, plumbing and space for shower/bath.
FRONT LANDING/OFFICE SPACE
Leading to
BEDROOM 3
9' 3" x 9' 0" (2.82m x 2.74m). With radiator, built-in wardrobes.
BEDROOM 2
11' 2" x 8' 1" (3.40m x 2.46m). With radiator.
ADJOINING ANNEXE
With an external access point and internal door through the Living Room.
ANNEXE LIVING ROOM
16' 5" x 11' 8" (5.00m x 3.56m). With double aspect windows, patio doors opening onto the rear garden area, radiator, open archway to the Dining Room.
ANNEXE DINING ROOM
16' 7" x 11' 5" (5.05m x 3.48m). With staircase to the first floor accommodation, front entrance door.
ANNEXE KITCHEN
9' 6" x 7' 7" (2.90m x 2.31m). A modern fitted Kitchen with a range of wall and floor units, oval sink and drainer unit with mixer tap, Trianco oil fired boiler.
ANNEXE BEDROOM/BEDROOM 5
19' 3" x 17' 3" (5.87m x 5.26m). With vaulted ceiling having Velux roof window, radiator, separate entrance door, built-in cupboard.
ANNEXE BATHROOM
A modern suite with a free standing bath with central shower attachment, low level flush w.c., pedestal wash hand basin, radiator, Velux roof window, undereaves storage.
RANGE OF USEFUL OUTBUILDINGS
Comprising of:-
WORKSHOP
22' 7" x 14' 8" (6.88m x 4.47m). With loft over.
LEAN-TO TACK ROOM
12' 0" x 12' 0" (3.66m x 3.66m).
STABLE BLOCK
Consisting of three stables measuring 12' x 12' each.
FEED ROOM
12' 0" x 8' 0" (3.66m x 2.44m).
GARAGE
18' 8" x 12' 5" (5.69m x 3.78m). Of timber construction with electricity connected.
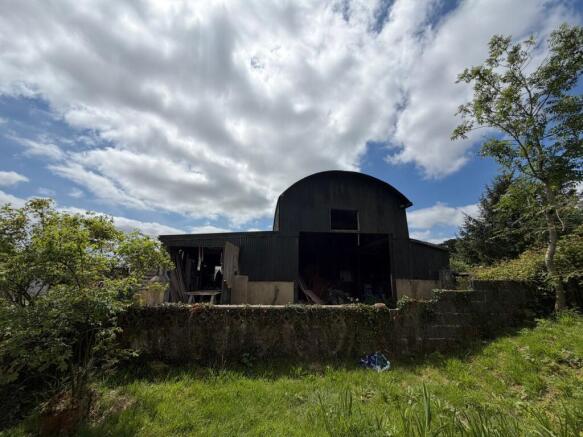
HAY STORE
BARN
23' 0" x 15' 6" (7.01m x 4.72m). With electricity connected.
ADJOINING DUTCH BARN
23' 0" x 19' 9" (7.01m x 6.02m).
MENAGE
40' 0" x 20' 0" (12.19m x 6.10m). With rubber surface and direct access from the stables and onto the grazing paddocks.
THE LAND
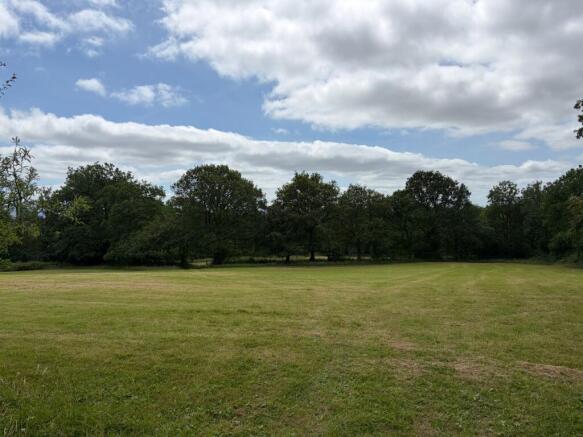
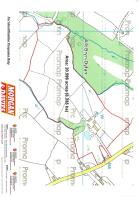
The property extends to approximately 20.596 acres of productive pasture thoughtfully divided into eight well maintained paddocks by traditional mature hedgerows and established boundaries. The land is predominantly in nature and ideally suits Equestrian use, Livestock grazing or general smallholding purposes. Benefiting from excellent accessibility from the main yard the holding offers practical day to day management whilst enjoying an enviable degree of privacy. The surrounding countryside and breath taking views across the Towy Valley further enhances the appeal creating an outstanding setting for those seeking an exceptional sural lifestyle.
THE LAND (SECOND IMAGE)
THE LAND (THIRD IMAGE)
THE LAND (FOURTH IMAGE)
GARDEN
To the rear and side of the main farmhouse and annexe lies a landscaped rear garden area laid to lawn with an ornamental Fish pond and steps leading up to the Summerhouse.
STUDIO
WILDLIFE POND
Within the paddocks is a delightful fresh water pond creating a wonderful natural feature and an attractive haven for local Wildlife. Surrounded by the peaceful countryside it provides an ideal habitat for a variety Birds and Insects and Amphibians further enhancing the biodiversity and rural charm of the holding.
PARKING AND DRIVEWAY
The property is accessed via a private lane leading to the yard area with ample parking and providing easy access onto the farmhouse, outbuildings and the paddocks.
FRONT OF PROPERTY
REAR OF PROPERTY
AGENT'S COMMENTS
A superb lifestyle property offering an exceptional combination of character, privacy and versatility, enjoying an impressive farmhouse, self contained annexe, excellent Equestrian facilities and approximately 20.596 acres of productive pasture. A rare opportunity awaits.
TENURE AND POSSESSION
We are informed the property is of Freehold Tenure and will be vacant on completion.
COUNCIL TAX
The property is listed under the Local Authority of Carmarthenshire County Council. Council Tax Band for the property - 'E'.
MONEY LAUNDERING REGULATIONS
The successful Purchaser will be required to produce adequate identification to prove their identity within the terms of the Money Laundering Regulations. Appropriate examples include Passport/Photo Driving Licence and a recent Utility Bill. Proof of funds will also be required or mortgage in principle papers if a mortgage is required.
Brochures
Brochure 1Llansadwrn, Llanwrda, SA19

NEAREST STATIONS
Distances are straight line measurements from the centre of the postcode- Llanwrda Station1.4 miles
- Llangadog Station2.2 miles
- Llandovery Station4.5 miles


Notes
Disclaimer - Property reference 30602190. The information displayed about this property comprises a property advertisement. Rightmove.co.uk makes no warranty as to the accuracy or completeness of the advertisement or any linked or associated information, and Rightmove has no control over the content. This property advertisement does not constitute property particulars. The information is provided and maintained by Morgan & Davies, Lampeter. Please contact the selling agent or developer directly to obtain any information which may be available under the terms of The Energy Performance of Buildings (Certificates and Inspections) (England and Wales) Regulations 2007 or the Home Report if in relation to a residential property in Scotland.