
Whixall, Whitchurch, SY13

- PROPERTY TYPE
House
- BEDROOMS
5
- BATHROOMS
3
- SIZE
3,822 sq ft
355 sq m
- TENUREDescribes how you own a property. There are different types of tenure - freehold, leasehold, and commonhold.Read more about tenure in our glossary page.
Freehold
Key features
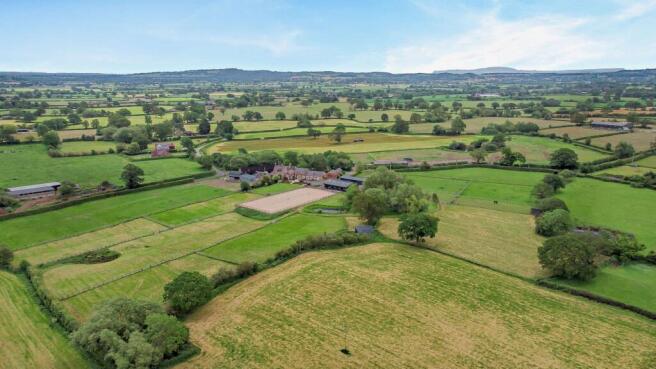
- Approximately 10 acres of pasture and grounds
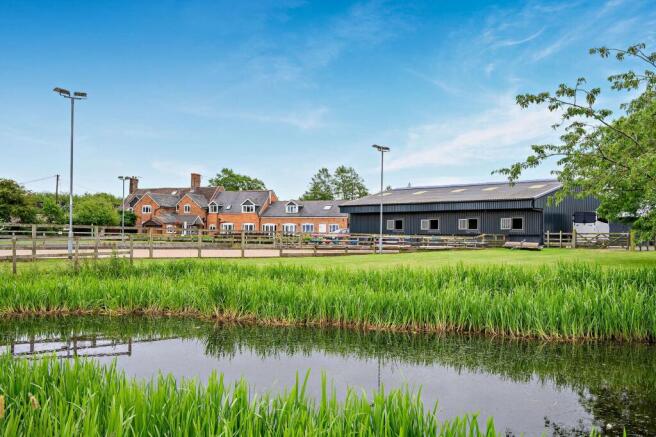
- Six stables within a portal-framed barn
- Five-bedroom country home
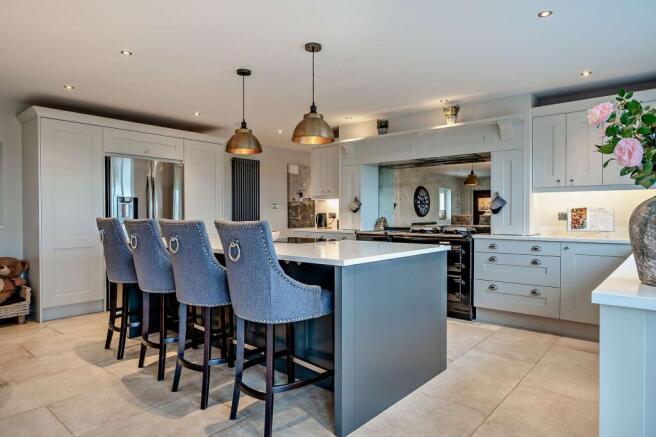
- Stunning open-plan kitchen, dining and family room
- Beautifully finished throughout
- Dedicated second kitchen and utility space
- Dual driveways with extensive parking
- Direct hacking onto miles of quiet country lanes
- Miles of hacking on quiet country lanes direct from property
Description
Braynes Hall is a beautiful country home, o ering a refined blend of character, generous living space and thoughtful modernisation. Over the last few years, the current owners have managed a complete renovation of the property, including a rewired electrical system, updated bathrooms, new carpets throughout and the installation of bespoke panelling, all decorated in Farrow and Ball shades that perfectly complement the heritage of this lovely home. In addition to this, a large attached outbuilding was re-roofed and developed to provide significantly improved living space, all finished to an exemplary standard.
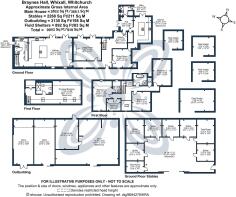
At the heart of the home lies a stunning, large open plan kitchen, dining and sitting area, created as the main hub for modern family life. Designed with both everyday living and entertaining in mind, this exceptional space features a range of handmade quality kitchen units, integrated appliances, a large central island and American style fridge freezer, all complemented by a four oven electric Aga with an antiqued mirror splashback. Double French doors open directly onto the patio, allowing the room to flow seamlessly into the garden. To the side of the open plan kitchen there is a practical utility room and WC, this is fitted with further storage, an additional integrated larder fridge, plumbing for a washing machine and a stable style back door, well suited for country living.
Adjacent to the open plan kitchen and o the travertine tiled hallway is the generous living room, centred around a wood burning stove, with double French doors opening onto the terrace and gardens beyond, this cosy space allows the changing seasons to be enjoyed from within. Also found o the hallway is the formal dining room, which is rich in character with exposed beams and oak floorboards, providing an inviting setting for family gatherings, and a comfortable snug area with exposed purlins, perfect for some quiet time with a good book.
To complete the ground floor, and also having access to the outside terrace, there is a beautiful and practical second kitchen, fitted with integrated appliances, an American style fridge freezer and a new range cooker, as well as a useful cloakroom and a second utility room with WC. This would make the home well suited to multi-generational living.
The impressive principal bedroom suite, o ers generous proportions and ensuite facilities. This private space with a separate staircase has been designed to provide a calm and peaceful retreat, enjoying a lovely outlook over the paddocks and surrounding countryside. The first floor accommodation is completed by four further double bedrooms, one ensuite shower room and a well appointed family bathroom with freestanding bath and separate shower, all beautifully finished and o ering comfortable and versatile space.
Outside, Braynes Hall is approached via a large driveway to the front and side of the property. Mature gardens wrap around the house, creating a sense of privacy and charm, with most of the garden located to the back. From here, the property enjoys open views across its own land, with the terrace perfectly positioned to capture the evening light and provide an idyllic setting for summer evenings.
The property is exceptionally well suited to the equestrian lifestyle, offering a comprehensive range of facilities. A smart steel portal framed barn houses six stables, along with secure tack and feed rooms as well as a wash bay. The Tailored Equine stables are fitted with rubber mats and have rear hatch openings beneath a cantilever roof, with mains electricity and water connected. A second steel portal framed building provides a large workshop and additional storage, with potential for further stabling if required.
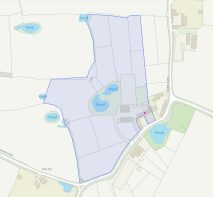
The land extends to approximately 10 acres and is thoughtfully divided into individual post and rail paddocks whilst the 60m x 30m floodlit outdoor arena provides excellent facilities for schooling and training.
The area is especially well suited to an equestrian lifestyle with direct access to miles of quiet country lanes.
The property benefits from mains water and electricity, oil fired and electric central heating and private drainage.
EPC Rating: D
Parking - Driveway
Parking for several vehicles, and separate area for horsebox/trailer
- COUNCIL TAXA payment made to your local authority in order to pay for local services like schools, libraries, and refuse collection. The amount you pay depends on the value of the property.Read more about council Tax in our glossary page.
- Band: D
- PARKINGDetails of how and where vehicles can be parked, and any associated costs.Read more about parking in our glossary page.
- Driveway
- GARDENA property has access to an outdoor space, which could be private or shared.
- Private garden
- ACCESSIBILITYHow a property has been adapted to meet the needs of vulnerable or disabled individuals.Read more about accessibility in our glossary page.
- Ask agent
Energy performance certificate - ask agent

Add an important place to see how long it'd take to get there from our property listings.
__mins driving to your place
Affordability
About Chartwell Noble, Covering Central England
Chartwell Noble, The Hayloft, Offerton Barns Business Centre, Offerton Lane, Worcester, Worcestershire, WR3 8SX
Notes
Staying secure when looking for property
Ensure you're up to date with our latest advice on how to avoid fraud or scams when looking for property online.
Visit our security centre to find out moreDisclaimer - Property reference a5fc2af3-0299-425d-bbb7-8b2fd356077e. The information displayed about this property comprises a property advertisement. Rightmove.co.uk makes no warranty as to the accuracy or completeness of the advertisement or any linked or associated information, and Rightmove has no control over the content. This property advertisement does not constitute property particulars. The information is provided and maintained by Chartwell Noble, Covering Central England. Please contact the selling agent or developer directly to obtain any information which may be available under the terms of The Energy Performance of Buildings (Certificates and Inspections) (England and Wales) Regulations 2007 or the Home Report if in relation to a residential property in Scotland.
*This is the average speed from the provider with the fastest broadband package available at this postcode. The average speed displayed is based on the download speeds of at least 50% of customers at peak time (8pm to 10pm). Fibre/cable services at the postcode are subject to availability and may differ between properties within a postcode. Speeds can be affected by a range of technical and environmental factors. The speed at the property may be lower than that listed above. You can check the estimated speed and confirm availability to a property prior to purchasing on the broadband provider's website. Providers may increase charges. The information is provided and maintained by Decision Technologies Limited. **This is indicative only and based on a 2-person household with multiple devices and simultaneous usage. Broadband performance is affected by multiple factors including number of occupants and devices, simultaneous usage, router range etc. For more information speak to your broadband provider.