
The Landing, Broomfleet

- PROPERTY TYPE
Semi-Detached
- BEDROOMS
2
- BATHROOMS
1
- SIZE
1,271 sq ft
118 sq m
- TENUREDescribes how you own a property. There are different types of tenure - freehold, leasehold, and commonhold.Read more about tenure in our glossary page.
Freehold
Key features
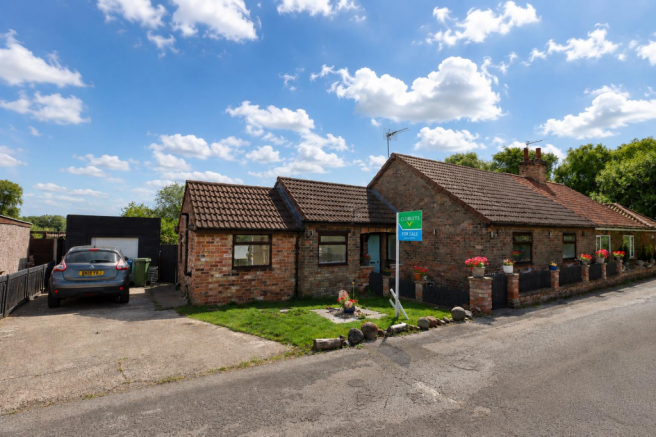
- STUNNING SEMI DETACHED LAKESIDE HOUSE
- TWO BEDROOMS
- NEW MODERN BATHROOM SUITE
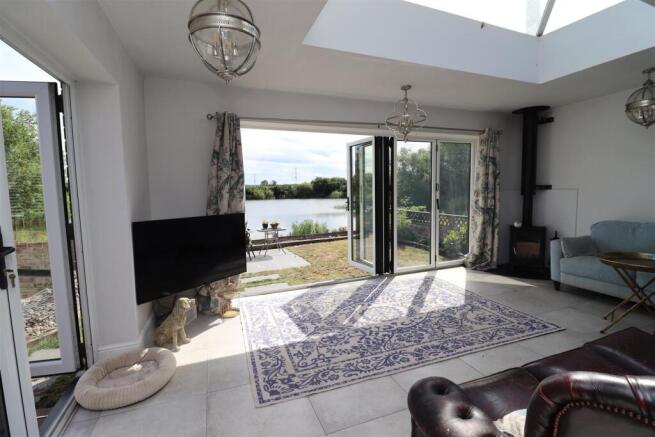
- GLORIOUS SUNROOM OVERLOOKING THE LAKE
- CONTEMPORARY KITCHEN
- RURAL LOCATION
- EPC RATING - F
Description
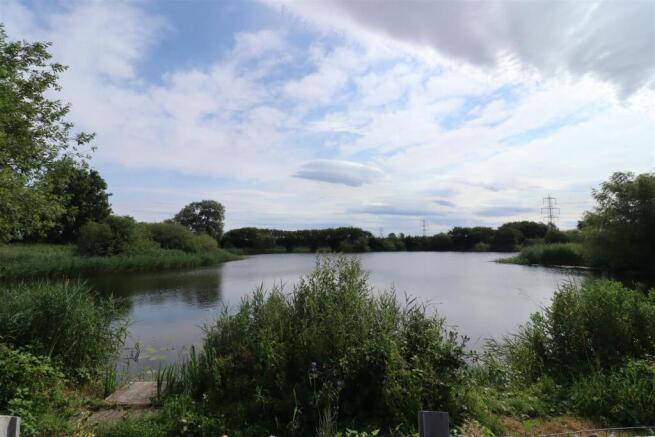
Step inside to find three inviting spacious reception rooms, the sun room, featuring a multi-fuel burner, creates a warm and cosy atmosphere, perfect for enjoying the picturesque views of the beautiful 'Blue Lagoon' fishing lake. This serene setting is sure to enhance your daily living experience.
Two well-proportioned bedrooms, offer a peaceful retreat at the end of the day. The luxury bathroom is conveniently located, ensuring ease of access for all residents.
Outside, the property benefits from parking for two vehicles, a valuable feature in this tranquil village setting. The surrounding area is perfect for those who appreciate nature and outdoor activities, with the stunning fishing lake just a stone's throw away.
This charming home is not just a property; it is a lifestyle choice, offering a unique opportunity to enjoy the beauty of rural living while still being within reach of local amenities. Whether you are a first-time buyer or looking to downsize, this semi-detached house at The Landing is a must-see.
Tenure - Freehold
Council Tax Band - A
EPC Rating - F
The Accommodation Comprises -
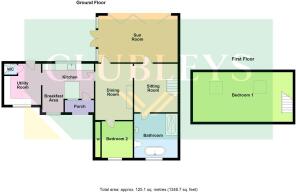
Porch - Covered porch with wooden entrance door leading to kitchen.
Kitchen - 4.019 x 3.764 (13'2" x 12'4") - Fitted with a range of modern wall & base units with Quartz worktops over, induction hob, white ceramic Belfast sink with mixer tap, matching breakfast bar, porcelain floor tiles, radiator, UPVC double glazed window to the front & rear, access to utility & dining room.
Utility - 3.417 x 2.857 (11'2" x 9'4") - UPVC double glazed window to the front, UPVC double glazed door to the rear garden, access to W.C, fitted with wall & base units with Quartz worktops over, space for fridge/freezer, space/plumbing for washing machine, radiator, loft hatch.
Dining Room - 4.266 x 3.673 (13'11" x 12'0") - Access to bedroom two, brick fire surround, original flooring, access to sun room, radiator.
Lounge - 3.624 x 3.335 (11'10" x 10'11") - Wooden door leading into sun room, stairs to first floor accommodation, access to bathroom, radiator.
Sun Room - 5.416 x 3.562 (17'9" x 11'8") - Double glazed skylight, patio doors to the side, bi-fold door leading to rear garden, multi fuel burning stove, radiator.
Bathroom - 3.343 x 3.236 (10'11" x 10'7") - Fabulous spacious newly fitted suite comprising: freestanding bath, walk in shower enclosure, chrome ladder radiator, sink & W.C set in vanity unit, porcelain tiles. UPVC double glazed window to the front.
Bedroom Two - 2.919 x 2.778 (9'6" x 9'1") - Double room with UPVC double glazed window to the front, fitted wardrobes, radiator.
Bedroom One (1st Floor) - 7.039 x 3.301 (23'1" x 10'9") - Spacious bright and airy room with two Velux windows to the rear, fitted wardrobes.
Outside - To the front of the property is the bricked porchway & low level bricked boundary wall with feature timber fencing. To the side of the property is parking for two cars. Whilst to the rear of the property is the elevated south facing garden, which is laid to lawn with a paved patio seating area and steps leading to a sun room with bi-folding doors. Personnel gate providing direct access to the lake with a boat mooring & launch ramp, complemented by stunning views across the picturesque Blue Lagoon fishing lake.
Additional Information - *Broadband
For broadband coverage, prospective occupants are advised to check the Ofcom website:-
*Mobile
For mobile coverage, prospective occupants are advised to check the Ofcom website:-
*Referral Fees
We may receive a commission, payment, fee, or other reward or other benefit (known as a Referral Fee) from ancillary service providers for recommending their service to you. Details can be found on our website.
Measurements/Floorplans - Are approximate (not to scale) and for guidance only - Buyers are advised to check for their own reassurance.
Appliances - No appliances have been tested by the agent.
Services - Mains water, shared septic tank (with adjoined property) and electricity are connected to the property.
Fishing - Permits for the lake can obtained from Hull & District Angling Club.
Brochures
The Landing, BroomfleetBrochure- COUNCIL TAXA payment made to your local authority in order to pay for local services like schools, libraries, and refuse collection. The amount you pay depends on the value of the property.Read more about council Tax in our glossary page.
- Band: A
- PARKINGDetails of how and where vehicles can be parked, and any associated costs.Read more about parking in our glossary page.
- Yes
- GARDENA property has access to an outdoor space, which could be private or shared.
- Yes
- ACCESSIBILITYHow a property has been adapted to meet the needs of vulnerable or disabled individuals.Read more about accessibility in our glossary page.
- Ask agent
The Landing, Broomfleet

Add an important place to see how long it'd take to get there from our property listings.
__mins driving to your place
Affordability


Notes
Staying secure when looking for property
Ensure you're up to date with our latest advice on how to avoid fraud or scams when looking for property online.
Visit our security centre to find out moreDisclaimer - Property reference 34795511. The information displayed about this property comprises a property advertisement. Rightmove.co.uk makes no warranty as to the accuracy or completeness of the advertisement or any linked or associated information, and Rightmove has no control over the content. This property advertisement does not constitute property particulars. The information is provided and maintained by Clubleys, Brough. Please contact the selling agent or developer directly to obtain any information which may be available under the terms of The Energy Performance of Buildings (Certificates and Inspections) (England and Wales) Regulations 2007 or the Home Report if in relation to a residential property in Scotland.
*This is the average speed from the provider with the fastest broadband package available at this postcode. The average speed displayed is based on the download speeds of at least 50% of customers at peak time (8pm to 10pm). Fibre/cable services at the postcode are subject to availability and may differ between properties within a postcode. Speeds can be affected by a range of technical and environmental factors. The speed at the property may be lower than that listed above. You can check the estimated speed and confirm availability to a property prior to purchasing on the broadband provider's website. Providers may increase charges. The information is provided and maintained by Decision Technologies Limited. **This is indicative only and based on a 2-person household with multiple devices and simultaneous usage. Broadband performance is affected by multiple factors including number of occupants and devices, simultaneous usage, router range etc. For more information speak to your broadband provider.