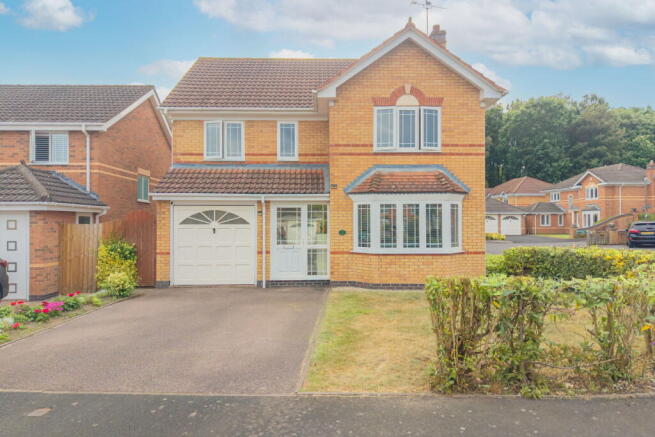
Cornbury Grove, Solihull, B91 1JG

- PROPERTY TYPE
Detached
- BEDROOMS
4
- BATHROOMS
2
- SIZE
1,302 sq ft
121 sq m
- TENUREDescribes how you own a property. There are different types of tenure - freehold, leasehold, and commonhold.Read more about tenure in our glossary page.
Freehold
Key features
- Detached family home in a highly sought-after Solihull location
- Four well-proportioned bedrooms
- Principal bedroom with en-suite shower room
- Spacious lounge with attractive bay window
- Separate dining room overlooking the rear garden
- Breakfast kitchen with adjoining utility room
- Downstairs WC
- Integral garage with driveway parking
- Excellent scope to modernise and add value (subject to permissions)
- Close to outstanding schools, Solihull town centre and excellent transport links close to outstanding schools, Solihull town centre and excellent transport links
Description
Location Description
Situated on the highly regarded Cornbury Grove, this detached family home enjoys a prime position within one of Solihull's most desirable residential locations. The property is ideally placed for excellent local amenities, highly regarded schools, and convenient transport links.
The property is just a short walk from Palmer Rough Nature Reserve (approximately 2 minutes), providing beautiful green open space for walking, exercising and enjoying the outdoors. Families will also appreciate the excellent proximity to Streetsbrook Primary School, which is approximately a 3-minute walk away.
Solihull town centre is just a short distance away, offering an excellent selection of shops, restaurants, cafés, bars and leisure facilities, including Touchwood Shopping Centre. Commuters benefit from easy access to the M42, M40 and A34, while both Solihull Railway Station and Olton Railway Station (approximately a 6-minute drive) provide convenient rail links to Birmingham, London and surrounding areas. With numerous parks and green spaces nearby, this location perfectly balances everyday convenience with family-friendly living.
Property Description
Occupying a generous plot, this well-proportioned detached family home offers spacious accommodation throughout with excellent potential for modernisation and personalisation.
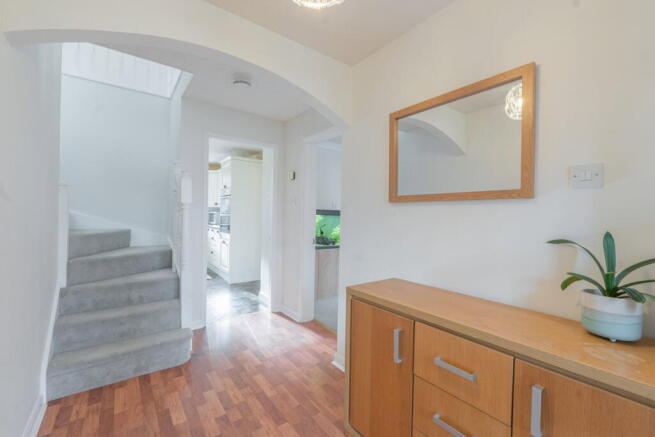
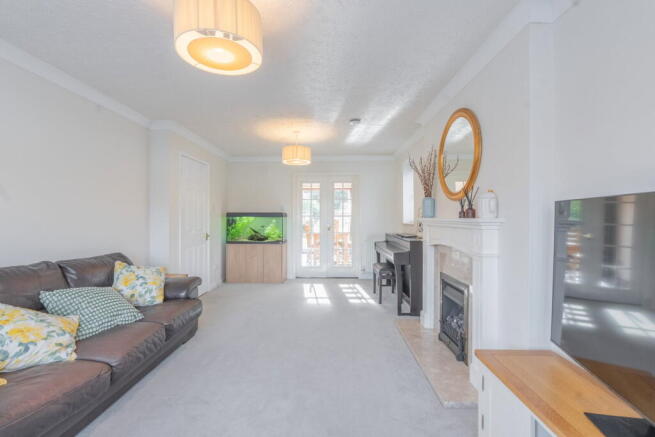
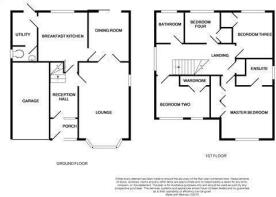
The property is entered via a welcoming porch leading into the reception hall, where stairs rise to the first floor. To the front sits a bright and spacious lounge featuring a large bay window, creating an ideal space for relaxing or entertaining guests.
To the rear of the property is a separate dining room which enjoys views over the garden and provides an excellent setting for family meals. The breakfast kitchen offers ample worktop and cupboard space and is complemented by an adjoining utility room with additional storage, appliance space and convenient access to the side of the property. A downstairs WC completes the ground floor accommodation, while the integral garage offers further storage or potential for conversion, subject to the necessary permissions.
The first floor comprises four well-proportioned bedrooms, all benefiting from built-in storage, providing practical and convenient wardrobe space. The principal bedroom also enjoys the added luxury of an en-suite shower room, whilst the remaining bedrooms are served by a family bathroom. A useful built-in storage cupboard is positioned off the landing, offering further storage solutions.
Externally, the property offers driveway parking to the front leading to the garage, while the rear garden provides an excellent outdoor space for families, entertaining or future landscaping.
Offering generous living accommodation in a highly desirable location, this detached residence presents a fantastic opportunity for buyers looking to create their ideal long-term family home.
Room Dimensions
The property's floor area is approximately 121 sq m (1,302 sq ft), based on the current EPC certificate. Approximate room dimensions are set out below. These measurements are provided for guidance only and have not been independently verified. Actual dimensions may vary, and interested parties should satisfy themselves as to the property's precise size.
LIVING ROOM 18' 9" x 11' 1" (5.72m x 3.38m)
DINING ROOM 11' 0" x 8' 10" (3.35m x 2.69m)
BREAKFAST KITCHEN 10' 8" x 10' 0" (3.25m x 3.05m)
UTILITY ROOM 6' 8" x 5' 5" (2.03m x 1.65m)
MASTER BEDROOM 12' 4" x 12' 3" (3.76m x 3.73m)
BEDROOM TWO 10' 3" x 9' 5" (3.12m x 2.87m)
BEDROOM THREE 11' 5" x 9' 5" max 7'4" min (3.48m x 2.87m)
BEDROOM FOUR 7' 3" x 7' 1" (2.21m x 2.16m)
Tenure
We are advised that the property is Freehold.
The Consumer Protection Regulations 2008: Black & Golds Estate Agents have not tested any apparatus, equipment, fixtures and fittings or services, so cannot verify that they are connected, in working order or fit for the purpose. Black & Golds Estate Agents have not checked legal documents to verify the Freehold/Leasehold status of the property. The buyer is advised to obtain verification from their own solicitor or surveyor.
The Consumer Protection from Unfair Trading Regulations 2008: Black and Golds Estate Agents have not tested any apparatus, equipment, fixtures and fittings or services, so cannot verify that they are in working order or fit for purpose. A buyer is advised to obtain verification from their solicitor or surveyor. References to the tenure of the property are based on information received from the seller, the Agent has not been given access to the title documents. A buyer is advised to obtain verification from their solicitor. Sales Particulars form no part of any sale contract. Any items shown in photographs are not included unless particularly specified as such in the sales particulars; interested buyers are advised to obtain verification of all legal and factual matters and information from their solicitor, licenced conveyancer or surveyor.
PLANNING PERMISSION AND BUILDING REGULATIONS: It is the responsibility of Purchasers to verify if any planning permission and building regulations were obtained and adhered to for any works carried out to the property.
- COUNCIL TAXA payment made to your local authority in order to pay for local services like schools, libraries, and refuse collection. The amount you pay depends on the value of the property.Read more about council Tax in our glossary page.
- Band: F
- PARKINGDetails of how and where vehicles can be parked, and any associated costs.Read more about parking in our glossary page.
- Garage,Off street
- GARDENA property has access to an outdoor space, which could be private or shared.
- Yes
- ACCESSIBILITYHow a property has been adapted to meet the needs of vulnerable or disabled individuals.Read more about accessibility in our glossary page.
- Ask agent
Cornbury Grove, Solihull, B91 1JG

Add an important place to see how long it'd take to get there from our property listings.
__mins driving to your place
Affordability

Notes
Staying secure when looking for property
Ensure you're up to date with our latest advice on how to avoid fraud or scams when looking for property online.
Visit our security centre to find out moreDisclaimer - Property reference S1787879. The information displayed about this property comprises a property advertisement. Rightmove.co.uk makes no warranty as to the accuracy or completeness of the advertisement or any linked or associated information, and Rightmove has no control over the content. This property advertisement does not constitute property particulars. The information is provided and maintained by Black & Golds Estate Agents, Solihull. Please contact the selling agent or developer directly to obtain any information which may be available under the terms of The Energy Performance of Buildings (Certificates and Inspections) (England and Wales) Regulations 2007 or the Home Report if in relation to a residential property in Scotland.
*This is the average speed from the provider with the fastest broadband package available at this postcode. The average speed displayed is based on the download speeds of at least 50% of customers at peak time (8pm to 10pm). Fibre/cable services at the postcode are subject to availability and may differ between properties within a postcode. Speeds can be affected by a range of technical and environmental factors. The speed at the property may be lower than that listed above. You can check the estimated speed and confirm availability to a property prior to purchasing on the broadband provider's website. Providers may increase charges. The information is provided and maintained by Decision Technologies Limited. **This is indicative only and based on a 2-person household with multiple devices and simultaneous usage. Broadband performance is affected by multiple factors including number of occupants and devices, simultaneous usage, router range etc. For more information speak to your broadband provider.