Belgrave Avenue, Alsager, Stoke-On-Trent

- PROPERTY TYPE
Detached
- BEDROOMS
4
- BATHROOMS
2
- SIZE
Ask agent
- TENUREDescribes how you own a property. There are different types of tenure - freehold, leasehold, and commonhold.Read more about tenure in our glossary page.
Freehold
Key features
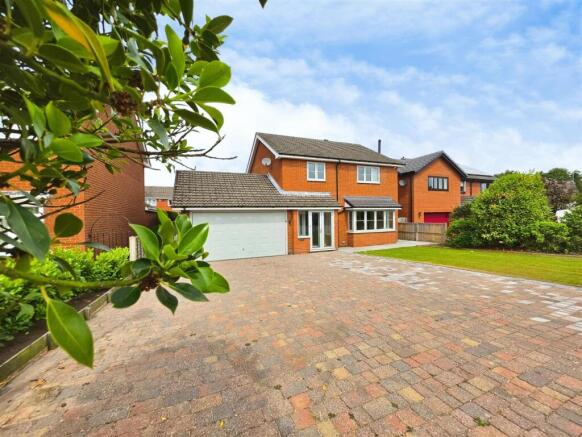
- Fully renovated detached family home presented to extremely high specification
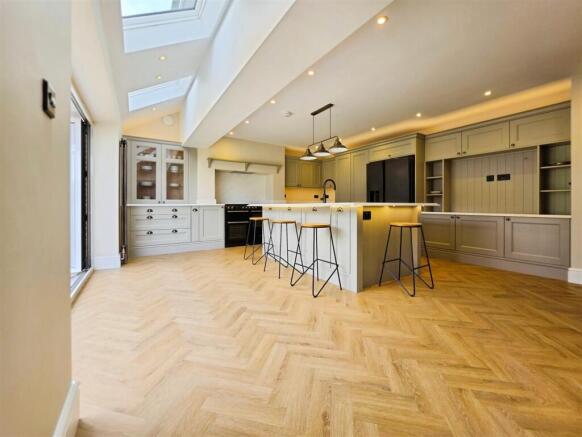
- Showstopping bespoke kitchen with quartz work surfaces and substantial island
- Four generous bedrooms & two luxury bathrooms
- Landscaped garden and planning permission granted - extension potential
- Prime Alsager location
- Freehold. Council Tax Band E
Description
Entrance Porch - Double UPVC double glazed entrance doors to the front elevation. UPVC double glazed windows to the front and side elevations.
Original tiled flooring.
Entrance Hallway - UPVC double glazed entrance door to the front elevation. UPVC double glazed entrance door to the side elevation leading to the rear porch.
Coving to the ceiling. Feature wall lights. Traditional butler door bell. Stairs to the first floor with under stairs storage cupboard. Radiator. Original tiled flooring.
Living Room - 5.13m x 3.91m (16'10" x 12'10") - UPVC double glazed box bay window to the front elevation.
Coving to the ceiling with inset LED lighting. Feature ceiling rose. Bespoke media wall having built in storage cabinets and shelving with LED lighting and an internet point for a wall mounted TV. Aga multifuel stove burner with an Oak effect mantle and a porcelain tiled hearth. Feature wall lights. Radiator. Karndean flooring.
Kitchen / Dining Room - 6.10m x 5.00m (20' x 16'5") - Bifold doors to the rear elevation featuring integral blinds leading to the rear garden. Three Velux roof lights.
High quality contemporary Howdens fitted kitchen incorporating a range of wall, base and drawer units and a butler cupboard having lighting and power for hidden appliances. Bespoke double bevel quartz work surfaces. Island with power sockets and matching double bevel Quartz work surface. Space for an Aga Rangemaster (available via separate negotiation) with a built in extractor over. Space for an American style fridge freezer (available via separate negotiation). Inset stainless steel sink having a Quooker boiling water tap. Two integrated dishwashers. Integrated wine cooler. Integrated waste bins. Recessed ceiling downlighters and LED feature lighting. Internet point for a wall mounted TV. Column radiator and double radiator. Karndean flooring in a parquet finish.
Built in pantry cupboard having space and plumbing for a washing machine and space for a tumble dryer. Built in storage cabinets. Karndean flooring.
Cloakroom - 1.98m x 1.09m (6'6" x 3'7") - High level w.c. Pedestal wash hand basin. Feature wall lighting. Extractor fan. Partially tiled walls. Traditional style radiator. Karndean flooring.
Rear Porch - UPVC double glazed entrance door to the rear elevation. UPVC double glazed window to the rear and side elevations. Hardwood single glazed entrance door to access the garage. Original tiled flooring.
Stairs And Landing - UPVC double glazed window to the side elevation.
Feature chandelier and recessed ceiling down lighters. Coving to the ceiling. Dado rail. Access to a fully boarded loft space with a fitted access ladder and lighting. Built in storage cupboard housing the water tank. Radiator. Carpet.
Bedroom One - 4.06m x 2.87m (13'4" x 9'5") - UPVC double glazed window to the front elevation.
Coving to the ceiling. Built in wardrobes. Recessed ceiling down lighters. Feature wall paneling with wall mounted bedside lamps and reading lamps. Internet point for a wall mounted TV. USB power sockets. Radiator. Carpet.
En Suite - 2.36m x 1.07m (7'9" x 3'6") - Newly installed three piece suite having brushed gold fixtures and fittings. Shower enclosure with a power shower. Vanity basin unit with storage under. Recessed w.c. Porcelain tiles to the walls and flooring. LED mirror having a heated de mist function. Heated towel rail. Extractor fan. Recessed ceiling down lighters.
Bedroom Two - 3.66m x 2.97m (12' x 9'9") - UPVC double glazed window to the rear elevation.
Feature wall paneling. Built in wardrobe. Internet point for a wall mounted TV. Recessed ceiling down lighters. Radiator. USB power sockets. Carpet.
Bedroom Three - 2.49m x 3.35m (8'2" x 11') - UPVC double glazed window to the front elevation.
Built in wardrobe. Coving to the ceiling. Recessed ceiling down lighters. Internet point for a wall mounted TV. USB power sockets. Carpet.
Bedroom Four - 2.74m x 2.46m (9' x 8'1") - UPVC double glazed window to the rear elevation.
Coving to the ceiling. Recessed ceiling down lighters. Internet point for a wall mounted TV. Radiator. USB power sockets. Carpet.
Family Bathroom - 2.64m x 1.88m (8'8" x 6'2") - UPVC double glazed window to the rear elevation.
Luxurious four piece bathroom suite comprising of; a freestanding bath with a handheld shower attachment, a shower enclosure with a rainfall shower, vanity basin unit with storage under and a high level w.c. Traditional style radiator with a chrome heated towel rail. Extractor fan. Recessed ceiling down lighters. Mirror with feature lighting. Partially tiled walls. Tiled flooring.
Double Garage - 6.40m x 4.80m (21' x 15'9") - Up and over garage door. Double glazed window to the rear elevation.
Power and lighting. Power provision for solar panels. Plumbing for a washing machine. Belfast sink. Access to a fully boarded loft space.
Externally - To the front of the property, a block-paved driveway provides off-road parking for up to six vehicles. Access is available on both sides of the property, leading through to the rear garden.
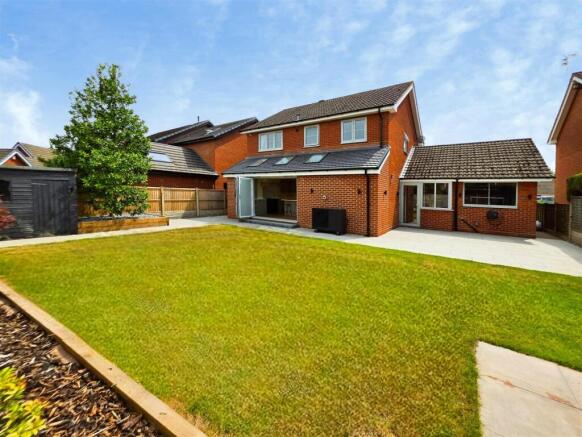
The rear garden is level and predominantly laid to lawn, complemented by a stylish porcelain-tiled patio, creating an ideal space for outdoor dining and entertaining. Raised railway sleeper borders are planted with a variety of established shrubs and plants, adding colour and character throughout the seasons. Practical features include a secure timber shed, two outside taps, external lighting, and outdoor power sockets, making the garden both attractive and highly functional.
Additional Information - Freehold.
Council Tax Band E - Cheshire East.
Total Floor Area TBC.
Air source heat pump.
Power provision installed for solar panels (solar panels not included).
Further planning permission granted for a further extension - see agent for details.
Disclaimer - Although we try to ensure accuracy, these details are set out for guidance purposes only and do not form part of a contract or offer. Please note that some photographs have been taken with a wide-angle lens. A final inspection prior to exchange of contracts is recommended. No person in the employment of Carters Estate Agents Ltd has any authority to make any representation or warranty in relation to this property. We obtain some of the property information from land registry as part of our instruction and as we are not legal advisers we can only pass on the information and not comment or advise on any legal aspect of the property. You should take advise from a suitably authorised licensed conveyancer or solicitor in this respect.
Brochures
Belgrave Avenue, Alsager, Stoke-On-TrentBrochure- COUNCIL TAXA payment made to your local authority in order to pay for local services like schools, libraries, and refuse collection. The amount you pay depends on the value of the property.Read more about council Tax in our glossary page.
- Band: E
- PARKINGDetails of how and where vehicles can be parked, and any associated costs.Read more about parking in our glossary page.
- Yes
- GARDENA property has access to an outdoor space, which could be private or shared.
- Yes
- ACCESSIBILITYHow a property has been adapted to meet the needs of vulnerable or disabled individuals.Read more about accessibility in our glossary page.
- Ask agent
Energy performance certificate - ask agent

Add an important place to see how long it'd take to get there from our property listings.
__mins driving to your place
Affordability
Get an instant, personalised result:
- Show sellers you’re serious
- Secure viewings faster with agents
- No impact on your credit score
Notes
Staying secure when looking for property
Ensure you're up to date with our latest advice on how to avoid fraud or scams when looking for property online.
Visit our security centre to find out moreDisclaimer - Property reference 34795536. The information displayed about this property comprises a property advertisement. Rightmove.co.uk makes no warranty as to the accuracy or completeness of the advertisement or any linked or associated information, and Rightmove has no control over the content. This property advertisement does not constitute property particulars. The information is provided and maintained by Carters Estate Agents Ltd, Biddulph. Please contact the selling agent or developer directly to obtain any information which may be available under the terms of The Energy Performance of Buildings (Certificates and Inspections) (England and Wales) Regulations 2007 or the Home Report if in relation to a residential property in Scotland.
*This is the average speed from the provider with the fastest broadband package available at this postcode. The average speed displayed is based on the download speeds of at least 50% of customers at peak time (8pm to 10pm). Fibre/cable services at the postcode are subject to availability and may differ between properties within a postcode. Speeds can be affected by a range of technical and environmental factors. The speed at the property may be lower than that listed above. You can check the estimated speed and confirm availability to a property prior to purchasing on the broadband provider's website. Providers may increase charges. The information is provided and maintained by Decision Technologies Limited. **This is indicative only and based on a 2-person household with multiple devices and simultaneous usage. Broadband performance is affected by multiple factors including number of occupants and devices, simultaneous usage, router range etc. For more information speak to your broadband provider.