Harpenden Drive, Dunscroft, Doncaster, DN7

- PROPERTY TYPE
Bungalow
- BEDROOMS
3
- BATHROOMS
1
- SIZE
980 sq ft
91 sq m
- TENUREDescribes how you own a property. There are different types of tenure - freehold, leasehold, and commonhold.Read more about tenure in our glossary page.
Freehold
Key features
- Offered for Sale with NO CHAIN!
- Fitted with Alarm System
- Detached Garage with electric door and side door
- Occupying a corner plot with Private Parking
- Tranquil Conservatory off the kitchen
- Modern Kitchen/diner
- Four Piece Bathroom with walk in shower
- Cosy lounge
- Perfect for families and downsizers alike
- Well planned spacious accommodation
Description
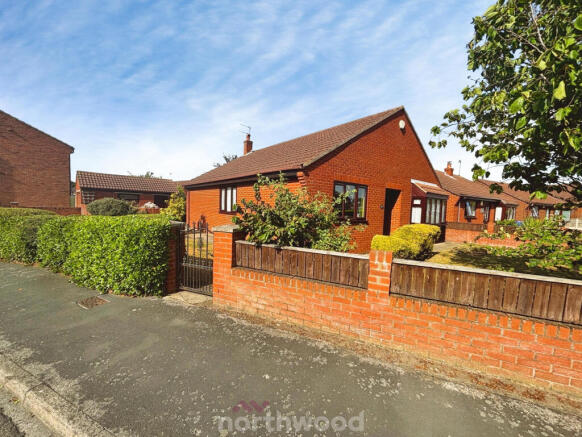
*** NO CHAIN *** This neutrally decorated three-bedroom detached bungalow is **for sale** in the popular residential area, offering well-planned single-storey living, wrap-around gardens, and excellent access to local amenities, schools and transport.
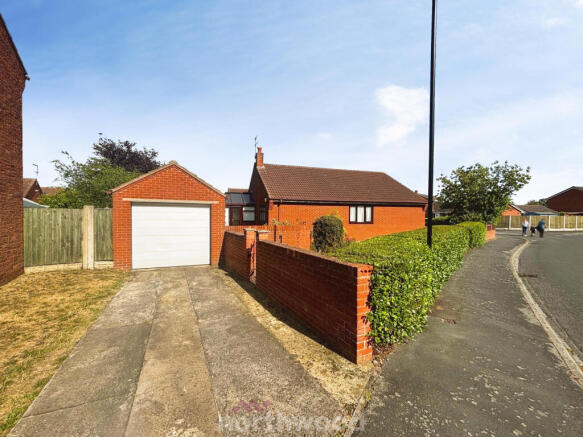
Designed with both families and downsizers in mind, the bungalow sits on a **good-sized plot** with a **private driveway**, **single detached garage** and established gardens around the property. The garage benefits from an **electric door** and **side access door**, providing convenient storage and secure parking.
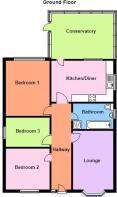
Inside, the accommodation is arranged to make the most of the natural light and garden outlooks. There are **two reception rooms**, a **newly installed kitchen with dining space**, **three double bedrooms**, and a **modern four-piece bathroom**.
### Living spaces
The main reception room is a welcoming space with **large windows** that allow in plenty of natural light. Its layout lends itself well to a comfortable seating area for everyday relaxation and socialising.
To the rear, a second reception room serves as a **peaceful conservatory** with **garden views** and **direct access to the garden**. This space works well as an additional sitting room, reading area or a place to enjoy the outlook over the gardens in all seasons.
### Kitchen and dining
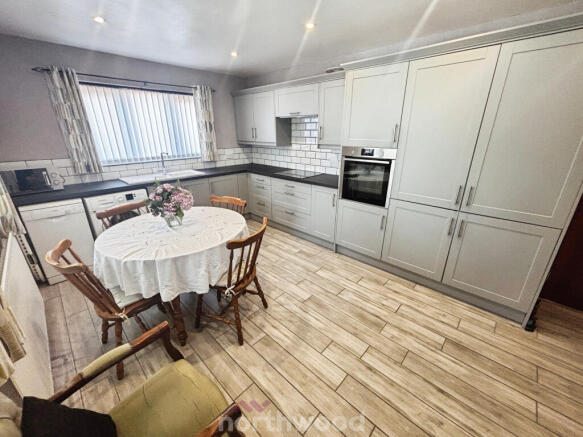
The **newly installed kitchen** is finished in a **modern, neutral style** and is designed to be both practical and sociable. With good **natural light** and **space for dining**, it can comfortably accommodate a table and chairs, creating an everyday eating area as well as a spot for family meals or entertaining friends. The crisp neutral finish allows any new owner to personalise with their own choice of accessories and furnishings.
A **new boiler with over 9 years warranty** has been installed, offering reassurance on efficiency and reliability for the heating and hot water system.
### Bedrooms
The bungalow provides **three bedrooms**, all described as doubles, making it suitable for a variety of living arrangements:
- **Bedroom 1** is a **rear-facing double** with **built-in wardrobes**, giving useful integrated storage and a pleasant outlook over the garden.
- **Bedroom 2** is a **front-facing double**, well-suited as a main or guest bedroom.
- **Bedroom 3** is a **small double**, offering flexibility as a bedroom, home office, dressing room or hobby space.
This layout works particularly well for **growing families**, couples needing guest space, or those wanting a dedicated home office.
### Bathroom
The **bathroom** features a **four-piece suite**, including a **double walk-in shower**. The combination of bath and generous shower area supports both everyday convenience and more accessible use, which may appeal especially to downsizers or anyone seeking easy, level living.
### Gardens, plot and parking
Externally, the bungalow occupies a **decent plot** with **wrap-around gardens**. The gardens are described as **well stocked and well maintained**, offering planting, lawn and seating areas where you can **catch the sun at different times of day**. This makes the outside space enjoyable for gardening, outdoor dining or simply relaxing.
A **private driveway** provides off-road parking and leads to the **detached single garage**. With its **electric door** and **side door**, the garage is practical both for vehicle storage and for use as a workshop or additional storage area, subject to individual needs.
### Location and local area
Dunscroft is a residential village to the east of **Doncaster**, well placed for day-to-day amenities as well as access into the town and beyond. The property benefits from proximity to **local amenities**, including shops for everyday essentials, doctors, takeaways and services along the main routes through the village and nearby communities such as **Hatfield** and **Dunsville**.
There are **nearby schools** within walking distance or a short drive, making the location appealing for families looking for convenient access to primary and secondary education in the local area.
For outdoor time, there are **nearby parks** and green spaces in and around Dunscroft and neighbouring villages, offering play areas and recreational space for walking, dog-walking or informal sports.
### Transport and connections
The property enjoys **public transport links** into Doncaster and surrounding areas. Local bus services run through Dunscroft towards **Doncaster town centre**, providing access to shopping, leisure and onward rail connections.
Rail links are available from nearby **Hatfield & Stainforth railway station**, a short drive away. From there, services run to **Doncaster** in around 10–15 minutes, where you can connect to mainline routes towards **Sheffield, Leeds, York, London King’s Cross** and other major destinations. This makes commuting or occasional trips by train straightforward while still enjoying the quieter setting of a village location.
Road connections from Dunscroft give access towards Doncaster and to key routes such as the **M18** and **M180**, opening up travel across South Yorkshire, Lincolnshire and further afield by car.
### Summary
In summary, this **three-bedroom detached bungalow for sale** in Dunscroft offers:
- Neutrally decorated, well-planned accommodation on one level
- Two reception rooms, including a peaceful conservatory with garden access
- Newly installed, modern, neutral kitchen with natural light and dining space
- Three double bedrooms, one with built-in wardrobes
- Four-piece bathroom with double walk-in shower
- New boiler with warrant- Wrap-around, well maintained, well stocked gardens on a decent plot
-Private driveway and detached single garage with electric door and side door. Fitted with alarm system.
- Council Tax Band **C**
- Sought-after location with nearby schools, local amenities, parks and public transport links
This combination of layout, condition and location makes the bungalow well suited to both **families** and **downsizers** looking for comfortable, practical living in the Dunscroft area.
EPC rating: D. Tenure: Freehold,Entrance/Hallway
Lounge
4.85m x 3.62m (15'11" x 11'11")
Kitchen/Diner
Conservatory
3.34m x 3.17m (10'11" x 10'5")
Bedroom One
4.26m x 3.28m (14'0" x 10'9")
Bedroom Two
3.28m x 3.27m (10'9" x 10'9")
Bedroom Three
2.73m x 3.23m (8'11" x 10'7")
Bathroom
AML
Should you wish to make an offer on this property we will complete mandatory Anti Money Laundering (AML) checks on behalf of HMRC. We outsource this process to our partners, Coadjute. Coadjute charge a fee for this service.
Disclaimer
Disclaimer These details are intended to give a fair description only and their accuracy cannot be guaranteed nor are any floor plans (if included) exactly to scale. These details do not constitute part of any offer or contract and are not to be relied upon as statements of representation or fact. Intended purchasers are advised to recheck all measurements before committing to any expense and to verify the legal title of the property from their legal representative. Any contents shown in the images contained within these particulars will not be included in the sale unless otherwise stated or following individual negotiations with the vendor. Northwood have not tested any apparatus, equipment, fixtures or services so cannot confirm that they are in working order and the property is sold on this basis.
- COUNCIL TAXA payment made to your local authority in order to pay for local services like schools, libraries, and refuse collection. The amount you pay depends on the value of the property.Read more about council Tax in our glossary page.
- Band: C
- PARKINGDetails of how and where vehicles can be parked, and any associated costs.Read more about parking in our glossary page.
- Yes
- GARDENA property has access to an outdoor space, which could be private or shared.
- Private garden
- ACCESSIBILITYHow a property has been adapted to meet the needs of vulnerable or disabled individuals.Read more about accessibility in our glossary page.
- Ask agent
Energy performance certificate - ask agent

Add an important place to see how long it'd take to get there from our property listings.
__mins driving to your place
Affordability

Notes
Staying secure when looking for property
Ensure you're up to date with our latest advice on how to avoid fraud or scams when looking for property online.
Visit our security centre to find out moreDisclaimer - Property reference P7247. The information displayed about this property comprises a property advertisement. Rightmove.co.uk makes no warranty as to the accuracy or completeness of the advertisement or any linked or associated information, and Rightmove has no control over the content. This property advertisement does not constitute property particulars. The information is provided and maintained by Northwood, Hatfield. Please contact the selling agent or developer directly to obtain any information which may be available under the terms of The Energy Performance of Buildings (Certificates and Inspections) (England and Wales) Regulations 2007 or the Home Report if in relation to a residential property in Scotland.
*This is the average speed from the provider with the fastest broadband package available at this postcode. The average speed displayed is based on the download speeds of at least 50% of customers at peak time (8pm to 10pm). Fibre/cable services at the postcode are subject to availability and may differ between properties within a postcode. Speeds can be affected by a range of technical and environmental factors. The speed at the property may be lower than that listed above. You can check the estimated speed and confirm availability to a property prior to purchasing on the broadband provider's website. Providers may increase charges. The information is provided and maintained by Decision Technologies Limited. **This is indicative only and based on a 2-person household with multiple devices and simultaneous usage. Broadband performance is affected by multiple factors including number of occupants and devices, simultaneous usage, router range etc. For more information speak to your broadband provider.