
Clarence Road, Manor Park

- PROPERTY TYPE
Terraced
- BEDROOMS
2
- BATHROOMS
2
- SIZE
717 sq ft
67 sq m
- TENUREDescribes how you own a property. There are different types of tenure - freehold, leasehold, and commonhold.Read more about tenure in our glossary page.
Freehold
Key features
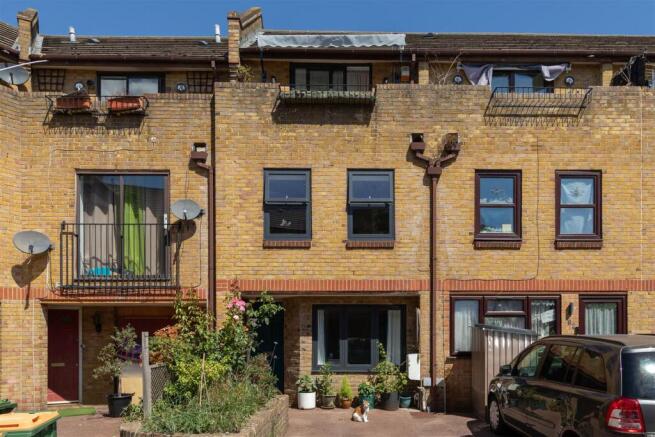
- Freehold House
- Two Bedrooms
- Two Bathrooms
- Off Road Parking
- Balcony
- Well Presented
- Modern Kitchen & Bathroom
- Close to Expansive Green Space
- Short Walk to Manor Park & Woodgrange Park Stations
Description
IF YOU LIVED HERE...
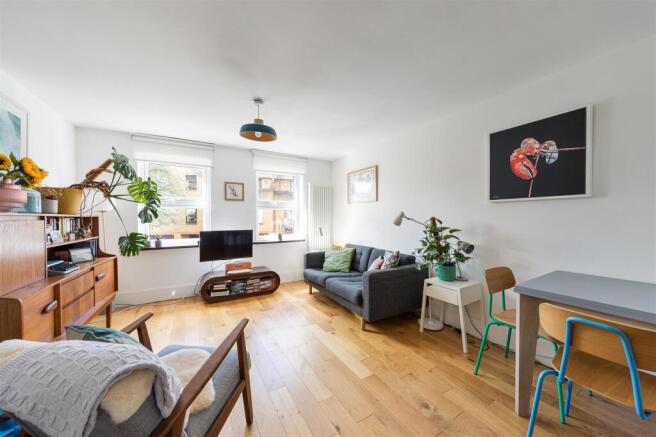
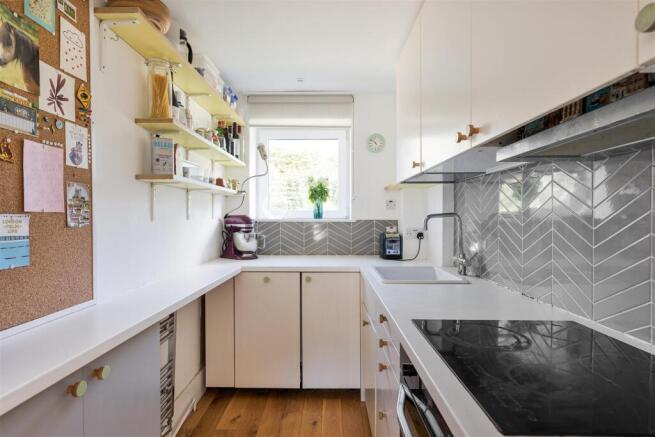
The heart of the home sits on the first floor, where a generous reception room is filled with natural light and offers plenty of space to relax, entertain or work from home. Pale timber flooring and soft neutral walls create a calm backdrop, while the adjoining kitchen is smartly finished with sleek white cabinetry, crisp white worktops and excellent storage. It's a practical, contemporary space designed for everyday living. Upstairs, the second bedroom enjoys direct access to a private balcony, an ideal spot for a morning coffee or an evening drink, while the family bathroom is finished in a clean, modern style with a bath and overhead shower.
The principal bedroom occupies the ground floor, creating a peaceful retreat with comfortable proportions and the luxury of its own en suite shower room. Both bathrooms have been finished in a fresh, contemporary style, meaning there's very little to do other than unpack and settle in. Thoughtfully maintained throughout, the house offers a practical layout that works equally well for first time buyers, professional couples or anyone looking for a low maintenance freehold home with flexible living space.
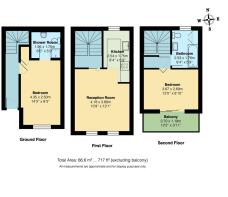
Bedroom - 4.35 x 2.50 (14'3" x 8'2") -
Shower Room - 1.95 x 1.75 (6'4" x 5'8") -
Reception Room - 4.18 x 3.68 (13'8" x 12'0") -
Kitchen - 2.54 x 1.75 (8'3" x 5'8") -
Bathroom - 2.53 x 1.76 (8'3" x 5'9") -
Bedroom - 3.67 x 2.69 (12'0" x 8'9") -
Balcony - 3.70 x 1.19 (12'1" x 3'10") -
WHAT ELSE?
Manor Park station is a short walk away, putting the Elizabeth line on your doorstep, with direct journeys into Stratford, Liverpool Street and the West End. Woodgrange Park Overground is also close by for easy connections across East London.
Wanstead Flats and the wider green spaces of Epping Forest are nearby, offering acres of open parkland for weekend walks, running routes and summer picnics.
You're well placed for the growing collection of independent cafés, bakeries and restaurants around Forest Gate, while Stratford's shopping, dining and leisure options are only a short journey away.
Brochures
Clarence Road, Manor ParkProperty Material InformationStow Brothers AML Information- COUNCIL TAXA payment made to your local authority in order to pay for local services like schools, libraries, and refuse collection. The amount you pay depends on the value of the property.Read more about council Tax in our glossary page.
- Band: B
- PARKINGDetails of how and where vehicles can be parked, and any associated costs.Read more about parking in our glossary page.
- Driveway,Permit,No disabled parking
- GARDENA property has access to an outdoor space, which could be private or shared.
- Ask agent
- ACCESSIBILITYHow a property has been adapted to meet the needs of vulnerable or disabled individuals.Read more about accessibility in our glossary page.
- Ask agent
Clarence Road, Manor Park

Add an important place to see how long it'd take to get there from our property listings.
__mins driving to your place

About The Stow Brothers, Wanstead & Leytonstone
117a High Street Wanstead, London, E11 2RL


Notes
Staying secure when looking for property
Ensure you're up to date with our latest advice on how to avoid fraud or scams when looking for property online.
Visit our security centre to find out moreDisclaimer - Property reference 34795565. The information displayed about this property comprises a property advertisement. Rightmove.co.uk makes no warranty as to the accuracy or completeness of the advertisement or any linked or associated information, and Rightmove has no control over the content. This property advertisement does not constitute property particulars. The information is provided and maintained by The Stow Brothers, Wanstead & Leytonstone. Please contact the selling agent or developer directly to obtain any information which may be available under the terms of The Energy Performance of Buildings (Certificates and Inspections) (England and Wales) Regulations 2007 or the Home Report if in relation to a residential property in Scotland.
*This is the average speed from the provider with the fastest broadband package available at this postcode. The average speed displayed is based on the download speeds of at least 50% of customers at peak time (8pm to 10pm). Fibre/cable services at the postcode are subject to availability and may differ between properties within a postcode. Speeds can be affected by a range of technical and environmental factors. The speed at the property may be lower than that listed above. You can check the estimated speed and confirm availability to a property prior to purchasing on the broadband provider's website. Providers may increase charges. The information is provided and maintained by Decision Technologies Limited. **This is indicative only and based on a 2-person household with multiple devices and simultaneous usage. Broadband performance is affected by multiple factors including number of occupants and devices, simultaneous usage, router range etc. For more information speak to your broadband provider.