10 Loch View, Forres, IV36 2XH

- PROPERTY TYPE
Detached Bungalow
- BEDROOMS
3
- BATHROOMS
2
- SIZE
Ask agent
- TENUREDescribes how you own a property. There are different types of tenure - freehold, leasehold, and commonhold.Read more about tenure in our glossary page.
Freehold
Key features
- Beautifully presented 3-bed, 3-reception room detached bungalow
- Situated in the sought-after Sanquhar area of Forres
- Woodland walks and cycle tracks from the front door
- Beautiful, well-stocked wrap-around gardens with lovely views
- Tarmac driveway and detached single garage
Description
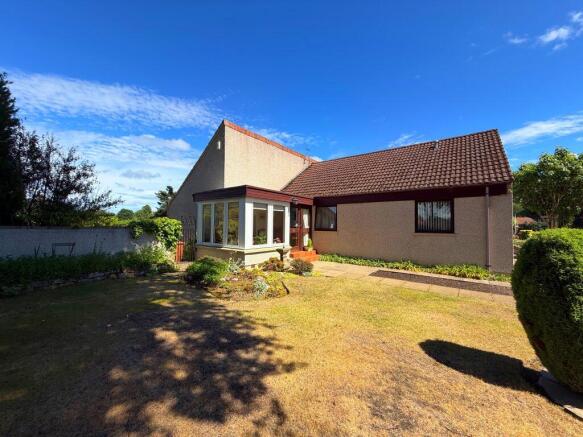
An attractive and well-presented 3-bedroom, 3-reception, 2-bathroom detached bungalow set within beautifully landscaped gardens, 10 Loch View offers generous accommodation, excellent natural light and a superb outdoor setting designed for year-round colour and enjoyment. Situated in the much sought-after area of Sanquhar, this pristine home has woodland walks and cycle tracks from the door and is a short walk to the tranquil Sanquhar Loch, where a host of birds, deer, red squirrels and other wildlife abound. Within walking distance of schools, shops and other amenities of Forres, it's a perfect location for families or those seeking single-level accommodation.
Accommodation:
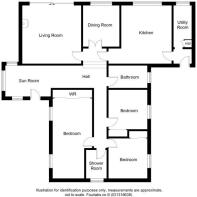
Accommodation is all on the ground floor and comprises, living room, dining room, sunroom, kitchen, utility room, 3 double bedrooms, a shower room and bathroom. A detached garage, driveway and well-stocked front and rear gardens complete the picture.
The property is entered through a wooden front door into a small vestibule.
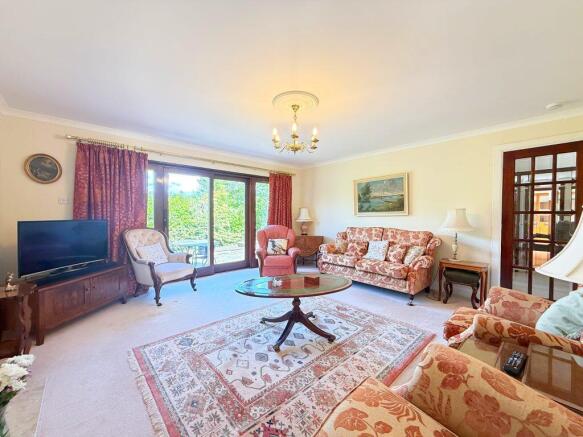
Accessed via the central hallway, the three reception rooms are a true delight. The lovely, generously proportioned, dual-aspect living room has sliding patio doors and a window opening to the rear garden terrace. A further window looks towards the sunroom, allowing natural light to flood through the space with a feature gas fireplace, with wooden mantle, providing an attractive focal point. The dining room comfortably accommodates a table seating six and benefits from two floor-to-ceiling windows overlooking the rear terrace. Glazed doors lead through to the hallway, helping to create a bright and welcoming flow through the property. A wonderfully bright sunroom with two walls of windows provides an excellent space for relaxing and enjoying the garden outlook. A door with glazed side panels leads to the front garden.
Adjoining the vestibule is the spacious dining kitchen, with ample room for a table seating six. The kitchen is fitted with a wide range of upper and lower cabinets, display shelving and a one-and-a-half stainless-steel sink positioned below a large rear-facing window. Integrated gas hob and double oven, space for a fridge, plus space and plumbing for a dishwasher. The utility room is conveniently positioned adjacent to the kitchen and includes a storage cupboard, ideal for coats and shoes, together with a window, sink, upper and lower cabinets, gas boiler and an eco-friendly laundry pulley.
The substantial principal bedroom benefits from two windows overlooking the front garden making a fresh, bright room with a relaxing vibe. Great storage, with triple built-in wardrobes with sliding doors. The second bedroom offers a window to the side of the property overlooking the gorgeous wisteria and roses of the side garden, as does the third bedroom. All bedrooms have built-in wardrobes.
10 Loch View is well-provisioned to meet personal grooming preferences, with the luxury of a long bath-soak or the quick convenience of a shower. The bathroom contains a three-piece white suite comprising WC, white pedestal wash hand basin and bath, and the walls are tiled to half height with an attractive design. The modern shower room includes a WC with concealed cistern, washbasin inset within a storage cabinet, and a separate shower enclosure with electric shower. The shower room is finished with wet walling and tiling, for ease of cleaning.
Gardens and Grounds:
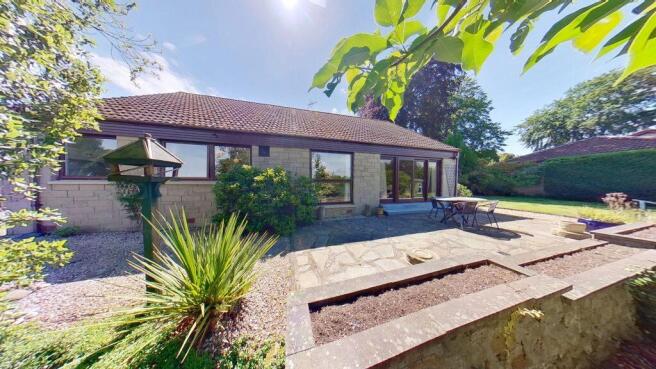
Rear Garden: The rear garden is beautifully landscaped and arranged to provide a profusion of colour throughout the year. It is terraced with a lovely stone-flagged terrace, raised beds, rockery planting, gravelled areas planted for ground coverage with thyme, and a well-manicured lawn leading towards the sunroom. Paved paths guide you through the garden, creating interest and variety. The garden is fully enclosed with privacy hedging and striking iron gates featuring a thistle motif. Beyond the sun terrace, the garden is laid to lawn and bordered by established shrubs, open views over an abundance of rhododendrons and a small pond. A charming summer house is thoughtfully positioned to enjoy the outlook.
Front Garden, Garage and Parking: The generous front garden is extremely well manicured and includes two lawned areas, gravel beds and a path leading around the house. A tarmac driveway provides parking for more than one car, and the garden is bounded by a low wall with brick detailing. The single, detached, garage is complemented by a workshop fitted with storage and a utility space with space for two appliances. Externally, the garage is beautifully dressed in pretty wisteria. Alongside the garage is an additional block patio area with freestanding planters and a gate.
Room Dimensions:
Lounge 4.7m x 4.8m
Kitchen 4.0m x 4.7m
Utility 3.3m x 1.6m
Dining room 3.0m x 3.5m
Sunroom 3.7m x 2.5m
Bathroom 1.8m x 3.2m
Bedroom 3.2m x 3.2m
Bedroom 3.3m x 3.2m
Bedroom 6.5m x 3.2m
Shower room 1.7m x 2.3m
Forres:
Forres is a thriving small town in the northeast of Scotland. With an active high street offering butchers, bakers, cafes, gift shops, hairdressers, a tailor, post office and grocery shops, it continues to offer a wide selection of services. The town boasts large parks and woodland walks, having been placed, or won, the relevant section of Britain in Bloom on multiple occasions. Primary and secondary schooling is available in the town and Gordonstoun private school is 11 miles away with transport available daily.
Healthcare is available in Forres with hospitals in Elgin (12 miles) and Inverness (26 miles). Transport links are excellent with a regular bus running between Aberdeen and Inverness, a train station also on the main line between Aberdeen and Inverness and airports in both Inverness and Aberdeen providing daily flights to domestic and international destinations.
Outdoor opportunities are incredible with the beautiful white sand beaches of Findhorn less than 5 miles away, offering sailing, paddleboarding and wild swimming, skiing is available in both The Lecht and Cairngorms, both less than an hour away, and endless opportunities for walking, biking, horse riding and hiking in the vast forests of Culbin and Newtyle.
Please note that all measurements and distances are approximate and provided for guidance only.
Brochures
Home Report- COUNCIL TAXA payment made to your local authority in order to pay for local services like schools, libraries, and refuse collection. The amount you pay depends on the value of the property.Read more about council Tax in our glossary page.
- Band: F
- PARKINGDetails of how and where vehicles can be parked, and any associated costs.Read more about parking in our glossary page.
- Driveway
- GARDENA property has access to an outdoor space, which could be private or shared.
- Private garden
- ACCESSIBILITYHow a property has been adapted to meet the needs of vulnerable or disabled individuals.Read more about accessibility in our glossary page.
- Ask agent
Energy performance certificate - ask agent

Add an important place to see how long it'd take to get there from our property listings.
__mins driving to your place
Affordability


Get an instant, personalised result:
- Show sellers you’re serious
- Secure viewings faster with agents
- No impact on your credit score
Notes
Staying secure when looking for property
Ensure you're up to date with our latest advice on how to avoid fraud or scams when looking for property online.
Visit our security centre to find out moreDisclaimer - Property reference 53346. The information displayed about this property comprises a property advertisement. Rightmove.co.uk makes no warranty as to the accuracy or completeness of the advertisement or any linked or associated information, and Rightmove has no control over the content. This property advertisement does not constitute property particulars. The information is provided and maintained by R & R Urquhart Property, Forres. Please contact the selling agent or developer directly to obtain any information which may be available under the terms of The Energy Performance of Buildings (Certificates and Inspections) (England and Wales) Regulations 2007 or the Home Report if in relation to a residential property in Scotland.
*This is the average speed from the provider with the fastest broadband package available at this postcode. The average speed displayed is based on the download speeds of at least 50% of customers at peak time (8pm to 10pm). Fibre/cable services at the postcode are subject to availability and may differ between properties within a postcode. Speeds can be affected by a range of technical and environmental factors. The speed at the property may be lower than that listed above. You can check the estimated speed and confirm availability to a property prior to purchasing on the broadband provider's website. Providers may increase charges. The information is provided and maintained by Decision Technologies Limited. **This is indicative only and based on a 2-person household with multiple devices and simultaneous usage. Broadband performance is affected by multiple factors including number of occupants and devices, simultaneous usage, router range etc. For more information speak to your broadband provider.