
Ploughmans Way, Macclesfield, SK10 2UN

- PROPERTY TYPE
Semi-Detached
- BEDROOMS
3
- BATHROOMS
1
- SIZE
Ask agent
- TENUREDescribes how you own a property. There are different types of tenure - freehold, leasehold, and commonhold.Read more about tenure in our glossary page.
Freehold
Key features
- Freehold Semi-Detached Home
- 3 Bedroom Accommodation
- No Onward Chain
- Quiet cul-de-sac Position
- South-Westerly-Facing Garden
- Garage & Private Parking
- Newly Decorated Inside & Out
- Very Well Presented Throughout
- Ready to Move Straight in
- Ideal 1st home, upsize or Downsize
Description
A freehold semi-detached home situated within the highly sought-after Tytherington Links Development. This particular property occupies a rather quiet and tucked away position within a small and private cul-de-sac.
Tytherington, lies just to the north of Macclesfield and is served by local amenities, such as a parade of shops, a small Waitrose convenience store, and two popular schools - Marlborough Primary and Tytherington School.
Tytherington Links, as the name may suggest, is associated with The Tytherington Club and its 18 hole championship golf course. The Tytherington Club, is a luxury hotel, wellbeing centre and social hub for the surrounding area.
Macclesfield's vibrant town centre and its mainline direct railway service to Manchester Piccadilly (23 minutes) and London Euston (1.45 hours), can be reached within ten minutes by car, or approximately twenty five minutes on foot.
For those keen on outdoor exercise or with dogs to regularly exercise, the tranquil Bollin Valley Way almost neighbours this particular location, as does the wonderful leafy Middlewood Way, connecting Macclesfield to Bollington, Poynton, and farther distant to Marple. The Macclesfield canal runs almost adjacent to the Middlewood Way, making for contrasting outward and returning routes.
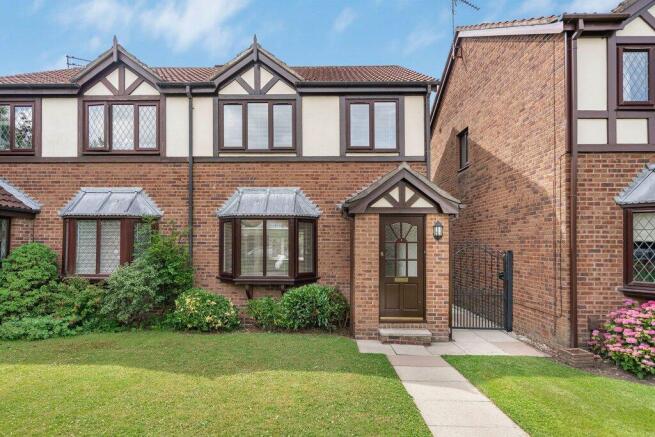
With the surrounding area briefly covered, number 15 Ploughmans Way, is a modern-era semi-detached home, constructed of mainly red brick elevation, incorporating timberwork and rendered panels in an attractive mock Tudor design to the façade. The pitched roof is covered with modern Marley-style roof tiles.
The accommodation is naturally bright, thanks to large windows and the perfect orientation of a sunny south-west-facing rear garden.
Newly decorated throughout, this is a property that requires little more to be added other than ones personal touches - ideal for those with busy lifestyles and wanting a home with little further investment required following moving in.
Although outlined in greater detail to follow, the property is set back from the cul-de-sac by a deep front garden and long flagged pathway which runs to the front door. The accommodation is accessed via an enclosed entrance porch, perfect for storing coats and shoes, as well as practically acting as a barrier between the living space and the outdoor elements during the colder seasons of the year.
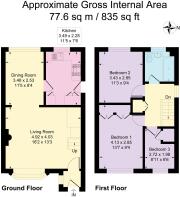
The main living space is of a popular open plan design, making most use of the space available. The roomy lounge features a focal fireplace and a useful fitted home working desk space, cleverly located under the open plan staircase.
The dining area provides ample space for a large dining table and chairs, whilst overlooking the sunny enclosed rear garden.
Adjacent to the dining area, a separated kitchen features a good range of fitted cabinets, and benefits a door to the side aspect leading to the rear garden.
To the first floor, the attractive feature of a gallery-style landing, complete with a window to attract natural light, provides access to the front-facing master bedroom (fitted wardrobes), and the two further bedrooms and family-sized bathroom.
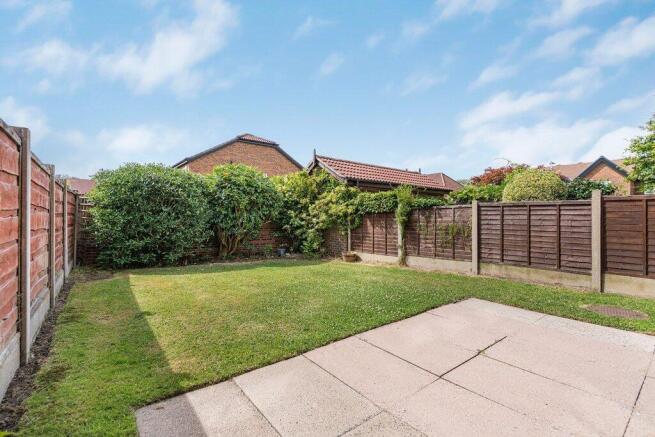
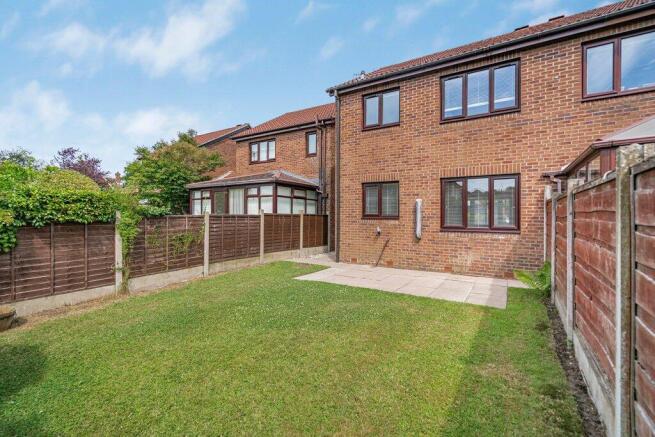
Accessed from the kitchen and via a secure wrought iron gate to one side of the property, the rear garden enjoys a sunny south-westerly aspect, perfect for long summer days and evenings relaxing or entertaining family and friends. The garden area is mainly lawn-laid with stocked bedded borders and a spacious flagged patio. The boundaries are fully enclosed by sectional concrete supported timber fence panels to the sides and a brick wall to the rear. This is a garden that is secure and ideal for children to play and pets to roam. A flagged pathway runs the width of the property to the side of the kitchen, allowing secure access to the front of the property.
The property is fronted by a deep lawn and a screening of bushes and shrubs to add pleasant foliage.
A roomy garage and designated parking for two cars are located just beyond the front garden.
The property has full PVCu double glazed windows, which are all in excellent condition and offer practical low ongoing-maintenance with the benefit of improved energy efficiency and acoustic insulation. An efficient gas combination boiler serves both the hot water supply and central heating system.
This is a home that really does need to be seen to be fully appreciated. Viewing appointments can be arranged with flexibility, both inside and outside of normal working hours. Please contact the sole selling estate agent, Simeon Rains in association with The Good Estate Agent Macclesfield and Congleton branches.
Enclosed Entrance Porch: Hardwood and opaque glazed front door, PVCu double glazed window to the side elevation, central heating radiator, electric consumer unit, oak plank flooring, door to lounge and dining area.
Open Plan Lounge & Dining Area: PVCu double glazed bay window to the front elevation, decorative ceiling coving, period-style feature fireplace surround with a solid marble fireback and hearth, 2 x central heating radiators, 2 x TV aerial points, 2 x wall light points, Openreach point, built-in understairs home office station comprising a desk and storage drawers and shelving, carbon monoxide alarm, oak plank flooring, open plan staircase. Wall opening to the dining area, featuring a PVCu double glazed window to the rear aspect, decorative ceiling coving, central heating radiator, smoke alarm, central heating thermostat, oak plank flooring, door opening to the kitchen.
Kitchen: Fitted with a range of grey wall and floor cabinets comprising of cupboards and drawers with brushed stainless steel handles, granite-effect worktops, inset one-and-a-half bowl stainless steel sink unit with a chrome mixer tap, tiling to the worktop wall splashback areas, Indesit electric oven and grill, four-burner gas hob, extractor fan over the hob, space for a tall fridge/freezer, space and plumbing for a washing machine, Worcester gas combination boiler (annual safety check carried out), central heating radiator, recessed ceiling LED spotlights, hardwood and opaque double glazed door opening to the side of the property.
First Floor - Gallery Landing: PVCu double glazed window to the side elevation, loft hatch, smoke alarm, central heating radiator, built-in storage cupboard with storage shelving.
Bedroom 1: PVCu double glazed window to the front elevation, 2 x built-in double wardrobes with 2 x double storage cupboards over the wardrobes, central heating radiator, Tv point, telephone point.
Bedroom 2: PVCu double glazed window to the rear elevation, central heating radiator.
Bedroom 3: PVCu double glazed window to the front elevation, central heating radiator, built-in storage cupboard.
Bathroom: Panel bath featuring chrome taps and a Triton electric shower over the bath, fitted glass shower screen, pedestal wash basin with a chrome mixer tap, push-button-flush WC, electric shaver/charger point, full wall tiling, chrome tubular central heating radiator/heated towel rail, recessed LED ceiling spotlights, PVCu opaque double glazed window to the rear elevation.
Outside - Rear Garden: To the rear of the property there is a fully enclosed rear garden. The garden is south-west-facing and features side boundaries enclosed by sectional timber fence panels supported by concrete posts and base panels, and a high brick wall to the gardens rear. The garden area is mainly lawn-laid with a spacious flagged patio leading from the kitchen. To the garden borders there are flower beds stocked with a variety of bushes and shrubs. An outside water tap and a Brabantia branded wall mounted clothes dryer, are installed.
Side: To one side and accessed from the kitchen and rear garden, a flagged pathway with an outside light and external meter cupboards, links the rear garden to the front garden area. A secure and lockable wrought iron gate features to the front side of the property.
Front: Set back from the cul-de-sac, a deep lawn-laid garden stretches from the front elevation of the property to the tarmac-laid parking and garage area. To the far side of the garden, a variety of plants and bushes provide effective screening and foliage. A long flagged pathway connects the front door to the cul-de-sac, garage and allocated driveway parking.
Garage: A brick built garage with a tiled pitched roof, up-and-over garage door, separated consumer unit and power and light, provides an opportunity to store a small car or trailer, as well as offering great dry storage.
Parking: Parking for two cars is provided directly to the front of the garage.
Tenure: Freehold - Council Tax Banding: D - Energy Performance Certification: C
Property enquiries and viewings are managed by OpenMoov.
Disclaimer:
Sales: The information provided about this property does not constitute or form part of an offer or contract, nor may be it be regarded as representations. All interested parties must verify accuracy and your solicitor must verify tenure/lease information, fixtures & fittings and, where the property has been extended/converted, planning/building regulation consents. All dimensions are approximate and quoted for guidance only as are floor plans which are not to scale and their accuracy cannot be confirmed. Reference to appliances and/or services does not imply that they are necessarily in working order or fit for the purpose. Council tax rates have been obtained via the owner or VOA.gov and should be verified by your solicitor on purchase.
Lettings: The information provided about this property does not constitute or form part of an offer or contract, nor may it be regarded as representations. All interested parties must verify accuracy. All dimensions are approximate and quoted for guidance only as are floor plans which are not to scale and their accuracy cannot be confirmed. Referencing requirements will apply, a holding deposit of 1 weeks rent and a full deposit of up to 5 weeks rent. Council tax rates have been obtained via the owner or VOA.gov and should be verified prior to entering a tenancy agreement.
Brochures
Brochure 1- COUNCIL TAXA payment made to your local authority in order to pay for local services like schools, libraries, and refuse collection. The amount you pay depends on the value of the property.Read more about council Tax in our glossary page.
- Band: D
- PARKINGDetails of how and where vehicles can be parked, and any associated costs.Read more about parking in our glossary page.
- Garage
- GARDENA property has access to an outdoor space, which could be private or shared.
- Yes
- ACCESSIBILITYHow a property has been adapted to meet the needs of vulnerable or disabled individuals.Read more about accessibility in our glossary page.
- Ask agent

Add an important place to see how long it'd take to get there from our property listings.
__mins driving to your place
Affordability


Notes
Staying secure when looking for property
Ensure you're up to date with our latest advice on how to avoid fraud or scams when looking for property online.
Visit our security centre to find out moreDisclaimer - Property reference 101804. The information displayed about this property comprises a property advertisement. Rightmove.co.uk makes no warranty as to the accuracy or completeness of the advertisement or any linked or associated information, and Rightmove has no control over the content. This property advertisement does not constitute property particulars. The information is provided and maintained by The Good Estate Agent, National. Please contact the selling agent or developer directly to obtain any information which may be available under the terms of The Energy Performance of Buildings (Certificates and Inspections) (England and Wales) Regulations 2007 or the Home Report if in relation to a residential property in Scotland.
*This is the average speed from the provider with the fastest broadband package available at this postcode. The average speed displayed is based on the download speeds of at least 50% of customers at peak time (8pm to 10pm). Fibre/cable services at the postcode are subject to availability and may differ between properties within a postcode. Speeds can be affected by a range of technical and environmental factors. The speed at the property may be lower than that listed above. You can check the estimated speed and confirm availability to a property prior to purchasing on the broadband provider's website. Providers may increase charges. The information is provided and maintained by Decision Technologies Limited. **This is indicative only and based on a 2-person household with multiple devices and simultaneous usage. Broadband performance is affected by multiple factors including number of occupants and devices, simultaneous usage, router range etc. For more information speak to your broadband provider.