
Hendre Las, Abergele, LL22

- PROPERTY TYPE
Detached
- BEDROOMS
4
- BATHROOMS
2
- SIZE
1,345 sq ft
125 sq m
- TENUREDescribes how you own a property. There are different types of tenure - freehold, leasehold, and commonhold.Read more about tenure in our glossary page.
Freehold
Description
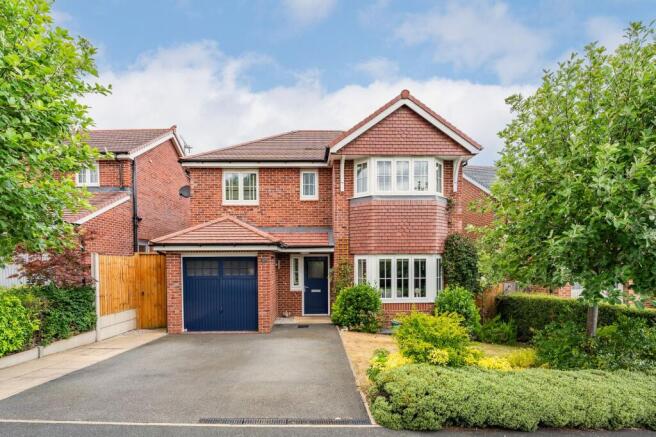
Situated in a highly sought-after location in the heart of Abergele, this beautifully presented family home offers the perfect balance of space, style and practicality. Extending to almost 1,500 sq ft of thoughtfully designed accommodation, it provides generous living space for modern family life. Four spacious double bedrooms offer flexibility for growing families, guests or home working, while the property’s convenient location places excellent local amenities and transport links within easy walking distance.
Built in 2017, this bright and welcoming home combines contemporary design with everyday comfort, creating a property that is as practical as it is inviting.
The Tour
Step inside to a spacious, light-filled entrance hallway, where attractive Karndean flooring flows seamlessly through to the kitchen, utility room and open-plan dining/family space, creating a wonderful sense of continuity throughout the ground floor. A conveniently positioned cloakroom/WC sits just off the hallway.
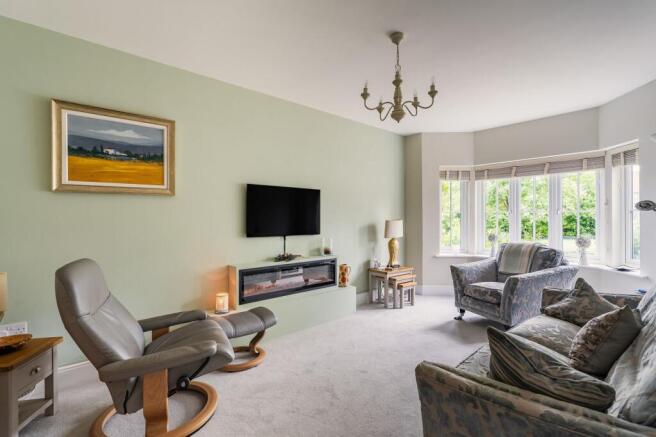
To the front of the property, the elegant living room offers a relaxing retreat. A large bay window fills the space with natural light, while there is ample room for multiple sofas and occasional furniture. An electric living flame fireplace provides an attractive focal point, creating a warm and welcoming atmosphere.
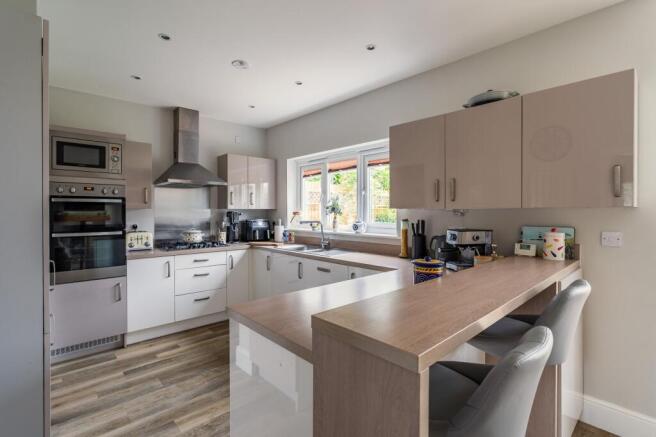
At the rear of the home lies the impressive open-plan kitchen, dining and family room, the true heart of the property. The contemporary kitchen is fitted with an extensive range of wall and base units, complemented by modern worktops incorporating a breakfast bar for informal dining. Integrated appliances include a double oven, microwave, fridge freezer and dishwasher, together with a five-ring gas hob and stainless-steel splashback.
A separate utility room provides additional storage, space for laundry appliances and direct access to the rear garden.
The adjoining dining and family area is both spacious and versatile, ideal for entertaining, family meals or simply relaxing. A log-burning stove, set within an attractive fireplace on a slate hearth, creates a cosy focal point during the colder months, while floor-to-ceiling windows flood the room with natural light. There is generous space for a large dining table alongside comfortable seating, and French doors open directly onto the garden, allowing for effortless indoor-outdoor living throughout the warmer seasons.
Upstairs, a spacious landing with a large airing cupboard leads to four well-proportioned double bedrooms. The principal bedroom benefits from a charming bay window, fitted wardrobes and a contemporary en-suite shower room with a particularly useful large storage cupboard. Bedrooms two and three also feature built-in wardrobes, while the fourth bedroom comfortably accommodates a double bed along with additional furniture.
Completing the first floor is the stylish family bathroom, featuring a modern three-piece white suite together with a separate fully tiled shower enclosure.
Outside
The south-westerly facing rear garden has been thoughtfully landscaped to make the most of its sunny aspect. A paved patio and composite decked seating area beneath a pergola provide excellent spaces for outdoor dining and entertaining, while the lawn is bordered by attractive raised flower beds planted with a variety of mature shrubs and seasonal planting. A low hedge subtly divides the different areas, adding both character and visual interest.
Timber gates on either side of the property provide convenient access to the front, where a lawned garden with planted borders complements a double-width driveway offering off-road parking and access to the garage.
Tenure
The vendors have informed us that the property is Freehold. An annual service charge is payable towards the maintenance of the communal grounds within the development. The current annual charge is £182.57.
The Location
Conveniently positioned within easy walking distance of Abergele town centre, this superb home enjoys the perfect balance of peaceful residential living and everyday convenience. Local schools, Abergele Golf Club, Pensarn Beach and a wide range of amenities are all within easy reach, while excellent access to the A55 provides straightforward commuting across North Wales and beyond.
Just a five-minute walk from the property, Abergele town centre offers an excellent selection of independent shops and everyday essentials, including a traditional butcher, bakery, supermarket and welcoming cafés. The beautiful North Wales coastline is also just a five-minute drive away, providing easy access to scenic beaches, coastal walks and everything this wonderful location has to offer.
EPC Rating: B
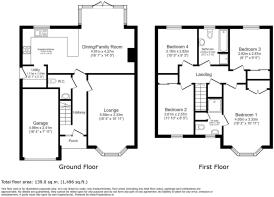
Living Room
5.59m x 3.33m
Breakfast Kitchen
3.72m x 3.18m
Utility Room
1.71m x 1.54m
Dining/Family Room
4.91m x 4.27m
Bedroom One
4.93m x 3.33m
En-Suite
2.6m x 1.92m
Bedroom Two
3.18m x 2.82m
Bedroom Three
3.61m x 2.57m
Bedroom Four
2.92m x 2.87m
Family Bathroom
2.57m x 2.13m
Garage
4.98m x 2.41m
Parking - Garage
Parking - Driveway
- COUNCIL TAXA payment made to your local authority in order to pay for local services like schools, libraries, and refuse collection. The amount you pay depends on the value of the property.Read more about council Tax in our glossary page.
- Band: F
- PARKINGDetails of how and where vehicles can be parked, and any associated costs.Read more about parking in our glossary page.
- Garage,Driveway
- GARDENA property has access to an outdoor space, which could be private or shared.
- Private garden
- ACCESSIBILITYHow a property has been adapted to meet the needs of vulnerable or disabled individuals.Read more about accessibility in our glossary page.
- Ask agent

Add an important place to see how long it'd take to get there from our property listings.
__mins driving to your place

About Idris Estates, North Wales
Anson House, 1 Cae'r Llynen, Llandudno Junction, LL31 9LS

Notes
Staying secure when looking for property
Ensure you're up to date with our latest advice on how to avoid fraud or scams when looking for property online.
Visit our security centre to find out moreDisclaimer - Property reference 5812fc3d-959b-45e2-b830-0014296900b2. The information displayed about this property comprises a property advertisement. Rightmove.co.uk makes no warranty as to the accuracy or completeness of the advertisement or any linked or associated information, and Rightmove has no control over the content. This property advertisement does not constitute property particulars. The information is provided and maintained by Idris Estates, North Wales. Please contact the selling agent or developer directly to obtain any information which may be available under the terms of The Energy Performance of Buildings (Certificates and Inspections) (England and Wales) Regulations 2007 or the Home Report if in relation to a residential property in Scotland.
*This is the average speed from the provider with the fastest broadband package available at this postcode. The average speed displayed is based on the download speeds of at least 50% of customers at peak time (8pm to 10pm). Fibre/cable services at the postcode are subject to availability and may differ between properties within a postcode. Speeds can be affected by a range of technical and environmental factors. The speed at the property may be lower than that listed above. You can check the estimated speed and confirm availability to a property prior to purchasing on the broadband provider's website. Providers may increase charges. The information is provided and maintained by Decision Technologies Limited. **This is indicative only and based on a 2-person household with multiple devices and simultaneous usage. Broadband performance is affected by multiple factors including number of occupants and devices, simultaneous usage, router range etc. For more information speak to your broadband provider.