
Werrington Road, Bucknall, Stoke-on-Trent

- PROPERTY TYPE
Semi-Detached
- BEDROOMS
3
- BATHROOMS
1
- SIZE
Ask agent
- TENUREDescribes how you own a property. There are different types of tenure - freehold, leasehold, and commonhold.Read more about tenure in our glossary page.
Freehold

Key features
- THREE BEDROOM SEMI-DETACHED PROPERTY with endless potentialt
- GENEROUS PLOT WITH HUGE REAR GARDEN
- FANTASTIC POTENTIAL TO MODERNISE
- TWO SPACIOUS RECEPTION ROOMS
- EXTENDED KITCHEN & SEPARATE LAUNDRY ROOM
- DOWNSTAIRS WC & GROUND FLOOR SHOWER AREA
- DRIVEWAY FOR 2–3 VEHICLES
- TWO DETACHED GARAGES & EXTENSIVE REAR PARKING
- THREE GREAT SIZED BEDROOMS
- POPULAR BUCKNALL LOCATION CLOSE TO AMENITIES & COMMUTER LINKS
Description
The Road to Something Special Starts on Werrington Road...
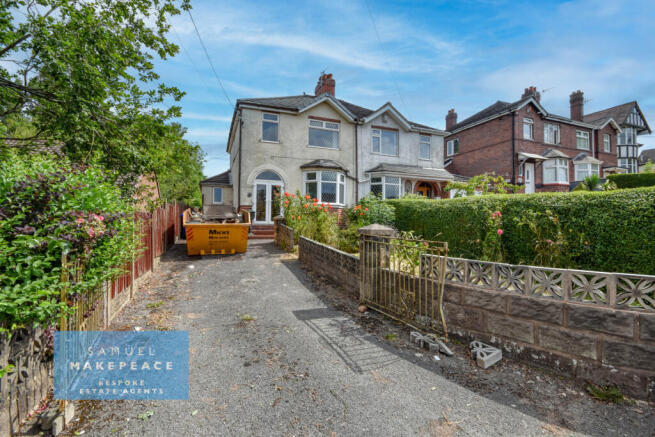
If you've been searching for a property where you can truly make your mark, then your journey could well end here. Occupying an exceptionally generous plot on the ever-popular Werrington Road, Bucknall, this spacious three-bedroom semi-detached home is bursting with potential. Offering fantastic proportions inside and out, extensive parking, two detached garages and a garden that's simply enormous, this is an exciting opportunity to create a wonderful family home exactly the way you've always imagined.
Ideally situated close to local amenities, well-regarded schools and excellent commuter links, the location is every bit as appealing as the possibilities the property presents.
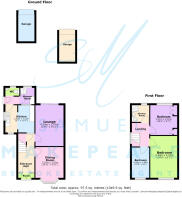
The impressive frontage immediately sets the tone. A substantial driveway provides off-road parking for two to three vehicles, complemented by a generous lawn bordered with mature shrubs and established planting. Steps lead to the welcoming front porch with tiled flooring before opening into an inviting entrance hall, complete with useful under-stairs storage and access to all of the ground floor accommodation.
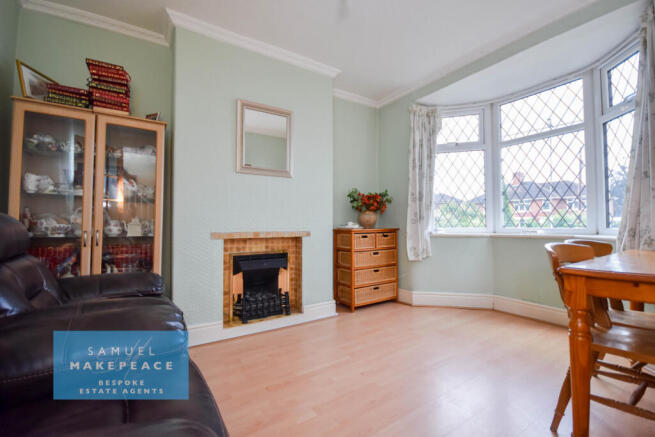
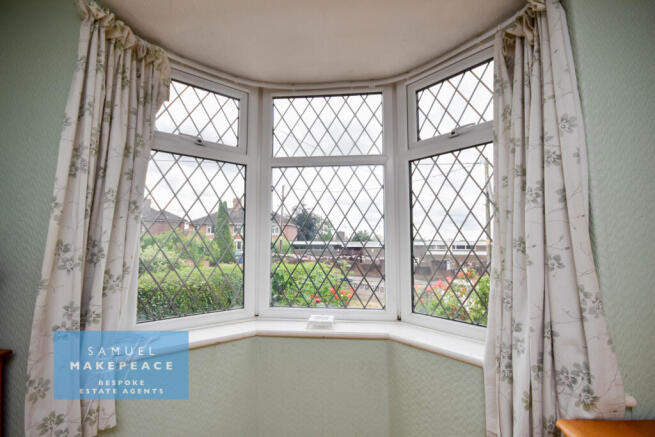
To the front of the property, the attractive bay-fronted dining room is filled with natural light and features laminate flooring together with a charming gas fireplace, creating a warm and welcoming space for family meals or entertaining. To the rear, the spacious separate lounge offers another generous reception room, complete with laminate flooring, an electric fireplace and patio doors opening onto the rear garden, allowing you to enjoy the views across the impressive outdoor space.
The kitchen has been thoughtfully extended over the years to create a generous working area with ample cupboard space and room for a range of appliances. Adjoining the kitchen is a practical laundry room, complete with a shower cubicle and space for both a washing machine and tumble dryer. A convenient downstairs WC and a useful rear hallway with access to the garden complete the ground floor.
Upstairs, the property continues to impress with three well-proportioned bedrooms. The spacious principal bedroom sits at the front of the property and benefits from laminate flooring. The second bedroom is another excellent double, complete with fitted wardrobes and laminate flooring, while the third bedroom provides a generous single room, ideal as a child's bedroom, home office or dressing room. Completing the first floor is a separate shower room featuring vinyl flooring and a shower cubicle.
Step outside and you'll discover where this home truly comes into its own.
The rear garden is exceptionally generous, offering endless possibilities for keen gardeners, growing families or anyone dreaming of creating their own outdoor oasis. While it would benefit from some attention, the potential here is undeniable. A paved seating area leads onto expansive lawned gardens surrounded by mature shrubs and established trees, creating a fantastic blank canvas ready to be transformed.
Follow the paved pathway to the rear gate and you'll uncover another outstanding feature — two detached garages with up-and-over doors, together with additional off-road parking for numerous vehicles, all accessed via the rear. Whether you're a car enthusiast, need workshop space, dream of a home gym or simply require exceptional storage, these versatile garages offer countless possibilities.
Homes offering this amount of space, parking and future potential are becoming increasingly difficult to find. With its generous plot, flexible accommodation and incredible scope to modernise and add value, this is a property that invites you to dream big and create something truly special.
Don't just find a house... discover the potential waiting for you on Werrington Road.Contact Samuel Makepeace Bespoke Estate Agents Today!
ROOM DETAILS
INTERIOR
GROUND FLOOR
Porch - Double glazed window, double glazed patio doors, tiled flooring.
Entrance Hall - Three single glazed windows, single glazed door. Under stairs storage cupboard and radiator.
Dining Room - Double glazed bay window, laminate wood flooring and radiator. Gas fireplace.
Lounge - Double glazed sliding patio doors, laminate wood flooring and radiator. Electric fireplace.
Kitchen - Two double glazed windows, single glazed window. A range of fitted wall and base cupboards with work surfaces and tiled splashback. Space for a cooker and a fridge/freezer. Cooker hood. Tiled flooring and two radiators.
Shower Room - Double glazed window, tiled walls and tiled flooring. Single shower cubicle. Space for a washing machine and a tumble dryer. Boiler.
WC - Double glazed window, low level WC, hand wash basin with vanity. Tiled walls and vinyl flooring. Radiator.
FIRST FLOOR
Landing - Double glazed window, loft access.
Bedroom One - Double glazed window, laminate wood flooring and radiator.
Bedroom Two - Doubel glazed window, fitted wardrobes and radiator.
Bedroom Three - Double glazed window and radiator.
Bathroom - Double glazed window, tiled walls, vinyl flooring. Single shower cubicle, hand wash basin, low level WC. Towel warming radiator.
EXTERIOR
Front - Driveway for 2/3 vehicles. Lawned area with shrubs.
Rear - Large lawned ares, patio area. Greenhouse. Trees and shrubs. Parking for numerous vehicles.
Two Detached Garages - Power/lighting. Up and over doors.
MATERIAL INFORMATION
Loft: Boarded with fixed ladder
Boiler: Combi
Solar panels: n/a
Disclaimer:
All property particulars are provided in good faith and are believed to be accurate to the best of our knowledge at the time of publication. Samuel Makepeace (Newcastle & Stoke) Ltd t/a Samuel Makepeace Bespoke Estate Agents cannot accept any responsibility for any errors, omissions, or misstatements. Prospective purchasers are advised to verify the details independently and should not rely solely on the information provided when making decisions. These particulars remain the property of Samuel Makepeace Bespoke Estate Agents Stoke on Trent, Newcastle Under Lyme & Alsager.
Features
- NO UPWARD CHAIN
Parking Availability: Yes.
Brochures
Brochure 1- COUNCIL TAXA payment made to your local authority in order to pay for local services like schools, libraries, and refuse collection. The amount you pay depends on the value of the property.Read more about council Tax in our glossary page.
- Band: B
- PARKINGDetails of how and where vehicles can be parked, and any associated costs.Read more about parking in our glossary page.
- Yes
- GARDENA property has access to an outdoor space, which could be private or shared.
- Yes
- ACCESSIBILITYHow a property has been adapted to meet the needs of vulnerable or disabled individuals.Read more about accessibility in our glossary page.
- Ask agent
Werrington Road, Bucknall, Stoke-on-Trent

Add an important place to see how long it'd take to get there from our property listings.
__mins driving to your place

About Samuel Makepeace Bespoke Estate Agents, Stoke-on-Trent
14 Heathcote Street, Kidsgrove, Stoke-On-Trent, ST7 4AA
Notes
Staying secure when looking for property
Ensure you're up to date with our latest advice on how to avoid fraud or scams when looking for property online.
Visit our security centre to find out moreDisclaimer - Property reference samuel_363217600. The information displayed about this property comprises a property advertisement. Rightmove.co.uk makes no warranty as to the accuracy or completeness of the advertisement or any linked or associated information, and Rightmove has no control over the content. This property advertisement does not constitute property particulars. The information is provided and maintained by Samuel Makepeace Bespoke Estate Agents, Stoke-on-Trent. Please contact the selling agent or developer directly to obtain any information which may be available under the terms of The Energy Performance of Buildings (Certificates and Inspections) (England and Wales) Regulations 2007 or the Home Report if in relation to a residential property in Scotland.
*This is the average speed from the provider with the fastest broadband package available at this postcode. The average speed displayed is based on the download speeds of at least 50% of customers at peak time (8pm to 10pm). Fibre/cable services at the postcode are subject to availability and may differ between properties within a postcode. Speeds can be affected by a range of technical and environmental factors. The speed at the property may be lower than that listed above. You can check the estimated speed and confirm availability to a property prior to purchasing on the broadband provider's website. Providers may increase charges. The information is provided and maintained by Decision Technologies Limited. **This is indicative only and based on a 2-person household with multiple devices and simultaneous usage. Broadband performance is affected by multiple factors including number of occupants and devices, simultaneous usage, router range etc. For more information speak to your broadband provider.