Highnam, Highnam Court, GL2

- PROPERTY TYPE
Detached
- BEDROOMS
8
- BATHROOMS
6
- SIZE
8,205 sq ft
762 sq m
- TENUREDescribes how you own a property. There are different types of tenure - freehold, leasehold, and commonhold.Read more about tenure in our glossary page.
Freehold
Key features
- Historic Grade II Listed residence
- Three bedroom ancillary accommodation
- Four reception rooms
- Six bedrooms
- Garaging, outbuildings and parking for numerous cars
- Heated swimming pool
- Landscaped gardens, formal courtyard
Description
Some houses are admired for their architecture. Others for their gardens. The Coach House at Highnam Court is extraordinary because it possesses both in equal measure.
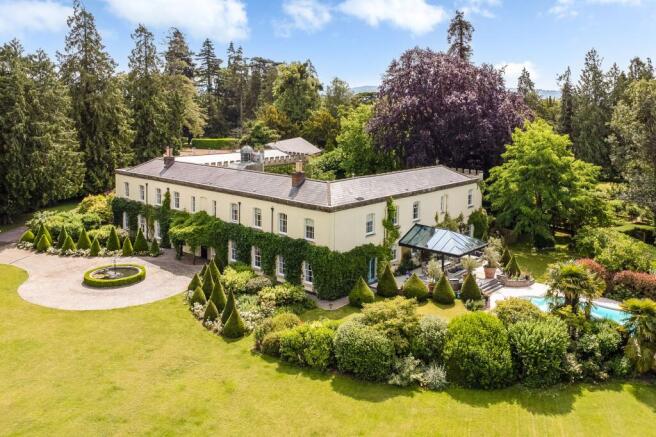
Hidden behind a sweeping tree-lined approach and set within one of Gloucestershire's most distinguished private estates, The Coach House is an exceptional Grade II listed residence of remarkable beauty, history and architectural significance. Originally serving as the coach house and stables to Highnam Court, the property was transformed during Thomas Gambier-Parry's celebrated nineteenth-century remodelling of the estate, where the romance of Gothic Revival architecture inspired its distinctive castellated façade, crenellated parapets and iconic clock tower, features that continue to define this remarkable home today.
The house wraps gracefully around its spectacular formal courtyard, creating one of the most enchanting garden settings imaginable. Beautifully enclosed by the house itself, the courtyard unfolds with sculpted yew topiary, geometric box parterres, ornamental lily ponds and an abundance of seasonal planting, while climbing roses and mature greenery soften the historic stone elevations. Beautifully symmetrical and meticulously maintained, the garden offers a rare sense of peace and timeless elegance, creating an unforgettable first impression.
Beyond the courtyard, the gardens continue to captivate. Sweeping lawns are framed by magnificent specimen trees, vibrant herbaceous borders and carefully established planting that provides colour, texture and interest throughout the seasons. Thoughtfully positioned terraces offer idyllic spaces for outdoor entertaining, while the heated swimming pool sits within its own secluded setting, surrounded by mature landscaping that creates an atmosphere of complete privacy. Every aspect of the grounds has been beautifully considered, making them every bit as impressive as the house itself.
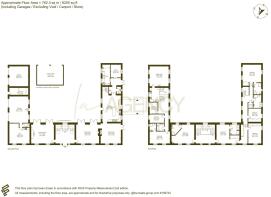
Extending to over 8,200 sq ft, the generous accommodation combines impressive proportions with a warmth that makes it an exceptional family home. It also includes a superbly versatile self-contained three-bedroom wing, providing outstanding flexibility for guests, extended family, live-in staff or multi-generational living.
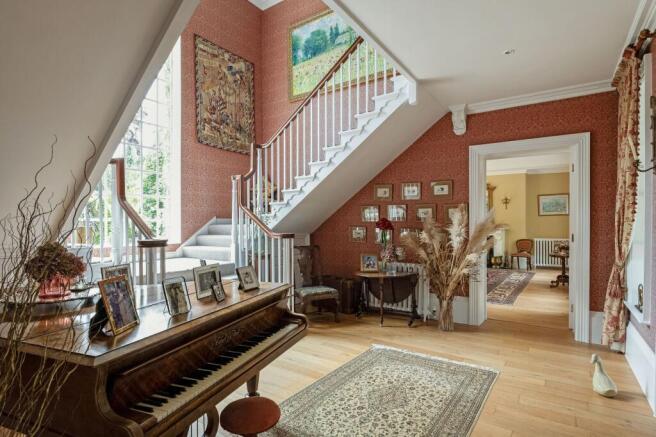
The magnificent reception hall, illuminated by a dramatic arched window and centred around an elegant sweeping staircase, immediately establishes the scale and quality found throughout. A series of beautifully proportioned reception rooms provide both formal and informal living spaces, each enjoying wonderful natural light, glorious views across the gardens and an effortless sense of refinement.
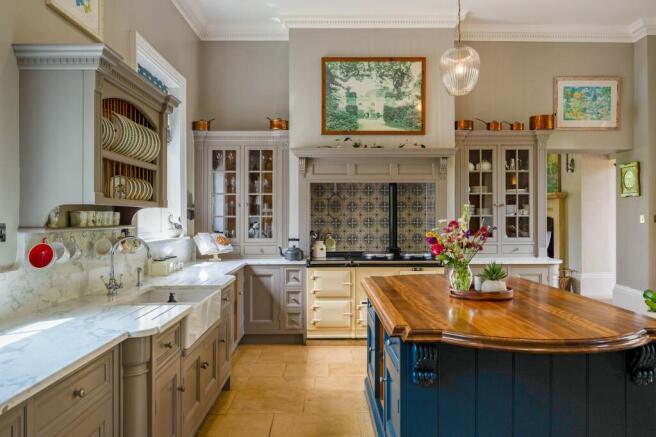
At the heart of the home lies an outstanding bespoke kitchen and breakfast room, complete with a traditional Aga, substantial central island and bespoke cabinetry. Designed equally for everyday family life and entertaining on a grand scale, it is a space where family and friends naturally gather.
The generous bedroom accommodation is equally impressive, offering an exceptional principal suite alongside beautifully appointed guest and family bedrooms, each enjoying peaceful views across the surrounding gardens and estate. Thoughtfully arranged ancillary accommodation ensures the house functions as effortlessly as it impresses.
Properties of this significance are seldom available. The Coach House presents a once-in-a-generation opportunity to acquire one of Gloucestershire's most remarkable private residences.
Never before offered to the open market. A remarkable home of exceptional heritage, timeless beauty and enduring elegance, ready to begin its next chapter.
Garden
Spectacular formal courtyard with sculpted yew topiary, geometric box parterres, ornamental lily ponds and beautifully established planting. Landscaped gardens with sweeping lawns, mature specimen trees, elegant terraces, a heated outdoor swimming pool and beautifully positioned dining terrace overlooking the pool.
Parking - Double garage
Approached via a sweeping driveway, the property offers extensive garaging, a carport and generous private parking for multiple vehicles.
Brochures
The Coach House- COUNCIL TAXA payment made to your local authority in order to pay for local services like schools, libraries, and refuse collection. The amount you pay depends on the value of the property.Read more about council Tax in our glossary page.
- Band: H
- LISTED PROPERTYA property designated as being of architectural or historical interest, with additional obligations imposed upon the owner.Read more about listed properties in our glossary page.
- Listed
- PARKINGDetails of how and where vehicles can be parked, and any associated costs.Read more about parking in our glossary page.
- Garage
- GARDENA property has access to an outdoor space, which could be private or shared.
- Private garden
- ACCESSIBILITYHow a property has been adapted to meet the needs of vulnerable or disabled individuals.Read more about accessibility in our glossary page.
- Ask agent
Energy performance certificate - ask agent
Highnam, Highnam Court, GL2

Add an important place to see how long it'd take to get there from our property listings.
__mins driving to your place
Affordability

Notes
Staying secure when looking for property
Ensure you're up to date with our latest advice on how to avoid fraud or scams when looking for property online.
Visit our security centre to find out moreDisclaimer - Property reference 33250845-ff20-408f-9c9a-441a061d37b7. The information displayed about this property comprises a property advertisement. Rightmove.co.uk makes no warranty as to the accuracy or completeness of the advertisement or any linked or associated information, and Rightmove has no control over the content. This property advertisement does not constitute property particulars. The information is provided and maintained by LA Agency, Cheltenham. Please contact the selling agent or developer directly to obtain any information which may be available under the terms of The Energy Performance of Buildings (Certificates and Inspections) (England and Wales) Regulations 2007 or the Home Report if in relation to a residential property in Scotland.
*This is the average speed from the provider with the fastest broadband package available at this postcode. The average speed displayed is based on the download speeds of at least 50% of customers at peak time (8pm to 10pm). Fibre/cable services at the postcode are subject to availability and may differ between properties within a postcode. Speeds can be affected by a range of technical and environmental factors. The speed at the property may be lower than that listed above. You can check the estimated speed and confirm availability to a property prior to purchasing on the broadband provider's website. Providers may increase charges. The information is provided and maintained by Decision Technologies Limited. **This is indicative only and based on a 2-person household with multiple devices and simultaneous usage. Broadband performance is affected by multiple factors including number of occupants and devices, simultaneous usage, router range etc. For more information speak to your broadband provider.