
Waldringfield Road, Martlesham, Woodbridge, Suffolk, IP12

- PROPERTY TYPE
Detached
- BEDROOMS
4
- BATHROOMS
3
- SIZE
3,219 sq ft
299 sq m
- TENUREDescribes how you own a property. There are different types of tenure - freehold, leasehold, and commonhold.Read more about tenure in our glossary page.
Freehold
Key features
- Beautifully positioned home with stunning views
- Exceptionally rare offering in such a sought after location
- Impressive open-plan kitchen, dining and family room
- Sits within just under an acre of established gardens
- South facing terrace and swimming pool
- Outbuildings, stable block and enclosed paddock
- EPC Rating = B
Description
Description
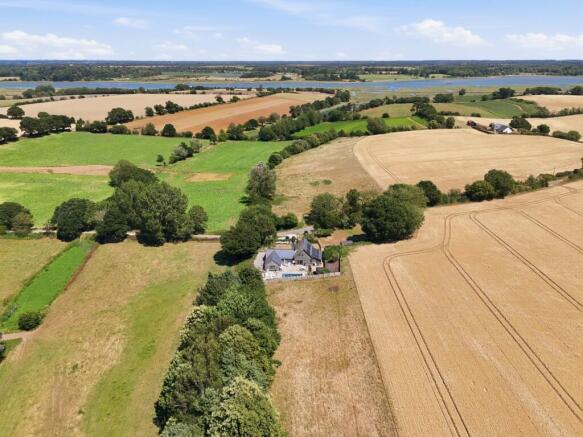
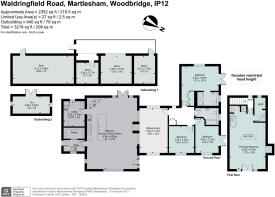
Set back from a quiet road, this beautifully positioned home blends modern living with a rural aspect and stunning views from every room. With over 2,300 sq ft of accommodation and a further 840 sq ft of outbuildings, it is an exceptionally rare offering.
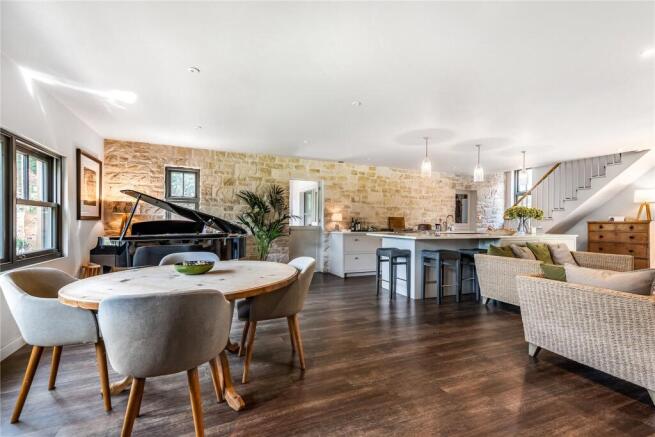
A path through the front garden leads to a beautiful veranda and entry to the house. You step into an outstanding open-plan kitchen, dining and family room. This bright, double-aspect space has Karndean flooring with underfloor heating throughout and enjoys beautiful views over the garden and fields, with glazed French doors opening onto the terrace.
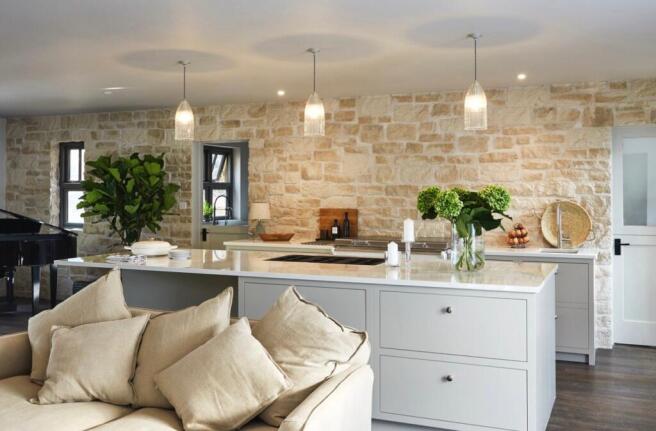
The kitchen, designed by Espresso Design London, features an Everhot cooker, a Barazza sink with Quooker boiling water tap, an integrated drawer fridge within the island and a Barazza flush inset three burner gas hob. Two doors lead off the kitchen to the pantry and utility room. The pantry includes an extra large sink, integrated Gaggenau dishwasher and bin storage, and connects to a walk-in pantry via sliding doors, with a further stable door giving outside access. The utility room is fitted with a large sink, space and plumbing for washing machine and tumble dryer and a large broom/storage cupboard. It also has stable door access to the rear patio.
Flowing seamlessly from the open plan space is the sitting room, where a double sided wood burning insert fire by Stuv acts as a central feature, subtly defining the two areas while keeping them visually connected and open.
Beyond the sitting room is a rear hallway leading to three double bedrooms and the family bathroom. One of the double aspect bedrooms benefits from an en-suite, air conditioning, and French doors opening directly to a terrace with a view across the valley. A further bedroom also benefits from French doors and a valley view.
The luxurious principal bedroom suite is located on the first floor and is reached via a bespoke limed oak staircase by NJS joinery. There is stylish Lusso Stone bathroom with a bath, ‘his and hers’ sinks and a shower. At the far end of the suite, French doors open to a Juliet balcony providing views over the surrounding countryside.
Outside
Outside, Huxley Farm sits within just under an acre of established gardens and paddock. To the south, a terrace stretches across the back of the house and connects directly to the kitchen - beyond which lies the salt water swimming pool with automatic chlorination, heated by its own air source heat pump, and equipped with Zodiac systems and an electric safety cover. Adjacent to the pool, a gate leads to an enclosed area ideal for animals, while a summer house also sits perfectly positioned beside the pool.
Decking wraps around the rest of the property, providing a natural flow between the various seating areas and making the most of the stunning views surrounding the house. These areas are perfect for alfresco dining and entertaining, while enjoying a beautiful sunset or sunrise.
To the front of the house a path is flanked by rosemary and laid to lawn. There is also a wild garden and various fruit trees including apple, pear and cherry. Also outside, the property includes a small paddock currently used for donkeys. There is a barn and a stable block, which are perfect for storage and a stunning shepherds hut, which is currently used as an office and is supplied with mains electricity and broadband (via cable) from the house.
Location
Huxley Farm occupies a wonderful position, on a quiet lane and positioned in between the sought-after village of Waldringfield and Martlesham.
Waldringfield is a delightful village, on the banks of the River Deben, in east Suffolk. There is a vibrant community with various clubs and societies including a sailing club, Wildlife group and tennis court association. The Maybush is a well-known and popular public house, overlooking the river. Martlesham Heath (3.5 miles) has further recreational facilities and shops including an M&S food hall, Tesco, Next and Boots.
Woodbridge (4 miles) is one of the most popular towns in East Anglia, has wealth of charm and an array of amenities, including an independent cinema, boutique shops, delicatessen, cafés, restaurants and a range of public houses. Situated on the River Deben, Woodbridge is a fantastic location for sailing and rowing. Other sporting facilities include a gym and swimming pool, tennis courts and a popular rugby club. Nearby golf clubs include St Audry's, Woodbridge and Ufford Park. A railway station offers trains to London Liverpool Street via Ipswich.
There are excellent schools locally in both the state and independent sectors including Waldringfield Primary School, Farlingaye High School and Woodbridge School. Other renowned schools include Orwell Park, Framlingham College and Ipswich School.
The stunning Suffolk coast comprises delightful seaside towns and pretty villages. Aldeburgh (20 miles), the popular coastal town closely associated with Benjamin Britten, is famed for its fish and chips and pebble beach. The neighbouring village of Thorpeness has a charming boating lake and country club.
Ipswich (9 miles), the county town of Suffolk, provides a wide selection of independent and high street shops; numerous restaurants and a variety of theatres, galleries, and museums. A mainline railway station offers direct trains to London Liverpool Street from 68 minutes.
Square Footage: 3,219 sq ft
Acreage: 0.7 Acres
Additional Info
Services: Mains electricity, private water and drainage.
Heating and hot water by air source heat pump
Solar panels (6.56Kw) with 1 battery. Excess electricity is fed back to the Grid.
Brochures
Web DetailsParticulars- COUNCIL TAXA payment made to your local authority in order to pay for local services like schools, libraries, and refuse collection. The amount you pay depends on the value of the property.Read more about council Tax in our glossary page.
- Band: D
- PARKINGDetails of how and where vehicles can be parked, and any associated costs.Read more about parking in our glossary page.
- Driveway,Off street
- GARDENA property has access to an outdoor space, which could be private or shared.
- Yes
- ACCESSIBILITYHow a property has been adapted to meet the needs of vulnerable or disabled individuals.Read more about accessibility in our glossary page.
- Ask agent
Waldringfield Road, Martlesham, Woodbridge, Suffolk, IP12

Add an important place to see how long it'd take to get there from our property listings.
__mins driving to your place
Affordability

Notes
Staying secure when looking for property
Ensure you're up to date with our latest advice on how to avoid fraud or scams when looking for property online.
Visit our security centre to find out moreDisclaimer - Property reference IPS210179. The information displayed about this property comprises a property advertisement. Rightmove.co.uk makes no warranty as to the accuracy or completeness of the advertisement or any linked or associated information, and Rightmove has no control over the content. This property advertisement does not constitute property particulars. The information is provided and maintained by Savills, Suffolk. Please contact the selling agent or developer directly to obtain any information which may be available under the terms of The Energy Performance of Buildings (Certificates and Inspections) (England and Wales) Regulations 2007 or the Home Report if in relation to a residential property in Scotland.
*This is the average speed from the provider with the fastest broadband package available at this postcode. The average speed displayed is based on the download speeds of at least 50% of customers at peak time (8pm to 10pm). Fibre/cable services at the postcode are subject to availability and may differ between properties within a postcode. Speeds can be affected by a range of technical and environmental factors. The speed at the property may be lower than that listed above. You can check the estimated speed and confirm availability to a property prior to purchasing on the broadband provider's website. Providers may increase charges. The information is provided and maintained by Decision Technologies Limited. **This is indicative only and based on a 2-person household with multiple devices and simultaneous usage. Broadband performance is affected by multiple factors including number of occupants and devices, simultaneous usage, router range etc. For more information speak to your broadband provider.