West Close, Keyworth, Nottingham, NG12 5GQ

- PROPERTY TYPE
Semi-Detached
- BEDROOMS
3
- BATHROOMS
1
- SIZE
Ask agent
- TENUREDescribes how you own a property. There are different types of tenure - freehold, leasehold, and commonhold.Read more about tenure in our glossary page.
Freehold
Key features
- Property Reference: EH1626
- Three-Bedroom Semi-Detached Home
- Approx. 764 sq ft Living Accommodation (1,109 sq ft Total Footprint)
- Converted Double Garage Providing Versatile Multi-Purpose Space
- Requires Refurbishment Throughout – Fantastic Potential to Create Your Ideal Home
- Generous Corner Plot with Ample Driveway Parking
- Popular Keyworth Village with Excellent Road & Public Transport Links to Nottingham
- Sold by Modern Auction (T&Cs Apply)
- Subject to Reserve Price
- Buyers Fees Apply
Description
PLEASE QUOTE AGENT REF EH1626
A fantastic opportunity to create a home that's truly your own.
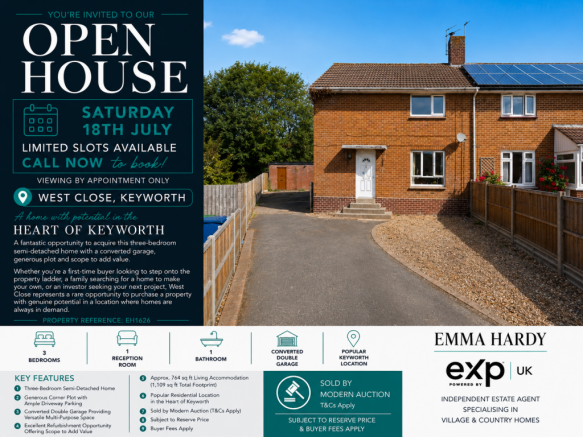
OPEN HOUSE Saturday 18th July - Limited Slots Available - Viewing by Appointment Only - Call Now to Book!
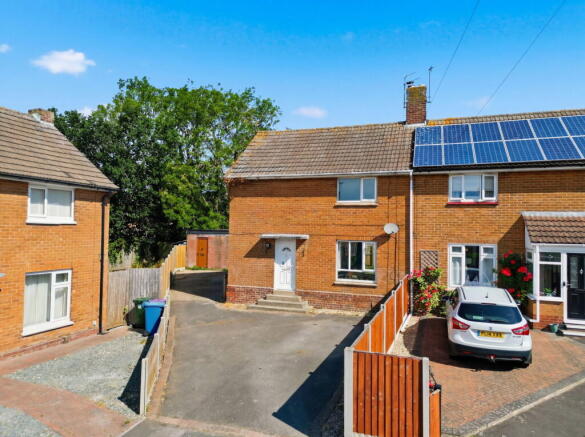
Delighted to present West Close, Keyworth - a three-bedroom semi-detached home occupying a generous corner plot within one of Keyworth's well-established residential locations.
Having previously been a long-term rental property, this home is now ready for its next chapter. It offers buyers the exciting opportunity to complete the renovation and create a home tailored entirely to their own taste.
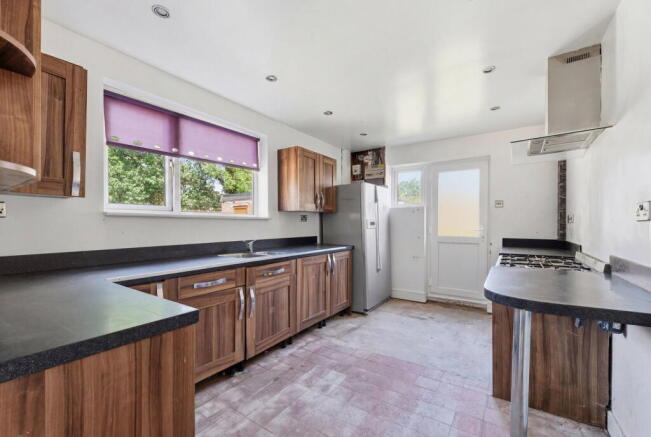
The accommodation includes a welcoming entrance hall, a spacious open-plan lounge and dining room, a fitted kitchen, three well-proportioned bedrooms and a contemporary shower room, together with the added convenience of a separate ground floor WC.
Whilst cosmetic updating and completion of some refurbishment works are required, important investment has already been made over time, including a modern gas combination boiler, updated electrics and double glazing throughout providing an excellent foundation for the next owner.
Outside, the property enjoys an enviable corner position with a generous driveway providing ample off-road parking. To the rear, the former double garage has been converted to create a substantial multi-purpose building with power connected, offering fantastic flexibility as a home gym, workshop, studio, hobby room or additional storage.
The enclosed rear garden offers excellent privacy with newly fenced boundaries, established hedges, lawned areas and space to landscape and personalise further.
Whether you're a first-time buyer looking to step onto the property ladder, a family searching for a home to make your own, or an investor seeking your next project, 8 West Close represents a rare opportunity to purchase a property with genuine potential in a location where homes are always in demand.
Auctioneer Comments
This property is for sale by Modern Method of Auction allowing the buyer and seller to complete within a 56 Day Reservation Period. Interested parties’ personal data will be shared with the Auctioneer (iamsold Ltd). If considering a mortgage, inspect and consider the property carefully with your lender before bidding.
The buyer signs a Reservation Agreement and makes payment of a Non-Refundable Reservation Fee of 4.2% of the purchase price inc VAT, subject to a minimum of £6,600 inc. VAT. This Fee is paid to reserve the property to the buyer during the Reservation Period and is paid in addition to the purchase price. The Fee is considered within calculations for stamp duty.
A Buyer Information Pack is provided, which you must view before bidding. The buyer is responsible for the Pack fee. For the most recent information on the Buyer Information Pack fee, please contact the iamsold team.
Services may be recommended by the Agent/Auctioneer in which they will receive payment from the service provider if the service is taken. Payment varies but will be no more than £960 inc. VAT. These services are optional.
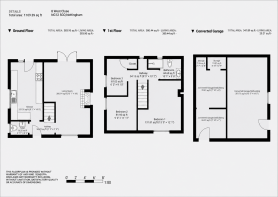
Ground Floor
Entrance Hall
Approx. 7'2" x 7'9" (1.88m x 1.75m)
Living / Dining Room
13'1" x 18'0" (3.99m x 5.49m)
Kitchen
9'1" x 14'5" (3.35m x 4.39m)
Ground Floor WC
4'11" x 3'3"
First Floor
Bedroom One
13'3" x 12'1" (4.04m x 3.68m)
Bedroom Two
9'2" x 11'11" (2.79m x 3.63m)
Bedroom Three
6'2" x 9'10" (1.88m x 3.00m)
Shower Room
10'1" x 5'6" (3.07m x 1.52m)
Converted Double Garage / Outbuilding
Main Space: 10'5" x 19'5" (3.12m x 5.92m)
Room One: 7'10" x 9'0" (2.41m x 2.13m)
Room Two: 7'10" x 9'0" (2.41m x 2.74m)
The property offers approximately 764 sq ft (70.99 sq m) of internal living accommodation, together with a substantial converted double garage/outbuilding, creating a total footprint of approximately 1,109 sq ft (103.06 sq m).
AGENTS NOTE - Please be advised that the property details may be subject to change and must not be relied upon as an accurate description of this home. Although these details are considered materially correct, the accuracy cannot be guaranteed, and they do not form part of any contract. Where a title plan map image is available, we will use this in all marketing, but if it is not, we will add lines to what we believe are the boundaries of the subject property. All services and appliances must be considered 'untested', and a buyer should ensure their appointed solicitor collates any relevant information or service/warranty documentation. Please note that all dimensions are approximate/maximums and should not be relied upon for floor coverings.
ENHANCEMENT NOTICE - To present the property in its best light, some external images may have been enhanced to reflect more typical seasonal conditions (for example, sunnier skies or dry ground). These adjustments are purely visual and do not change the property itself in any way.
- COUNCIL TAXA payment made to your local authority in order to pay for local services like schools, libraries, and refuse collection. The amount you pay depends on the value of the property.Read more about council Tax in our glossary page.
- Band: B
- PARKINGDetails of how and where vehicles can be parked, and any associated costs.Read more about parking in our glossary page.
- Garage,Driveway
- GARDENA property has access to an outdoor space, which could be private or shared.
- Private garden
- ACCESSIBILITYHow a property has been adapted to meet the needs of vulnerable or disabled individuals.Read more about accessibility in our glossary page.
- Ask agent
West Close, Keyworth, Nottingham, NG12 5GQ

Add an important place to see how long it'd take to get there from our property listings.
__mins driving to your place
Affordability
Get an instant, personalised result:
- Show sellers you’re serious
- Secure viewings faster with agents
- No impact on your credit score
Notes
Staying secure when looking for property
Ensure you're up to date with our latest advice on how to avoid fraud or scams when looking for property online.
Visit our security centre to find out moreDisclaimer - Property reference S1787942. The information displayed about this property comprises a property advertisement. Rightmove.co.uk makes no warranty as to the accuracy or completeness of the advertisement or any linked or associated information, and Rightmove has no control over the content. This property advertisement does not constitute property particulars. The information is provided and maintained by eXp UK, East Midlands. Please contact the selling agent or developer directly to obtain any information which may be available under the terms of The Energy Performance of Buildings (Certificates and Inspections) (England and Wales) Regulations 2007 or the Home Report if in relation to a residential property in Scotland.
Auction Fees: The purchase of this property may include associated fees not listed here, as it is to be sold via auction. To find out more about the fees associated with this property please call eXp UK, East Midlands on 03304 609968.
*Guide Price: An indication of a seller's minimum expectation at auction and given as a “Guide Price” or a range of “Guide Prices”. This is not necessarily the figure a property will sell for and is subject to change prior to the auction.
Reserve Price: Each auction property will be subject to a “Reserve Price” below which the property cannot be sold at auction. Normally the “Reserve Price” will be set within the range of “Guide Prices” or no more than 10% above a single “Guide Price.”
*This is the average speed from the provider with the fastest broadband package available at this postcode. The average speed displayed is based on the download speeds of at least 50% of customers at peak time (8pm to 10pm). Fibre/cable services at the postcode are subject to availability and may differ between properties within a postcode. Speeds can be affected by a range of technical and environmental factors. The speed at the property may be lower than that listed above. You can check the estimated speed and confirm availability to a property prior to purchasing on the broadband provider's website. Providers may increase charges. The information is provided and maintained by Decision Technologies Limited. **This is indicative only and based on a 2-person household with multiple devices and simultaneous usage. Broadband performance is affected by multiple factors including number of occupants and devices, simultaneous usage, router range etc. For more information speak to your broadband provider.