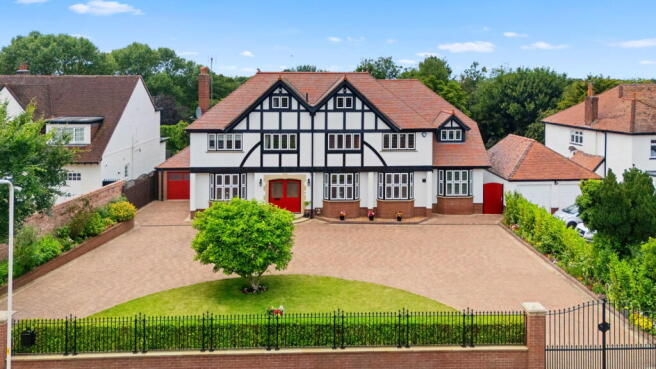
Sandringham Road, Birkdale, Southport, PR8 2JZ

- PROPERTY TYPE
Detached
- BEDROOMS
7
- BATHROOMS
6
- SIZE
8,500 sq ft
790 sq m
Key features
- KO1148 - Part Exchange Considered
- Exceptional detached residence rebuilt to an exacting private specification
- One of Birkdale's most exclusive roads, three minutes from Royal Birkdale Golf Club, two minutes from Hillside station
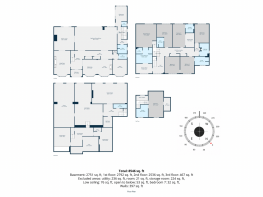
- Four floors extending to over 8,500 sq ft of luxury living space
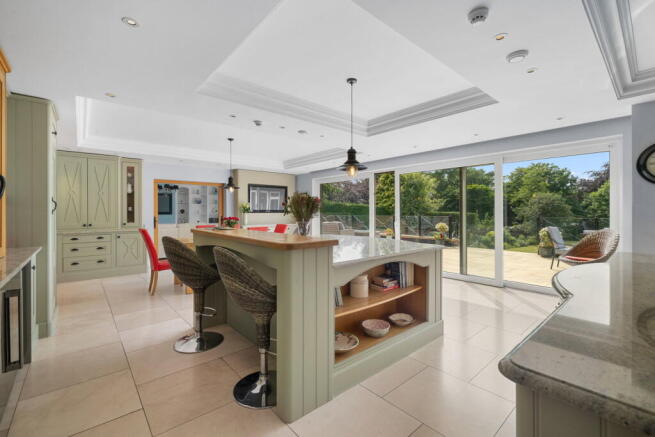
- Magnificent open-plan dining kitchen with handcrafted cabinetry, twin islands and Falcon range cooker
- Seven bedrooms, six bathrooms with five ensuites and a family bathroom finished in Carrera marble
- Dedicated lower ground floor with full gymnasium, games and cinema room, library Boot room, laundry & storage
- Primary suite with dressing room, Carrera marble ensuite, twin vanity basins and walk-in shower
- Viessmann heating system, Lutron lighting, integrated audio, 4K CCTV and CAT5 throughout
- South-west facing landscaped gardens with raised terraces. Gated in-and-out carriage driveway with parking for 6-8 vehicles + garage
Description
KO1148 - Part-Exchange Considered. This outstanding home Sandringham Road has been rebuilt from the ground up in 2010 to a specification that leaves nothing to chance; a seven-bedroom, four-floor family home of over 8,500 sq ft that has been designed entirely around how a family actually wants to live.
A full gymnasium, games and cinema room, and library occupy an entire lower floor, all opening to the gardens via six sets of French doors. Above, a sequence of grand reception rooms, a custom made open-plan dining kitchen, and a primary suite finished in Carrera marble anchor a home where every detail has been thought through and every finish has been completed without compromise. Gated driveway, south-west facing landscaped gardens, integrated audio, Lutron lighting, impressive heating and ventilation systems throughout. Convenient for Hillside station, Royal Birkdale Golf Club, and Birkdale village.
THE PROPERTY
What makes this incredible home different isn't just the size, though at over 8,500 sq ft across four floors, that alone is hard to ignore. It's the way the house has been thought through from the ground up, every floor with its own identity and purpose, every room finished to a standard that holds up under close inspection. The lower ground floor gives the household an entire level dedicated to leisure and downtime, the ground floor is built around entertaining and family life, and the upper floors offer seven bedrooms with the kind of privacy and finish rarely found at any price.
Outside, the south-west facing gardens, raised terraces and gated driveway complete a home that works as hard on the outside as it does within. This is a property where the specification runs through every floor without exception, bespoke joinery, Carrera marble, integrated technology and a heating system that operates out of sight, because that is simply how this house was built.
ACCOMMODATION IN BRIEF
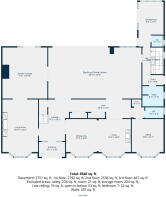
- Entrance vestibule
- Entrance hall
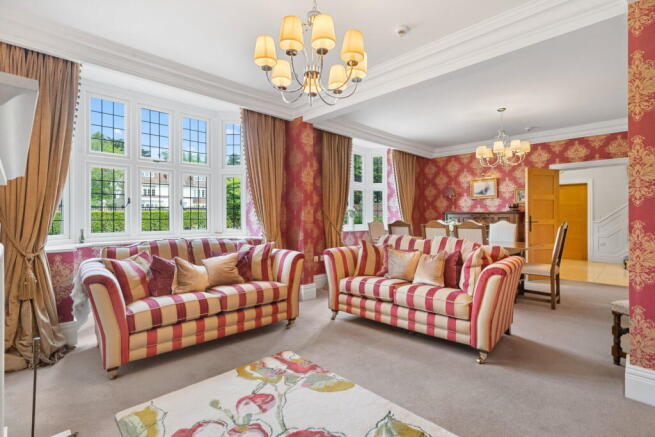
- Living room
- Open plan kitchen with dining & living
- 2 Separate utility rooms
- Lounge
- Dining room with snug
- Study/ office
- Garden room
- 3 Cloakrooms/ WC
- Library
- Large gymnasium
- Cinema/ games room
- Laundry
- Boot room
- Extra storage rooms
- Primary suite with dressing room & ensuite bathroom
- 6 Further bedrooms (4 ensuite & 2 with dressing rooms)
- Large family bathroom
OUTSIDE
- In and out remote/audio gated entrance
- Expansive block paved driveway
- Parking for 6+ vehicles
- Garage
- Landscaped lawn to front
- South west facing rear gardens
- Extensive raised terrace to the rear
- Steps down to ground level terracing
- Landscaped rear garden with mature borders
- Full security system with CCTV
- Fenced & walled perimeters
PROPERTY INFORMATION
Tenure: Leasehold 999 years from 1 July 1925 (approx. 898 years remaining, with a peppercorn rent).
Services: Mains water, Electric, Double glazing, climate control gas heating system, Underfloor heating to ground floor, Security & intruder alarm system, Fire alarm system, CCTV wired for a 4k HD audiovisual system & CAT 5 cabling, Enviro Vent air ventilation system throughout the property.
Council Banding: H
EPC: C
Flood Risks: None
Local Authority: Sefton Council with One-stop shop at Southport located within The Atkinson, Lord Street, Southport, PR8 1DB
Brochures
Brochure 1- COUNCIL TAXA payment made to your local authority in order to pay for local services like schools, libraries, and refuse collection. The amount you pay depends on the value of the property.Read more about council Tax in our glossary page.
- Band: H
- PARKINGDetails of how and where vehicles can be parked, and any associated costs.Read more about parking in our glossary page.
- Gated
- GARDENA property has access to an outdoor space, which could be private or shared.
- Private garden,Patio,Terrace
- ACCESSIBILITYHow a property has been adapted to meet the needs of vulnerable or disabled individuals.Read more about accessibility in our glossary page.
- No wheelchair access

Add an important place to see how long it'd take to get there from our property listings.
__mins driving to your place
Affordability
About eXp Luxury, London
C/O Corporation Service Company (Uk) Limited, 5 Churchill Place, London E14 5HU
Notes
Staying secure when looking for property
Ensure you're up to date with our latest advice on how to avoid fraud or scams when looking for property online.
Visit our security centre to find out moreDisclaimer - Property reference S1787977. The information displayed about this property comprises a property advertisement. Rightmove.co.uk makes no warranty as to the accuracy or completeness of the advertisement or any linked or associated information, and Rightmove has no control over the content. This property advertisement does not constitute property particulars. The information is provided and maintained by eXp Luxury, London. Please contact the selling agent or developer directly to obtain any information which may be available under the terms of The Energy Performance of Buildings (Certificates and Inspections) (England and Wales) Regulations 2007 or the Home Report if in relation to a residential property in Scotland.
*This is the average speed from the provider with the fastest broadband package available at this postcode. The average speed displayed is based on the download speeds of at least 50% of customers at peak time (8pm to 10pm). Fibre/cable services at the postcode are subject to availability and may differ between properties within a postcode. Speeds can be affected by a range of technical and environmental factors. The speed at the property may be lower than that listed above. You can check the estimated speed and confirm availability to a property prior to purchasing on the broadband provider's website. Providers may increase charges. The information is provided and maintained by Decision Technologies Limited. **This is indicative only and based on a 2-person household with multiple devices and simultaneous usage. Broadband performance is affected by multiple factors including number of occupants and devices, simultaneous usage, router range etc. For more information speak to your broadband provider.