
2 Birk Hey Close, Bailiff Bridge, HD6 4FJ

- PROPERTY TYPE
Semi-Detached
- BEDROOMS
3
- BATHROOMS
2
- SIZE
Ask agent
- TENUREDescribes how you own a property. There are different types of tenure - freehold, leasehold, and commonhold.Read more about tenure in our glossary page.
Freehold
Key features
- 3 Double Bedrooms
- Large family communal areas
- Sought after residential location
- South facing garden
- Parking for 2 cars
- Integral garage
- Good local schools
Description
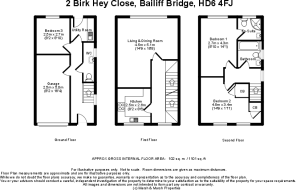
Internally the property is in immaculate condition, presenting the ideal opportunity for any prospective buyer to move in with little to no work required. The décor throughout is a light, bright and modern style that will suit most tastes. All rooms are a generous size with a fantastic amount of potential. With three bedrooms (one with en-suite and one to the ground floor), house bathroom, spacious living & dining room, well-appointed kitchen, utility room and ground floor WC.
Owing to its location, the property offers easy access to the fantastic transport connections in the local area. The M62 is only 10 minutes’ drive away, offering cross Pennine connections as well as quick access to Leeds and Bradford and is also just 5 minutes’ drive from Brighouse town centre with its excellent local amenities. Also, Brighouse train and bus stations offer connections to the local area. Brighouse station also has access to the Grand Central train service to London. This property is also within the catchment areas of both good primary and secondary schools.
Owing to the whole host of fantastic features this property has to offer, its sought after location and ample space throughout, an internal inspection is essential in order to fully appreciate this charming family home.
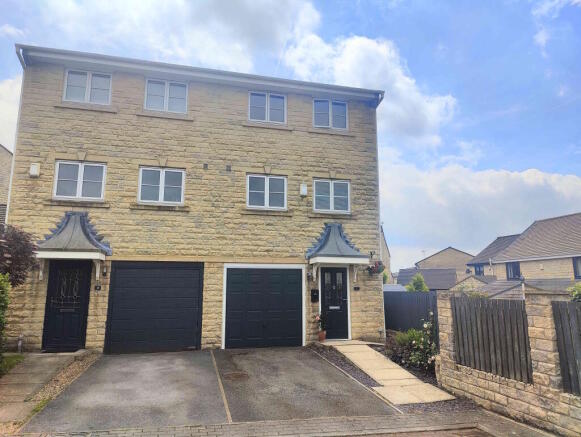
From the front of the property a composite door opens into the
HALLWAY
A charming and well-presented reception to the property, the hallway is light and bright and in a neutral colour scheme. With a wood laminate floor, two central light fittings, storage cupboard, double radiator and a uPVC double glazed window to the side elevation.
From the hallway a carpeted staircase leads up to the
LANDING
With a carpeted floor, single radiator, central light fitting and a uPVC double glazed window to the front elevation.
From the landing wooden doors open into the
LIVING & DINING ROOM
A warm and welcoming living room that offers a large amount of space, ideal for a three piece suite along with additional furniture. The large uPVC double glazed window, to the rear elevation, bathes the whole room in natural light. The room is “L” shaped, with one part offering ample space for a large family dining table. With a wood laminate floor, single radiator, double radiator, two central light fittings, cornice to ceiling and a television access point.
KITCHEN
A neatly laid out kitchen that features laminated work surfaces to three sides, all with over or under counter cupboards and drawers offering plenty of storage space. The kitchen features a uPVC double glazed window, to the front elevation, offering natural light, in addition to the central light fitting and base unit spotlights. With an integrated hob, integrated oven, stainless steel extractor hood, splashback tiling, vinyl flooring, integrated dishwasher, space for a fridge/freezer and a stainless steel 1 ½ sink with stainless steel mixer tap.
From the landing a carpeted staircase leads up to the
UPPER LANDING
With a carpeted floor, uPVC double glazed window to the side elevation and central light fitting.
From the upper landing a wooden door opens into
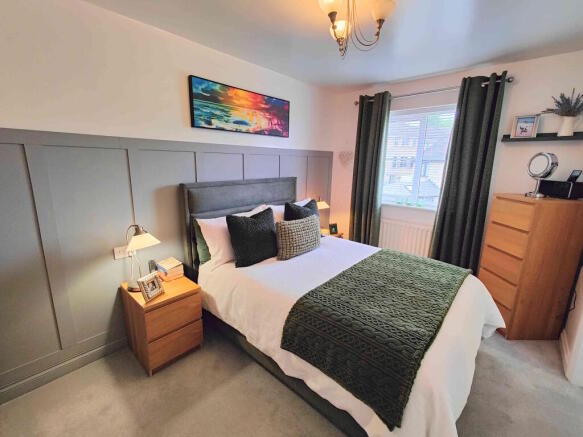
BEDROOM 1
A spacious master bedroom with plenty of space for a double bed along with additional bedroom furniture. To one side of the room is an alcove, ideal for wardrobes, offering additional storage space. With a single radiator, central light fitting, carpeted floor and a uPVC double glazed window to the rear elevation.
From bedroom one a wooden door opens into its
EN-SUITE
A well laid out en-suite bathroom that features a shower cubicle, vanity inset washbasin, close coupled toilet, vinyl flooring, splashback tiling, towel radiator, frosted uPVC double glazed window to the rear elevation, extractor fan and central light fitting.
From the landing wooden doors open into
BEDROOM 2
Another spacious bedroom that again offers space for a double sized bed along with additional bedroom furniture. With a single radiator, central light fitting, carpeted floor and two uPVC double glazed windows to the front elevation.
BATHROOM
A very well laid out house bathroom that offers a panel bath, over bath shower, close coupled toilet, vanity inset washbasin, vinyl floor, tiled splashbacks, ceiling inset spotlights, towel radiator, uPVC double glazed window to the side elevation and an extractor fan.
From the hallway a wooden door opens into
BEDROOM 3
A good sized third bedroom, ideal for a work from home office, guest room or space for a teenager as it is on its own floor and with close facilities. With a wood laminate flooring, single radiator, central light fitting and a uPVC double glazed window to the rear elevation.
UTILITY ROOM
An excellent addition to the property offering further work space, nestled out of the way and also offering access to the rear garden via its composite door. With a wood laminate floor, single radiator, laminated work surface, over and under counter cupboards, plumbing for a washing machine, extractor fan, central light fitting, tiled splashbacks and a stainless steel sink with stainless steel taps.
WC
Another fantastic addition to the property offering ground floor facilities, ideal for access from the third bedroom. The WC room features a washbasin, close coupled toilet, tiled floor, tiled splashbacks, frosted uPVC double glazed window to the side elevation, central light fitting, single radiator and extractor fan.
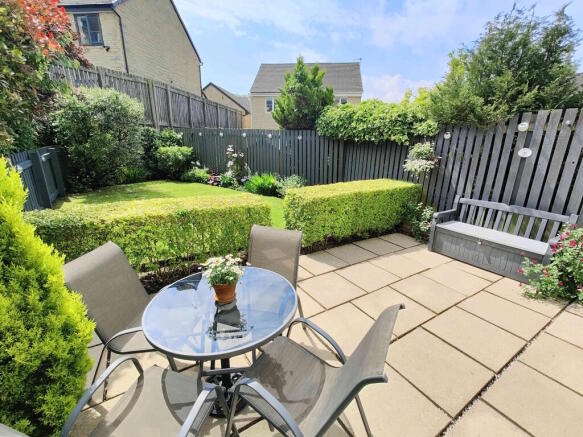
GARDEN
To the rear of the property is a charming, south facing, and enclosed patio and lawned garden, the ideal place to sit out and have a barbeque or for children and pets to play in a secure setting. The garden is gated to the front elevation by a pathway down the side of the property.
GARAGE & PARKING
To the front of the property is driveway parking for a car with an additional parking space provided by the integral garage.
GENERAL
The property has the benefit of all mains services, gas, electric and water with the added benefit of uPVC double glazing and gas central heating.
TO VIEW
Strictly by appointment, please telephone Marsh & Marsh Properties on .
LOCATION
What3words: ///hops.extra.dates
Google Plus Code: P6CG+894 Brighouse
For sat nav users the postcode is: HD6 4FJ
MORTGAGE ADVICE
We have an associated independent mortgage and insurance advisor on hand to discuss your needs. Our advisor charges no fees, therefore reducing costs. If you are interested please give our office a call on .
Whilst every endeavour is made to ensure the accuracy of the contents of the sales particulars, they are intended for guidance purposes only and do not in any way constitute part of a contract. No person within the company has authority to make or give any representation or warranty in respect of the property. Measurements given are approximate and are intended for illustrative purposes only. Any fixtures, fittings or equipment have not been tested. Purchasers are encouraged to satisfy themselves by inspection of the property to ascertain their accuracy.
Brochures
Brochure 1- COUNCIL TAXA payment made to your local authority in order to pay for local services like schools, libraries, and refuse collection. The amount you pay depends on the value of the property.Read more about council Tax in our glossary page.
- Ask agent
- PARKINGDetails of how and where vehicles can be parked, and any associated costs.Read more about parking in our glossary page.
- Yes
- GARDENA property has access to an outdoor space, which could be private or shared.
- Yes
- ACCESSIBILITYHow a property has been adapted to meet the needs of vulnerable or disabled individuals.Read more about accessibility in our glossary page.
- Ask agent
Energy performance certificate - ask agent
2 Birk Hey Close, Bailiff Bridge, HD6 4FJ

Add an important place to see how long it'd take to get there from our property listings.
__mins driving to your place
Affordability


Notes
Staying secure when looking for property
Ensure you're up to date with our latest advice on how to avoid fraud or scams when looking for property online.
Visit our security centre to find out moreDisclaimer - Property reference MM001899. The information displayed about this property comprises a property advertisement. Rightmove.co.uk makes no warranty as to the accuracy or completeness of the advertisement or any linked or associated information, and Rightmove has no control over the content. This property advertisement does not constitute property particulars. The information is provided and maintained by Marsh and Marsh, Halifax. Please contact the selling agent or developer directly to obtain any information which may be available under the terms of The Energy Performance of Buildings (Certificates and Inspections) (England and Wales) Regulations 2007 or the Home Report if in relation to a residential property in Scotland.
*This is the average speed from the provider with the fastest broadband package available at this postcode. The average speed displayed is based on the download speeds of at least 50% of customers at peak time (8pm to 10pm). Fibre/cable services at the postcode are subject to availability and may differ between properties within a postcode. Speeds can be affected by a range of technical and environmental factors. The speed at the property may be lower than that listed above. You can check the estimated speed and confirm availability to a property prior to purchasing on the broadband provider's website. Providers may increase charges. The information is provided and maintained by Decision Technologies Limited. **This is indicative only and based on a 2-person household with multiple devices and simultaneous usage. Broadband performance is affected by multiple factors including number of occupants and devices, simultaneous usage, router range etc. For more information speak to your broadband provider.