Burnham Gardens, Hounslow

- PROPERTY TYPE
End of Terrace
- BEDROOMS
4
- BATHROOMS
3
- SIZE
Ask agent
- TENUREDescribes how you own a property. There are different types of tenure - freehold, leasehold, and commonhold.Read more about tenure in our glossary page.
Freehold
Key features
- Exceptional Four-Bedroom End-Of-Terrace Family Residence
- Spacious Double Reception Room & Separate Formal Reception Room
- Well-Appointed Fitted Kitchen & Separate Laundry/Utility Room
- Detached Double Garage With Rear Vehicular Access
- Chain Free Sale
Description
Offering an abundance of versatile living space, superb entertaining areas and outstanding parking facilities, this substantial home has been thoughtfully arranged to accommodate the demands of modern family life. From its elegant reception rooms and impressive conservatory to its expansive rear garden and detached double garage, every aspect of this property has been designed with comfort, practicality and family living in mind. Rarely do homes of this size and versatility become available in such a well-connected location, presenting a fantastic opportunity for buyers searching for a long-term family home.
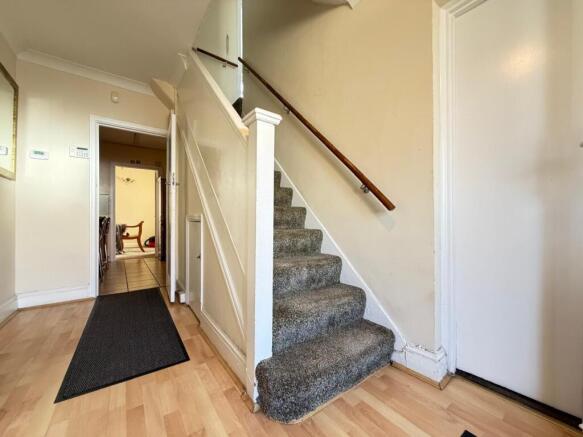
Stepping through the enclosed entrance porch, you are welcomed into a spacious entrance hallway that immediately creates a warm and inviting first impression while providing access to the principal living accommodation.
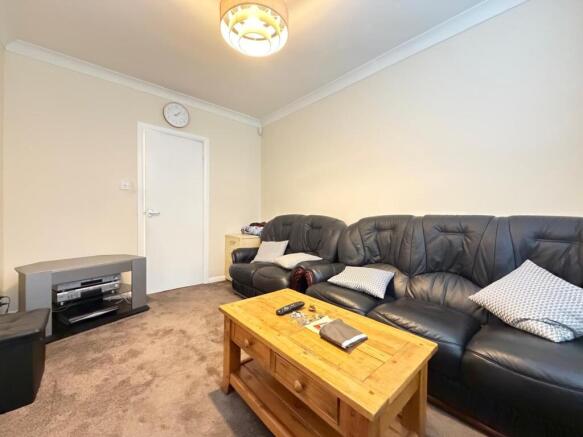
Positioned to the right is a separate reception room, offering a versatile space that could serve as a formal sitting room, children's playroom, home office or quiet retreat away from the main living areas. Within this room is a convenient ground floor cloakroom, complete with a WC and wash hand basin, ideal for both everyday family use and visiting guests.
To the left of the hallway lies the heart of the home – an impressive double reception room. Beautifully proportioned and filled with natural light, this generous living space comfortably accommodates both formal and informal seating areas, creating the perfect setting for family evenings, entertaining guests or simply relaxing. Its open layout allows the room to adapt effortlessly to a variety of lifestyles whilst maintaining an elegant and welcoming atmosphere.
Flowing seamlessly from the reception room is a dedicated dining area, creating a wonderful social hub where family meals, celebrations and gatherings can be enjoyed. The layout naturally encourages modern open-plan living whilst still retaining clearly defined spaces throughout.
Located just beyond the staircase, the well-appointed kitchen offers an abundance of workspace and storage, making it equally practical for everyday cooking and larger family occasions. A separate laundry room positioned to the rear of the kitchen provides valuable additional utility space, keeping appliances and household tasks discreetly tucked away whilst preserving the functionality of the main kitchen.
Beyond the dining area lies one of the property's most impressive features – a stunning full-width conservatory overlooking the rear garden. Flooded with natural light throughout the day, this exceptional space offers remarkable versatility and could be utilised as a second family room, garden lounge, games room or entertaining area. Creating a seamless connection between the home and garden, it significantly enhances the overall living accommodation and provides the perfect setting to enjoy every season.
Stepping outside, the property continues to impress with a generous rear garden offering an excellent balance of patio and lawn space, ideal for summer entertaining, children's play or peaceful outdoor relaxation. At the far end of the garden sits a substantial detached double garage with rear vehicular access, providing secure parking, extensive storage or workshop potential. Properties offering both a private garage of this size and rear vehicle access are becoming increasingly difficult to find.
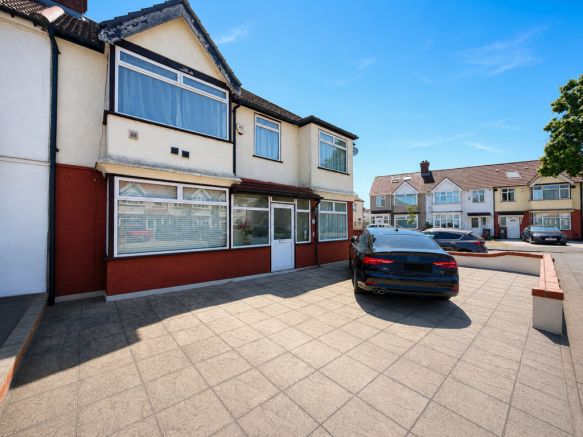
To the front, the spacious private driveway comfortably accommodates up to three vehicles, ensuring ample off-street parking for both residents and visitors.
The first floor continues the home's generous proportions. Positioned to the right of the landing is a spacious double bedroom benefiting from its own private bathroom, complete with a bath, WC and wash hand basin, creating an ideal principal suite or guest bedroom. Opposite are two further generously sized double bedrooms alongside a well-proportioned single bedroom, all served by the main family bathroom. The well-balanced layout provides excellent accommodation for growing families whilst allowing flexibility for home working or guest accommodation where required.
Combining substantial internal accommodation with outstanding outdoor space, extensive parking and an exceptionally versatile layout, this remarkable residence offers everything today's family buyer could wish for. Every room has been thoughtfully positioned to maximise both practicality and comfort, creating a home equally suited to everyday living as it is to entertaining family and friends.
Schools & Education
Burnham Gardens is exceptionally well placed for families, with a number of highly regarded educational establishments nearby. Well-respected primary schools including Cranford Primary School, Berkeley Academy and Beavers Community Primary School are all within easy reach, while older students are well served by Cranford Community College, Logic Studio School and several other secondary schools in the surrounding area. The property's location also provides convenient access to colleges and higher education facilities across Hounslow and West London, making it an excellent choice for families at every stage of education.
Parks & Outdoor Spaces
Residents benefit from an excellent selection of nearby green spaces, ideal for recreation and outdoor leisure. Cranford Park, with its historic grounds, walking trails, open parkland and children's play facilities, is just moments away and provides the perfect escape from everyday life. Hounslow Heath Nature Reserve also offers extensive walking routes, cycling paths and wildlife habitats, whilst Lampton Park provides additional recreational facilities, sports areas and landscaped gardens for families to enjoy throughout the year.
Local Amenities
Burnham Gardens enjoys a highly convenient location close to an extensive range of everyday amenities. Nearby Hounslow West, Hounslow Town Centre and Bath Road offer a wide selection of supermarkets, independent retailers, cafés, restaurants, pharmacies, healthcare facilities and fitness centres. Residents can also take advantage of the excellent shopping available at Treaty Centre and the surrounding High Street, ensuring everything required for modern day-to-day living is within easy reach.
Transport & Connectivity
One of the property's greatest strengths is its outstanding connectivity. Hounslow West Underground Station (Piccadilly Line) is within easy reach, providing direct services into Central London, the West End and beyond. A comprehensive network of local bus routes serves the surrounding area, whilst motorists benefit from immediate access to the A312, A4, M4 and M25, making commuting exceptionally convenient. Heathrow Airport is only a short drive away, making this an ideal location for frequent travellers and aviation professionals alike.
Recreation & Community Life
The surrounding area offers a vibrant community atmosphere supported by a wealth of leisure facilities, sports clubs, fitness centres, cafés and family-friendly restaurants. Residents can enjoy nearby golf courses, local community events, libraries and recreational centres, while the excellent transport connections provide quick access to the wider attractions of West London and Central London. The combination of superb amenities, established neighbourhoods and outstanding connectivity continues to make Burnham Gardens one of the area's most desirable residential locations for growing families.
This truly exceptional residence presents a rare opportunity to acquire a substantial family home offering an abundance of living space, outstanding versatility and excellent outdoor accommodation. With its multiple reception rooms, impressive conservatory, detached double garage, generous rear garden and extensive parking, this is a home designed to accommodate family life for many years to come. Early viewing is highly recommended to fully appreciate the scale, quality and potential this outstanding property has to offer.
For further information or to arrange your private viewing, please contact a member of the Wynn Estates Sales Team. We would be delighted to assist you in making this exceptional family home your next move.
- COUNCIL TAXA payment made to your local authority in order to pay for local services like schools, libraries, and refuse collection. The amount you pay depends on the value of the property.Read more about council Tax in our glossary page.
- Ask agent
- PARKINGDetails of how and where vehicles can be parked, and any associated costs.Read more about parking in our glossary page.
- Yes
- GARDENA property has access to an outdoor space, which could be private or shared.
- Yes
- ACCESSIBILITYHow a property has been adapted to meet the needs of vulnerable or disabled individuals.Read more about accessibility in our glossary page.
- Ground floor
Energy performance certificate - ask agent
Burnham Gardens, Hounslow

Add an important place to see how long it'd take to get there from our property listings.
__mins driving to your place
Affordability


Notes
Staying secure when looking for property
Ensure you're up to date with our latest advice on how to avoid fraud or scams when looking for property online.
Visit our security centre to find out moreDisclaimer - Property reference 56BurnhamGardens. The information displayed about this property comprises a property advertisement. Rightmove.co.uk makes no warranty as to the accuracy or completeness of the advertisement or any linked or associated information, and Rightmove has no control over the content. This property advertisement does not constitute property particulars. The information is provided and maintained by Wynn Estates, Hounslow. Please contact the selling agent or developer directly to obtain any information which may be available under the terms of The Energy Performance of Buildings (Certificates and Inspections) (England and Wales) Regulations 2007 or the Home Report if in relation to a residential property in Scotland.
*This is the average speed from the provider with the fastest broadband package available at this postcode. The average speed displayed is based on the download speeds of at least 50% of customers at peak time (8pm to 10pm). Fibre/cable services at the postcode are subject to availability and may differ between properties within a postcode. Speeds can be affected by a range of technical and environmental factors. The speed at the property may be lower than that listed above. You can check the estimated speed and confirm availability to a property prior to purchasing on the broadband provider's website. Providers may increase charges. The information is provided and maintained by Decision Technologies Limited. **This is indicative only and based on a 2-person household with multiple devices and simultaneous usage. Broadband performance is affected by multiple factors including number of occupants and devices, simultaneous usage, router range etc. For more information speak to your broadband provider.