
The Skeynes Land, Crouch House Road, Edenbridge, TN8 5LQ

- PROPERTY TYPE
Residential Development
- SIZE
Ask agent
Key features
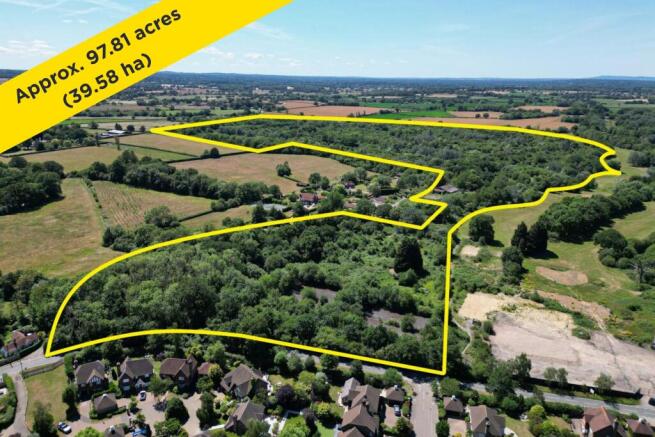
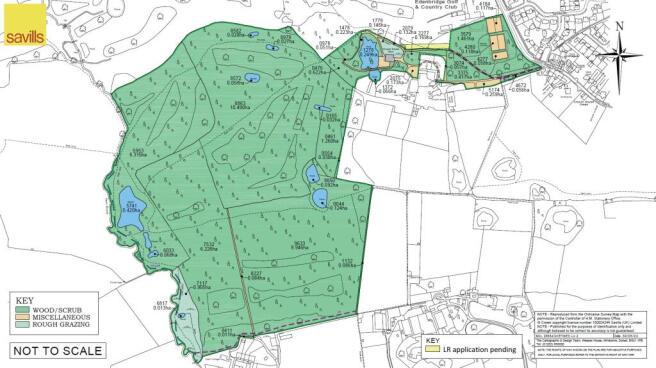
- Former golf club land totalling approximately 97.81 acres (39.58 ha)
- 6.14 acres (2.49 ha) with disused tennis courts and road frontage
- Site is accessed from an established road that services other properties aswell
- Adjacent to a recently consented development site
- Adjacent to the recently published Sevenoaks Master Local Plan
- Green Keeper’s Shed with change of use potential (subject to planning)
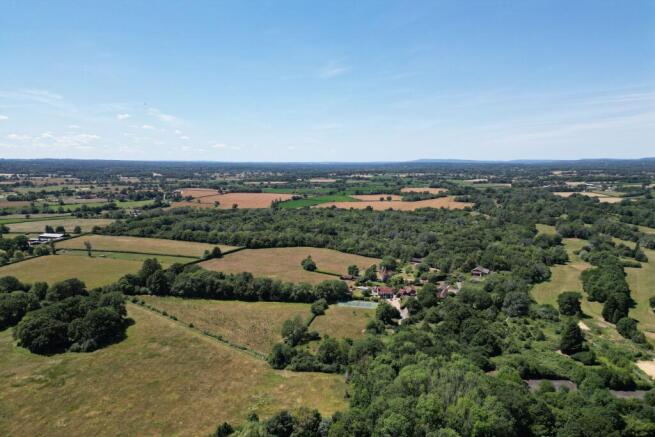
- Predominantly rough pasture and natural regeneration with woodland shaws
- Attractive ponds, lakes and southerly views towards the Ashdown Forest
- Same ownership for 20 years
- Vacant
Description
StrapLine
Auction Sale - 28/07/2026 - To book viewings, view the legal pack and register to bid please refer to the full sales particulars on the Savills Auctions websiteFormer golf club land totalling approximately 97.81 acres (39.58 ha).
The site is adjacent to a recently consented development site and will be suitable for development (subject to consents).
Vacant.
Description
The Skeynes Land presents an exciting opportunity to acquire a sizeable area of land bordered by open countryside to the west and an expanding town with good rail links into central London to the east.
Previously the land was run as a golf course in conjunction with the neighbouring, Kent and Surrey Golf & Country Club to the north,however it has since been allowed to revert to a more natural state. 6.14 acres of land fronts onto Crouch House Road where there are five disused tennis courts and there is an access track onto the land leading from the highway.
There is a former Green Keeper’s building which has been used as a workshop and storage barn, but would now potentially lend itself well to alternative uses subject to gaining the necessary planning consents.
Location
The Skeynes Land is situated within 0.9 milesof Edenbridge High Street which offers arange of shopping facilities
Transport
Edenbridge Town (0.8 miles) to London Bridge. Edenbridge (1.4 miles) to London Bridge (from 44 minutes).
The A22 provides accessto the M25 orbital motorway linking to otherroad networks, Gatwick and HeathrowAirports and the coast.
Tenancy
Vacant
Accommodation
The dimensions for the barn are:
Barn - Max External 18.4m x 16.3m (60’4” x53’5”).
Attached Shed - 10.2m x 3.1m(33’8” x 10’3”).
Total Gross External Area = 331.8qsm (3,571sqft).
Site totals approximately 97.81 acres (39.58 ha)
Planning
The land and existing structures do not have planning permissions for alternative uses, but there is considered to be clear potential (subject to all necessary consents) in the short, medium and longer term. Parties interested in pursuing this potential will need to seek their own advice from the Local Authorities or engage the services of planning professionals.
The adjoining Kent and Surrey Golf and Country Club has received planning permission (Sevenoaks DC Ref 19/02834/OUT by appeal Appeal Ref: APP/G2245/W/21/3271595) for replacement of the existing golf clubhouse and hotel to create a continuing care retirement community (CCRC) for the elderly alongside a new golf clubhouse with hotel accommodation.
The Skeynes Land has been submitted toSevenoaks District Council’s call for sitesassessment to determine its suitability fordevelopment, as part of the review of theemerging Local Plan. The site reference is:HO/21/00162.
The Skeynes Land, Crouch House Road, Edenbridge, TN8 5LQ

NEAREST STATIONS
Distances are straight line measurements from the centre of the postcode- Edenbridge Station0.5 miles
- Edenbridge Town Station0.6 miles
- Hever Station2.3 miles

Notes
Disclaimer - Property reference 227-23821. The information displayed about this property comprises a property advertisement. Rightmove.co.uk makes no warranty as to the accuracy or completeness of the advertisement or any linked or associated information, and Rightmove has no control over the content. This property advertisement does not constitute property particulars. The information is provided and maintained by Savills Auctions, London. Please contact the selling agent or developer directly to obtain any information which may be available under the terms of The Energy Performance of Buildings (Certificates and Inspections) (England and Wales) Regulations 2007 or the Home Report if in relation to a residential property in Scotland.
Auction Fees: The purchase of this property may include associated fees not listed here, as it is to be sold via auction. To find out more about the fees associated with this property please call Savills Auctions, London on 020 3909 6715.
*Guide Price: An indication of a seller's minimum expectation at auction and given as a “Guide Price” or a range of “Guide Prices”. This is not necessarily the figure a property will sell for and is subject to change prior to the auction.
Reserve Price: Each auction property will be subject to a “Reserve Price” below which the property cannot be sold at auction. Normally the “Reserve Price” will be set within the range of “Guide Prices” or no more than 10% above a single “Guide Price.”