
Grand Avenue, Ely, Cardiff, CF5

- PROPERTY TYPE
Flat
- BEDROOMS
2
- BATHROOMS
1
- SIZE
Ask agent
Key features
- NO CHAIN
- VACANT POSSESSION
- GROUND FLOOR
- TWO DOUBLE BEDROOMS
- BLOCK PAVED DRIVEWAY
- PRIVATE SOUTHEAST-FACING REAR GARDEN
- LEASE EXTENSION ON COMPLETION
- DISABLED ACCESS WET ROOM
- GREAT TRANSPORT LINKS & ACCESS TO SHOPS & AMENITIES
- uPVC DOUBLE GLAZING & GAS CENTRAL HEATING
Description
Offering a fantastic opportunity for first-time buyers, downsizers, or investors, this charming ground floor flat boasts two spacious double bedrooms and a modern disabled access wet room, making it a versatile home for a range of needs. The property benefits from a private southeast-facing rear garden, perfect for enjoying morning sunshine and outdoor relaxation, alongside a block paved driveway providing convenient off-street parking. Offered with vacant possession and no chain, this home also comes with the significant advantage of a lease extension secured upon completion, making it an even more attractive prospect. Enhanced by uPVC double glazing and gas central heating throughout, the flat ensures comfort year-round in a well-maintained and easily accessed setting.
Located in a vibrant and well-connected area, this property enjoys excellent transport links, making commuting and day-to-day travel hassle-free. A wealth of local shops, amenities, cafes, and restaurants are within easy reach, catering to all lifestyle needs. Families will appreciate the nearby schools and parks, while professionals will benefit from quick access to major roads and public transport options. This locale combines the convenience of urban living with a welcoming community feel, providing an ideal balance for any homeowner.
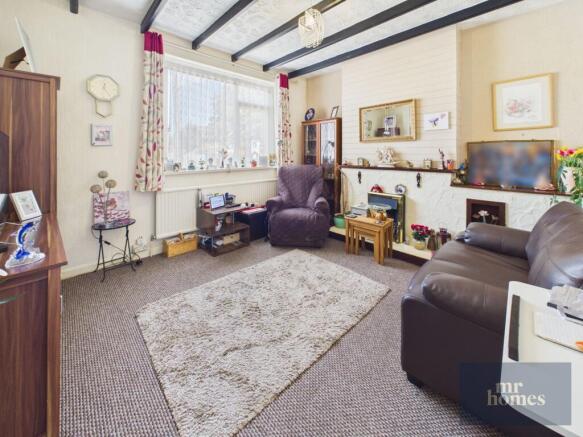
The inviting reception room acts as the heart of the home, offering ample space for relaxing and entertaining. Its neutral décor and natural light create a warm and airy atmosphere, suitable for various furnishing styles and layouts. Adjacent to the living area is the kitchen, thoughtfully designed to maximise functionality with modern fittings and sufficient storage, making meal preparation both efficient and enjoyable.
The two double bedrooms provide generous proportions, each offering enough space for large beds and additional furniture, ensuring comfort and privacy. The bedrooms’ versatile layouts allow for a range of uses, from restful retreats to work-from-home areas if desired. The property’s standout feature is the fully accessible wet room, tailored to provide ease of use for those with mobility challenges, featuring modern fixtures and a practical design that does not compromise on style.
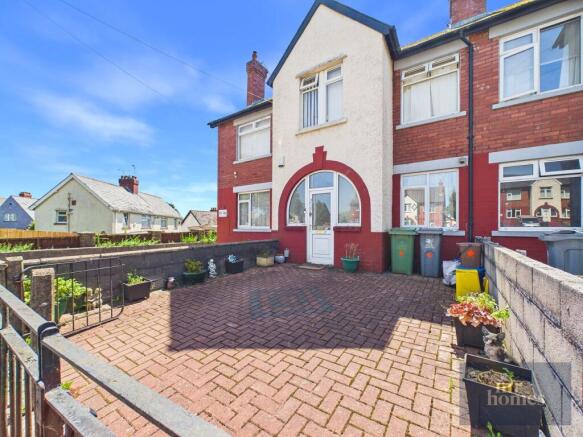
Externally, the southeast-facing rear garden is a rare and valuable asset in a flat of this nature, offering a peaceful outdoor space ideal for gardening, alfresco dining, or simply enjoying the sunshine. The block paved driveway at the front provides convenient parking space and enhances the property’s curb appeal.
This ground floor flat represents a wonderful chance to acquire a well-presented, adaptable home in a sought-after location. With excellent local amenities, superb transport links, and a range of thoughtful features including a lease extension, private garden, and off-street parking, this property is ready to welcome its new owners with vacant possession and no onward chain.
Mobile Signal
Please see Ofcom coverage checkers
Construction Type
Standard
Outside Front
Property is approached via a metal pedestrian gate and double metal gates for vehicular access; block paved driveway leads to front door
Entrance Porch
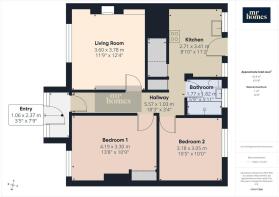
7' 9" x 3' 5" (2.36m x 1.04m) Accessed via uPVC front door with obscured DG panel and obscured DG picture windows to both side; laminate flooring; radiator; access to Entrance Hallway via timber door with leaded stained glass
Hallway
3' 4" x 18' 3" (1.02m x 5.56m) Laminate flooring; radiator; access to all rooms; storage cupboards
Living Room
14' 4" x 11' 9" (4.37m x 3.58m) Carpeted; radiator; feature fireplace; uPVC DG window to front
Bedroom 1
10' 9" x 13' 8" (3.28m x 4.17m) Carpeted; radiator; 2 x built-in wardrobes with storage above; uPVC DG window to front
Bedroom 2
10' 0" x 10' 5" (3.05m x 3.17m) Carpeted; radiator; uPVC DG window to rear
Disabled Access Wetroom
5' 11" x 5' 9" (1.80m x 1.75m) Anti-slip flooring; fully tiled walls; pedestal wash hand basin with separate hot and cold water taps; WC; shower area with plastic gates, shower curtain, pull-down seat, grab handles, AKW electric shower; ladder-style radiator; uPVC obscured DG window to rear
Kitchen
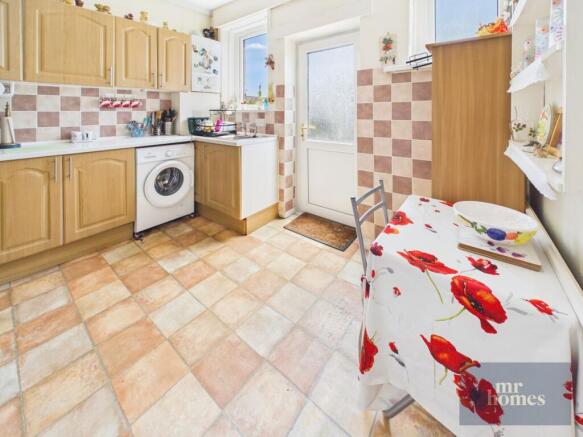
Tiled flooring; partly tiled walls; storage cupboard; fitted kitchen with matching wall and base units with worktops over and tiled splash backs; stainless steel sink with draining board and separate hot and cold water taps; gas central heating combi boiler: Vaillant ecoTEC pro 28; 2 x uPVC DG windows to rear and uPVC back door with obscured DG panel provides access to Rear Garden
Rear Garden
3 steps down from Kitchen to patio area laid to slabs with access to front via gate (over neighbouring property); steps down to timber decked seating area laid to artificial lawn; steps down to final area of rear garden laid to mixture of slabs and stone chippings
Brochures
Brochure 1Brochure 2- COUNCIL TAXA payment made to your local authority in order to pay for local services like schools, libraries, and refuse collection. The amount you pay depends on the value of the property.Read more about council Tax in our glossary page.
- Band: B
- PARKINGDetails of how and where vehicles can be parked, and any associated costs.Read more about parking in our glossary page.
- Driveway
- GARDENA property has access to an outdoor space, which could be private or shared.
- Yes
- ACCESSIBILITYHow a property has been adapted to meet the needs of vulnerable or disabled individuals.Read more about accessibility in our glossary page.
- Ask agent
Grand Avenue, Ely, Cardiff, CF5

Add an important place to see how long it'd take to get there from our property listings.
__mins driving to your place
Affordability

About Mr Homes Sales and Lettings, Cardiff
Homes House 253 Cowbridge Road West Cardiff CF5 5TD


Get an instant, personalised result:
- Show sellers you’re serious
- Secure viewings faster with agents
- No impact on your credit score
Notes
Staying secure when looking for property
Ensure you're up to date with our latest advice on how to avoid fraud or scams when looking for property online.
Visit our security centre to find out moreDisclaimer - Property reference 30604332. The information displayed about this property comprises a property advertisement. Rightmove.co.uk makes no warranty as to the accuracy or completeness of the advertisement or any linked or associated information, and Rightmove has no control over the content. This property advertisement does not constitute property particulars. The information is provided and maintained by Mr Homes Sales and Lettings, Cardiff. Please contact the selling agent or developer directly to obtain any information which may be available under the terms of The Energy Performance of Buildings (Certificates and Inspections) (England and Wales) Regulations 2007 or the Home Report if in relation to a residential property in Scotland.
*This is the average speed from the provider with the fastest broadband package available at this postcode. The average speed displayed is based on the download speeds of at least 50% of customers at peak time (8pm to 10pm). Fibre/cable services at the postcode are subject to availability and may differ between properties within a postcode. Speeds can be affected by a range of technical and environmental factors. The speed at the property may be lower than that listed above. You can check the estimated speed and confirm availability to a property prior to purchasing on the broadband provider's website. Providers may increase charges. The information is provided and maintained by Decision Technologies Limited. **This is indicative only and based on a 2-person household with multiple devices and simultaneous usage. Broadband performance is affected by multiple factors including number of occupants and devices, simultaneous usage, router range etc. For more information speak to your broadband provider.