
The Mews, Over Hall Park, Mirfield

- PROPERTY TYPE
Detached Bungalow
- BEDROOMS
2
- BATHROOMS
1
- SIZE
1,039 sq ft
97 sq m
- TENUREDescribes how you own a property. There are different types of tenure - freehold, leasehold, and commonhold.Read more about tenure in our glossary page.
Freehold
Key features
- DECEPTIVELY 2 BEDROOM DETACHED BUNGALOW
- GOOD SIZE PLOT
- PEACEFUL CUL-DE-SAC IN MUCH SOUGHT AFTER LOCATION
- PRIVATE GARDENS TO 3 SIDES
- LONG DRIVEWAY & GARAGE PROVIDE AMPLE OFF ROAD PARKING
- REQUIRES PROGRAMME OF MODERNISATION THROUGHOUT
- NO UPPER CHAIN
Description
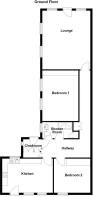
The accommodation layout comprises:- kitchen, cloakroom, lounge, 2 bedrooms and shower room.
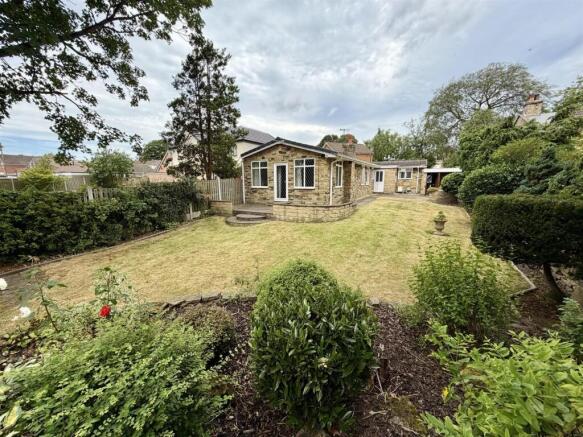
Externally there is a garage, ample off road parking and gardens to the side and rear.
The property is double glazed throughout and has gas fired central heating and is ideally placed for access into Mirfield town centre and all the amenities afforded there, including cafes, shops and the public transport network which gives access to nearby towns and cities.
An internal viewing is highly recommended to fully appreciate the potential that this property has to offer.
Kitchen - 4.88m x 2.97m (16' x 9'9") - Fitted with a range of matching wall and base units, with laminated work surfaces and tiled splashbacks. There is an inset ceramic sink unit with side drainer and mixer tap, integrated 4 ring gas hob, oven, microwave, extractor fan and there is a freestanding fridge freezer and a washing machine. The kitchen has ample natural light by way of 3 double glazed windows to both front and rear elevations and to the dining area there is a central heating radiator. A door provides access to the inner hallway.
Inner Hallway - This generously sized hallway has a useful airing cupboard and central heating radiator.
Cloakroom - Having a uPVC double glazed exterior door which provides access to the rear garden. There is are also useful built-in storage cupboards and a circular double glazed window to the side elevation.
Shower Room - Furnished with a 3 piece suite comprising of a larger than average shower cubicle, concealed flush WC and vanity wash hand basin. There is also a ladder style radiator, tiling and aqua panelling to the walls, double glazed window to the side elevation and a door which accesses a useful storage cupboard housing hot water cylinder.
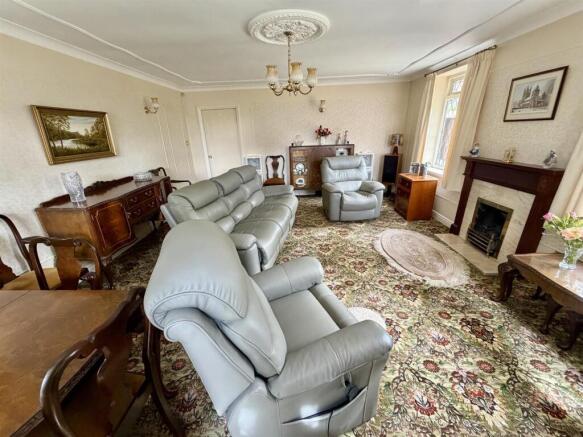
Lounge - 5.64m x 4.75m (18'6" x 15'7") - This generously sized reception room has views over the side and rear garden, by way of 4 double glazed windows. Fitted with a uPVC double glazed exterior door which accesses the rear garden, 2 central heating radiators and the main focal point of the room is the living flame gas fire which is set within a decorative surround, with back and hearth. There is also ceiling coving and wall light points.
Bedroom 1 - 3.58m x 3.43m (11'9" x 11'3") - Situated to the side of the property, having 2 double glazed windows which overlook the garden. There are built-in wardrobes to one wall, built-in storage cupboards, vanity sink and central heating radiator.
Bedroom 2 - 3.68m x 3.18m (12'1" x 10'5") - A second bedroom of double proportions, having sliding wardrobes to one wall, built in office space, a central heating radiator and a double glazed window overlooking the front of the property.
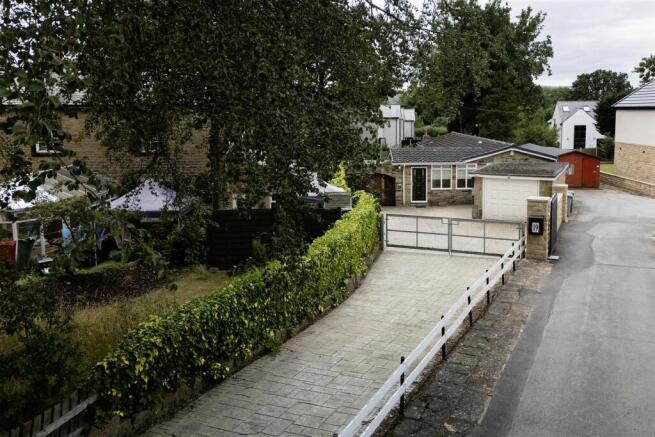
Outside: - To the front of the property there is a generous amount of off road parking which is fenced, there is also a gated partition partway down the drive. There is a detached garage and to the side of the property there is a carport which is currently utilised as additional storage. Gated access here can be gained to the rear garden. The rear garden is of a generous size, with 2 paved patio seating areas, garden shed with power, lawn with mature planted borders and trees and would make an ideal place to relax during the warmer months.
Garage - With electric up and over door, power and light.
Boundaries & Ownerships: - The boundaries and ownerships have not been checked on the title deeds for any discrepancies or rights of way. All prospective purchasers should make their own enquiries before proceeding to exchange of contracts.
Tenure: - Freehold
Council Tax Band: - D
Mortgages: - Bramleys have partnered up with a small selection of independent mortgage brokers who can search the full range of mortgage deals available and provide whole of the market advice, ensuring the best deal for you. YOUR HOME IS AT RISK IF YOU DO NOT KEEP UP REPAYMENTS ON A MORTGAGE OR OTHER LOAN SECURED ON IT.
Online Conveyancing Services: - Available through Bramleys in conjunction with leading local firms of solicitors. No sale no legal fee guarantee (except for the cost of searches on a purchase) and so much more efficient. Ask a member of staff for details.
Viewings: - Please call our office to book a viewing on .
Brochures
The Mews, Over Hall Park, MirfieldBrochure- COUNCIL TAXA payment made to your local authority in order to pay for local services like schools, libraries, and refuse collection. The amount you pay depends on the value of the property.Read more about council Tax in our glossary page.
- Band: D
- PARKINGDetails of how and where vehicles can be parked, and any associated costs.Read more about parking in our glossary page.
- Garage,Driveway
- GARDENA property has access to an outdoor space, which could be private or shared.
- Yes
- ACCESSIBILITYHow a property has been adapted to meet the needs of vulnerable or disabled individuals.Read more about accessibility in our glossary page.
- Lateral living
Energy performance certificate - ask agent

Add an important place to see how long it'd take to get there from our property listings.
__mins driving to your place
Affordability


Notes
Staying secure when looking for property
Ensure you're up to date with our latest advice on how to avoid fraud or scams when looking for property online.
Visit our security centre to find out moreDisclaimer - Property reference 34795787. The information displayed about this property comprises a property advertisement. Rightmove.co.uk makes no warranty as to the accuracy or completeness of the advertisement or any linked or associated information, and Rightmove has no control over the content. This property advertisement does not constitute property particulars. The information is provided and maintained by Bramleys, Mirfield. Please contact the selling agent or developer directly to obtain any information which may be available under the terms of The Energy Performance of Buildings (Certificates and Inspections) (England and Wales) Regulations 2007 or the Home Report if in relation to a residential property in Scotland.
*This is the average speed from the provider with the fastest broadband package available at this postcode. The average speed displayed is based on the download speeds of at least 50% of customers at peak time (8pm to 10pm). Fibre/cable services at the postcode are subject to availability and may differ between properties within a postcode. Speeds can be affected by a range of technical and environmental factors. The speed at the property may be lower than that listed above. You can check the estimated speed and confirm availability to a property prior to purchasing on the broadband provider's website. Providers may increase charges. The information is provided and maintained by Decision Technologies Limited. **This is indicative only and based on a 2-person household with multiple devices and simultaneous usage. Broadband performance is affected by multiple factors including number of occupants and devices, simultaneous usage, router range etc. For more information speak to your broadband provider.