
The Paddock, Victor Close, Gaydon

- PROPERTY TYPE
Detached
- BEDROOMS
5
- BATHROOMS
3
- SIZE
Ask agent
- TENUREDescribes how you own a property. There are different types of tenure - freehold, leasehold, and commonhold.Read more about tenure in our glossary page.
Freehold
Key features
- Superb family home in a highly desirable village setting
- Open plan high specification kitchen - dining - family room opening out onto the delightful rear garden
- Two further reception rooms
- Downstairs cloakroom and utility
- Primary bedroom with ensuite
- Four further generous bedrooms
- Family bathroom and another ensuite to bedroom two
- Air source heat pump heating system (Energy Rating B)
- Detached double garage with ample off road parking
- Built in 2017 by award winning Spitfire Homes
Description
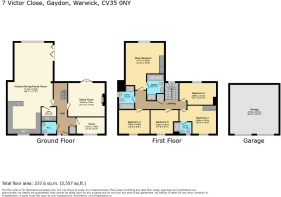
Hallway - The welcoming entrance hall with coir mat inset, oak finished floor and a staircase rising to the first floor landing. Useful built in storage cupboard.
Cloakroom - From the hallway there is a door leading into the downstairs cloakroom fitted with Villeroy and Boch white suite with polished chrome fittings comprising wc, wash hand basin, chrome heated towel rail, Porcelanosa tiling, extractor fan, window and downlighters with sensor lighting.
Study / Office - A beautifully fitted home office enjoys bespoke Hammond furniture, creating the ideal workspace for those working from home.
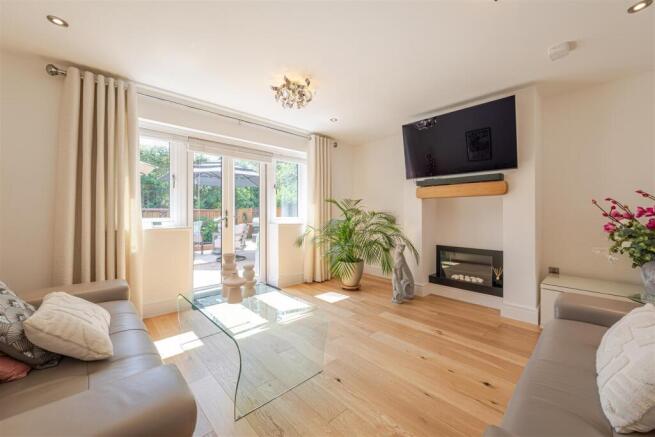
Sitting Room - The elegant sitting room is centred around a delightful hearth. Designed to accommodate a log burner, it currently showcases a stylish, freestanding bioethanol fire offering all the ambience of a real flame that creates a perfect spot to relax and unwind. French doors create a seamless transition out onto the rear patio terrace and garden.
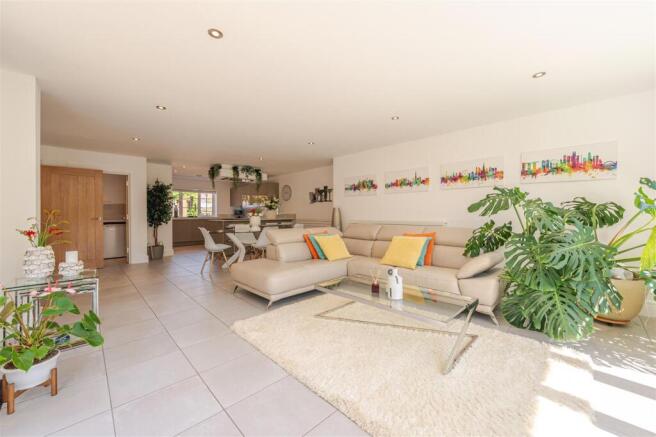
Open Plan Kitchen - Dining - Family Area - Undoubtedly the heart of the home is the spectacular open plan kitchen, dining and family room. Designed for both everyday living and entertaining, this outstanding space is flooded with natural light through an impressive expanse of glazing and wide bi-fold doors opening onto the rear terrace. The bespoke kitchen designed with sleek handleless cabinetry, Quartz work surfaces, a breakfast bar and a comprehensive range of integrated appliances including Neff ovens, microwave, fridge-freezer and dishwasher, together with a Bosch ceramic hob and Neff extractor. With Porcelanosa tiled floor throughout, radiators and downlighters.
Utility Room - A separate utility room provides additional storage and appliance space.
First Floor Landing - The striking oak staircase rises to a spacious first floor landing with built in airing cupboard housing the hot water cylinder and access to loft space.
Bedroom One - This impressive master bedroom features a high ceiling, a wide window facing the rear and an oak finish floor, built in wardrobes with single and double doors, providing ample hanging rail and storage space complete with automatic internal lighting.
Ensuite - Beautifully appointed Villeroy & Boch ensuite which comprises a wc, wash hand basin, bath with mixer tap and shower attachment, shaver point and chrome heated towel rail. The shower enclosure has a Hansgrohe shower system and a glazed shower door. Porcelanosa tiled splashbacks and underfloor heating.
Bedroom Two - With a built in double door wardrobe.
Ensuite - Villeroy & Boch white suite comprising wc, wash hand basin, tiled shower enclosure with Hansgrohe shower system, chrome heated towel rail, Porcelanosa tiled splashbacks, underfloor heating, downlighters, extractor fan and a window.
Bedrooms Three, Four & Five - All generous bedrooms with windows to the front and rear aspect.
Bathroom - The Villeroy & Boch suite comprises a wc, wash hand basin, bath with mixer tap and shower attachment, shaver point and chrome heated towel rail. The shower enclosure has a Hansgrohe shower system and a glazed shower door. Porcelanosa tiled splashbacks and underfloor heating.
Parking - Occupying a discreet position at the end of Victor Close, the property is approached via a substantial gated courtyard driveway bordered by attractive planting and providing generous off road parking for several vehicles. The courtyard driveway leads to the detached double garage which benefits from remote controlled up and over doors, power, lighting and an EV charging point.
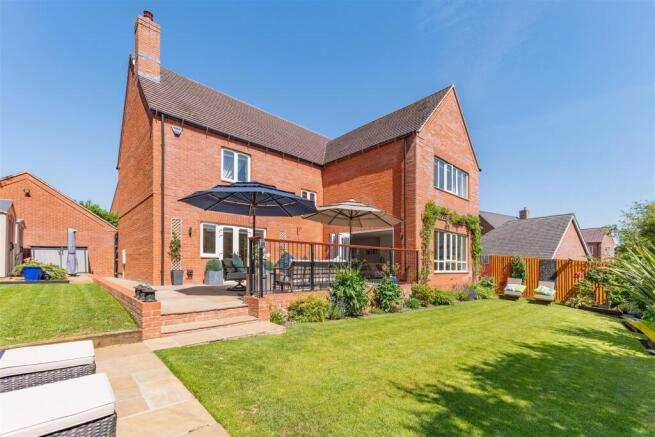
Rear Garden - The beautifully landscaped wrap around rear garden enjoys a desirable southerly aspect and has been thoughtfully designed to create a wonderful balance of practicality and outdoor living. Predominantly laid to lawn and enclosed by timber fencing the gardens are enhanced by raised planters, stocked with shrubs, trees and seasonal planting together with tasteful external lighting.
The garden features a generous paved terrace accessed directly from the open plan kitchen through bi-fold doors, aswell as the sitting room, providing the perfect setting for al fresco dining and summer gatherings. A further lower patio offers an additional seating area. Outside tap, external power points, hardstanding for a garden shed and well maintained borders complete this exceptional outdoor space.
General Information -
TENURE: The property is understood to be Freehold. This should be checked by your solicitor before exchange of contracts.
CHARGES: We have been advised that there is annual maintenance fee of £300 payable to Pathways Management Co Ltd. This should be checked by your solicitor before exchange of contracts.
SERVICES: We have been advised by the vendor that electricity, water and drainage are connected to the property. However this should be checked by your solicitor before exchange of contracts. Air source heat pump. Listed: No | Broadband: Superfast available (Checked on Ofcom Jun26) | Minimum Mobile Coverage: 67% O2 (Checked Ofcom Jun26).
RIGHTS OF WAY: The property is sold subject to and with the benefit of any rights of way, easements, wayleaves, covenants or restrictions etc. as may exist over same whether mentioned herein or not.
COUNCIL TAX: Council Tax is levied by the Local Authority and is understood to lie in Band G.
CURRENT ENERGY PERFORMANCE CERTIFICATE RATING: B. A full copy of the EPC is available at the office if required.
VIEWING: By Prior Appointment with the selling agent.
Brochures
The Paddock, Victor Close, Gaydon- COUNCIL TAXA payment made to your local authority in order to pay for local services like schools, libraries, and refuse collection. The amount you pay depends on the value of the property.Read more about council Tax in our glossary page.
- Band: G
- PARKINGDetails of how and where vehicles can be parked, and any associated costs.Read more about parking in our glossary page.
- Yes
- GARDENA property has access to an outdoor space, which could be private or shared.
- Yes
- ACCESSIBILITYHow a property has been adapted to meet the needs of vulnerable or disabled individuals.Read more about accessibility in our glossary page.
- Ask agent

Add an important place to see how long it'd take to get there from our property listings.
__mins driving to your place
Affordability

About Peter Clarke in association with Winkworth, Wellesbourne
Warwick House Warwick Road, Wellesbourne, CV35 9ND



Notes
Staying secure when looking for property
Ensure you're up to date with our latest advice on how to avoid fraud or scams when looking for property online.
Visit our security centre to find out moreDisclaimer - Property reference 34795824. The information displayed about this property comprises a property advertisement. Rightmove.co.uk makes no warranty as to the accuracy or completeness of the advertisement or any linked or associated information, and Rightmove has no control over the content. This property advertisement does not constitute property particulars. The information is provided and maintained by Peter Clarke in association with Winkworth, Wellesbourne. Please contact the selling agent or developer directly to obtain any information which may be available under the terms of The Energy Performance of Buildings (Certificates and Inspections) (England and Wales) Regulations 2007 or the Home Report if in relation to a residential property in Scotland.
*This is the average speed from the provider with the fastest broadband package available at this postcode. The average speed displayed is based on the download speeds of at least 50% of customers at peak time (8pm to 10pm). Fibre/cable services at the postcode are subject to availability and may differ between properties within a postcode. Speeds can be affected by a range of technical and environmental factors. The speed at the property may be lower than that listed above. You can check the estimated speed and confirm availability to a property prior to purchasing on the broadband provider's website. Providers may increase charges. The information is provided and maintained by Decision Technologies Limited. **This is indicative only and based on a 2-person household with multiple devices and simultaneous usage. Broadband performance is affected by multiple factors including number of occupants and devices, simultaneous usage, router range etc. For more information speak to your broadband provider.