
Cadnant Road, Menai Bridge

- PROPERTY TYPE
Detached
- BEDROOMS
4
- BATHROOMS
3
- SIZE
1,978 sq ft
184 sq m
- TENUREDescribes how you own a property. There are different types of tenure - freehold, leasehold, and commonhold.Read more about tenure in our glossary page.
Freehold
Description
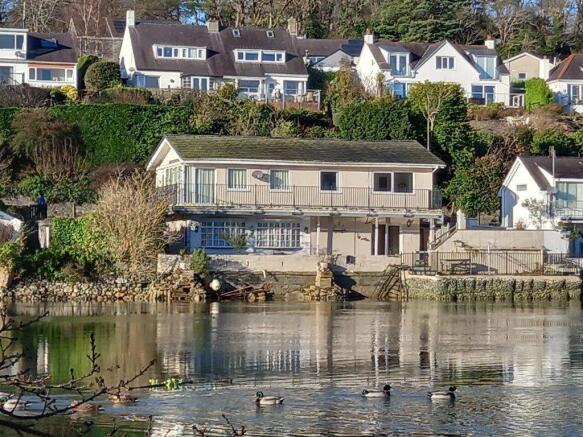
The accommodation provides for 2 reception rooms, 4 bedrooms and 3 bathrooms. There are low maintenance grounds, a long waterside balcony, as well as off road parking for 3 vehicles.
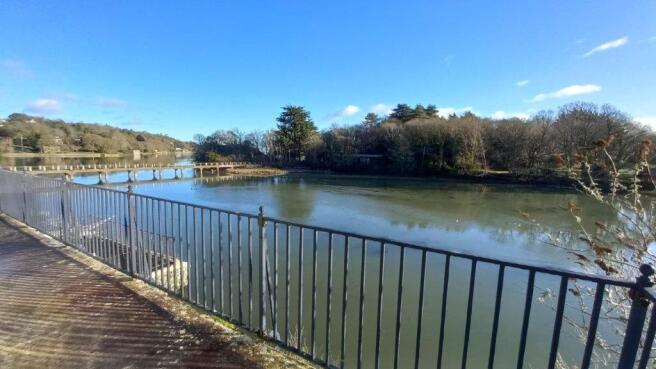
Menai Bridge is a vibrant town with a wide and varied selection of facilities. Waters Ebb is a few minutes walk to the town's centre, and a 10 minute drive to the City of Bangor as well as being very convenient for the A55 road which connects Anglesey to the North West of England.
Premium location at a competitive price and sold with no onward chain.
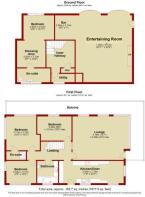
Ground Floor Entrance - A hardwood front door opens into the Breakfast Kitchen.
Breakfast Kitchen - 7.14 x 2.36 (23'5" x 7'8") - With a range of matching base and wall cupboard units having a fully integrated dishwasher and solid marble worktops incorporating an inset stainless steel sink and an inset ceramic hob with an AEG built-in fan assisted electric oven/grill beneath and a fully integrated filter unit over. Light oak flooring, a serving ‘pass’, three uPVC double glazed windows and a doorway opening to the landing area.
Landing - Which has the following rooms off:
Lounge - 6.15 x 4.64 (20'2" x 15'2") - Having ‘oak’ flooring, a double radiator, four uPVC double glazed windows taking full advantage of the views and a uPVC double glazed French window providing access to the side/rear balcony.
Rear Bedroom 1 - 3.72 x 3.22 (12'2" x 10'6") - Having a single radiator, two uPVC double glazed windows, fitted wardrobes, a fitted vanity unit with an inset wash hand basin and a door opening to an en-suite shower room.
En-Suite Shower Room - Having a tiled shower cubicle with glazed folding entrance doors.
Front Bedroom 2 - 3.18 x 2.34 (10'5" x 7'8") - Having ‘light oak’ flooring, a single radiator, two uPVC double glazed windows and an access hatch to the roof space.
Rear Bedroom 3 - 3.82 x 2.58 (12'6" x 8'5") - Having a single radiator and a uPVC double glazed window.
Bathroom - 2.32 x 2.28 (7'7" x 7'5") - Having a ‘jacuzzi’ style panelled bath with a shower and a glazed shower screen, a fitted vanity unit incorporating a wash hand basin and a WC low suite. Vinyl flooring, fully tiled walls, a ‘ladder’ style heated towel rail, a vanity mirror, a uPVC double glazed window and a PVC panelled ceiling with a recessed downlighter.
Lower Ground Floor - An open tread straight flight staircase with a quarter landing then leads down from the ground floor landing to an inner hall area.
Inner Hall - 3.08 x 2.92 (10'1" x 9'6") - Having a double radiator, a storage cupboard with pine slatted shelving and the following rooms off:
Entertaining Room - 7.30 x 6.14 (23'11" x 20'1") - Having a mock polished marble fireplace, two double radiators, two wooden framed lattice glazed bow windows and a uPVC double glazed French window giving access to the rear patio. The entertaining room then opens into a bar.
Bar - 2.33 x 2.12 (7'7" x 6'11") - Having a ceramic tile floor, a feature stone wall, a fitted bar with an integrated sink and fitted storage cupboards with display cabinets and shelving over.
Utility Room - 2.54 x 0.80 (8'3" x 2'7") - Having a vinyl floor, plumbing and waste pipe for a washing machine, a Worcester Greenstar Ri wall mounted mains gas fired central heating boiler, a uPVC double glazed window and a high level electricity meter.
Rear Bedroom 4 - 5.42 x 3.40 (17'9" x 11'1") - Having uPVC double glazed sliding patio doors giving access directly onto the rear terrace/patio and a part glazed door.
En-Suite Shower Room - 4.7 x 1.42 (15'5" x 4'7") - Having a white suite comprising a pedestal wash hand basin and a WC low suite, mainly tiled walls, a ‘ladder’ style heated towel rail and a uPVC double glazed window. NB - The shower tray has been removed from this room.
Outside - The property has a concreted driveway which provides private off road parking for several cars together with a balcony running along the whole of the rear and part of the side of the property, a large rear patio and an additional terrace extending out to the water’s edge at high tide.
Services - We are advised by our client that mains water, drainage, gas and electricity are connected to the property.
Council Tax - Band G.
Tenure - We are advised by the vendors that the tenure is Freehold.
Energy Rating -
Directions - Proceeding out of Menai Bridge on the A545 in the direction of Beaumaris, after leaving the 20 miles per hour zone continue along for approximately 60 yards and the property will then be found on your right hand side.
Agents Note - The property is believed to be of concrete block/brick/timber framed construction with rendered and painted elevations under a pitched tiled roof.
We have not carried out a test on the central heating system, the electrical wiring circuits or any other services connected to the property and we are therefore unable to comment on the condition or adequacy of same.
Brochures
Cadnant Road, Menai BridgeBrochure- COUNCIL TAXA payment made to your local authority in order to pay for local services like schools, libraries, and refuse collection. The amount you pay depends on the value of the property.Read more about council Tax in our glossary page.
- Band: G
- PARKINGDetails of how and where vehicles can be parked, and any associated costs.Read more about parking in our glossary page.
- Yes
- GARDENA property has access to an outdoor space, which could be private or shared.
- Yes
- ACCESSIBILITYHow a property has been adapted to meet the needs of vulnerable or disabled individuals.Read more about accessibility in our glossary page.
- Ask agent

Add an important place to see how long it'd take to get there from our property listings.
__mins driving to your place

Notes
Staying secure when looking for property
Ensure you're up to date with our latest advice on how to avoid fraud or scams when looking for property online.
Visit our security centre to find out moreDisclaimer - Property reference 34795828. The information displayed about this property comprises a property advertisement. Rightmove.co.uk makes no warranty as to the accuracy or completeness of the advertisement or any linked or associated information, and Rightmove has no control over the content. This property advertisement does not constitute property particulars. The information is provided and maintained by Joan Hopkin, Beaumaris. Please contact the selling agent or developer directly to obtain any information which may be available under the terms of The Energy Performance of Buildings (Certificates and Inspections) (England and Wales) Regulations 2007 or the Home Report if in relation to a residential property in Scotland.
*This is the average speed from the provider with the fastest broadband package available at this postcode. The average speed displayed is based on the download speeds of at least 50% of customers at peak time (8pm to 10pm). Fibre/cable services at the postcode are subject to availability and may differ between properties within a postcode. Speeds can be affected by a range of technical and environmental factors. The speed at the property may be lower than that listed above. You can check the estimated speed and confirm availability to a property prior to purchasing on the broadband provider's website. Providers may increase charges. The information is provided and maintained by Decision Technologies Limited. **This is indicative only and based on a 2-person household with multiple devices and simultaneous usage. Broadband performance is affected by multiple factors including number of occupants and devices, simultaneous usage, router range etc. For more information speak to your broadband provider.