
Gyrn Goch, Caernarfon, Gwynedd, LL54

- PROPERTY TYPE
Detached
- BEDROOMS
4
- SIZE
Ask agent
- TENUREDescribes how you own a property. There are different types of tenure - freehold, leasehold, and commonhold.Read more about tenure in our glossary page.
Freehold
Key features
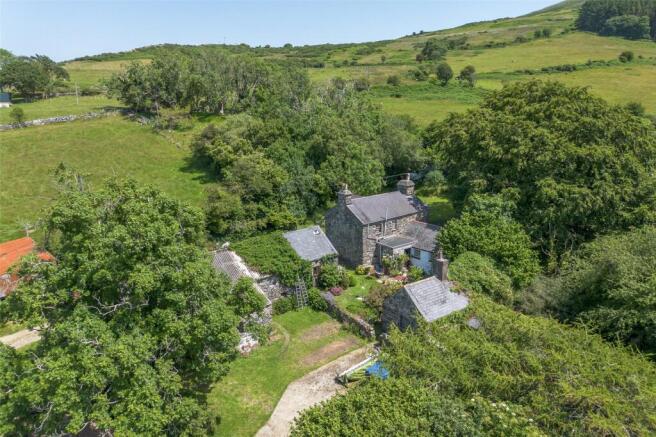
- Occupying a desirable elevated position on the spectacular north coast of the Llyn Peninsula, this is an exceptional country estate
- Situated within an Area of Outstanding Natural Beauty (AONB)
- Offering privacy, heritage and remarkable commercial potential in one of North Wales' most captivating landscapes
- At its heart lies a beautifully preserved 17th/18th Century, two Bedroom Detached Farmhouse, surrounded by approximately 10.75 acres of gardens, pasture and wet woodland
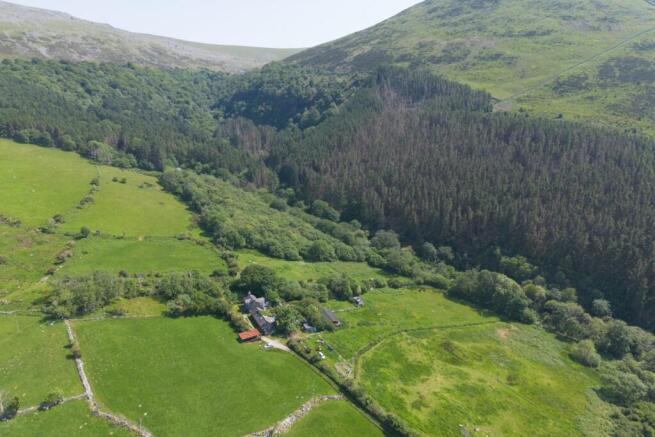
- Together with around 104 acres of diverse mainly semi-natural ancient woodland of native broadleaves with productive stands of Sitka Spruce and Japanese Larch.
- Land is a registered agricultural holding with a CPH number - 53/008/0034
- Character-filled Farmhouse Featuring Exposed Beams, Original Fireplace, period & Far-Reaching Views Towards the Irish Sea
- Additional Accommodation Includes a 2 Bedroom Norwegian Log Cabin & 1 Bedroom Annexe
- Extensive Range of Traditional Outbuildings, Workshops, Barns & Dedicated Home Office, Offering Excellent Versatility
- Outstanding Lifestyle & Business Potential, Ideal for Multi-Generational Living, Holiday Accommodation, Home Working or Sustainable Forestry
Description
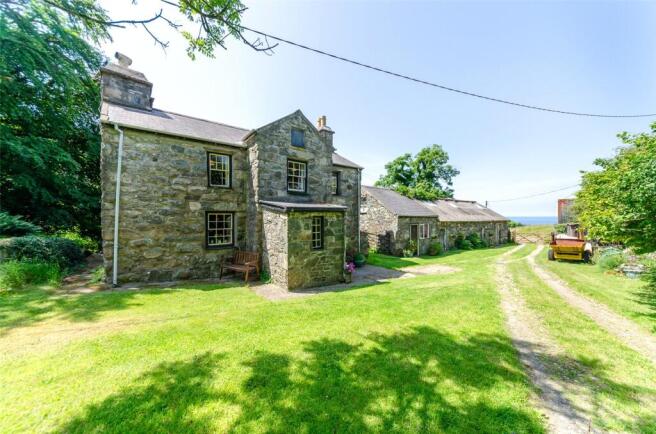
Occupying a desirable elevated position on the spectacular north coast of the Llyn Peninsula, within an Area of Outstanding Natural Beauty (AONB) - Cwm Gwared is an exceptional country estate offering privacy, heritage and remarkable commercial potential in one of North Wales' most captivating landscapes. At its heart lies a beautifully preserved 17th/18th Century, two Bedroom Detached Farmhouse, believed to date from around 1650, surrounded by approximately 10.75 acres of gardens, pasture and wet woodland adjoining around 104 acres of diverse mainly semi-natural ancient woodland of native broadleaves with productive stands of Sitka Spruce and Japanese Larch. Rich in period character, the farmhouse showcases exposed beams, original fireplace, traditional stonework and a wealth of historic features, all complemented by far-reaching views across rolling countryside and the Irish Sea. Beyond the principal residence, the estate offers an impressive collection of additional accommodation and buildings, including a two-bedroom Norwegian log cabin, a one-bedroom annexe with renovation potential, a purpose-built timber office, an extensive range of traditional outbuildings. Altogether, Cwm Gwared represents an extraordinarily rare opportunity to acquire a private lifestyle estate with exceptional flexibility, whether as a family home, multi-generational residence, hospitality venture or rural business. Whilst it all offers a comfortable living space, it would benefit from some modernisation throughout the estate to achieve its full potential.
Situated just off the A499 between the picturesque villages of Gyrn Goch and Clynnog Fawr, it enjoys a wonderfully peaceful setting while remaining conveniently connected. The nearby village of Clynnog Fawr provides a village shop, whilst the market towns of Pwllheli and Caernarfon, approximately ten miles away, offer supermarkets, schools, healthcare facilities and wider leisure opportunities.
MAIN RESIDENCE & OFFICE
Believed to have been added around 1720, the principal residence is a charming and characterful farmhouse that has evolved sympathetically over the centuries. The welcoming Entrance Porch opens into an impressive Lounge and Dining Room, where exposed beams, traditional tiled floors and an original open fireplace create a wonderfully warm atmosphere. Dual-aspect windows flood the room with natural light while framing views across the surrounding landscape.
The Kitchen, believed to have been constructed around 1650, is particularly distinctive, featuring a vaulted ceiling with exposed beams, timber cabinetry, tiled work surfaces and a traditional solid fuel Rayburn providing cooking, hot water and central heating. A fascinating reminder of the property's agricultural heritage remains beneath one window, where the original workings associated with butter churning can still be seen. Adjoining the kitchen is a practical Utility Room with external access via a traditional stable door.
The first floor offers two generously proportioned Bedrooms, both retaining original timber flooring and enjoying delightful countryside views. A family Bathroom completes the accommodation with bath, W/C, washbasin and partially tiled walls, while a partially boarded loft provides useful storage. The gardens for the main residence have evolved naturally over many decades, creating an enchanting setting around the farmhouse.
Established trees, colourful planting, mature shrubs and maintained lawn areas provide year-round interest, while the remains of the well-established orchard offers exciting potential for restoration. A mill stream flows past the house cascading down a series of small waterfalls before joining the Afon Hen in the main woodland, alongside the remains of the water wheel, providing another fascinating reminder of the property's rich past. The rear garden area enjoys particularly impressive, elevated views across the estate, neighbouring countryside and towards the Irish Sea, creating an idyllic setting for outdoor dining or quiet relaxation. The property retains its original single glazed sash windows.
Nearby, a detached timber office offers a dedicated workspace complete with integrated desks, storage and networking infrastructure, ideal for running current or future businesses.
NORWEGIAN LOG CABIN
Enjoying a secluded position within the grounds, the beautifully crafted Norwegian log cabin offers outstanding secondary accommodation. Designed around an impressive open-plan living and dining area, the cabin benefits from extensive glazing and patio doors opening onto wraparound decking, perfectly positioned to capture panoramic views across fields, woodland, rolling hills and the Irish Sea. The accommodation further comprises a fitted kitchen, two bedrooms, including a principal bedroom with an en-suite ready for completion, and a family bathroom. The cabin benefits from LPG central heating and uPVC double glazing throughout.
ANNEXE & TRADITIONAL OUTBUILDINGS
The estate includes an extensive collection of traditional agricultural buildings, offering tremendous versatility for a wide range of future uses. The one-bedroom annexe is currently undergoing renovation and presents an excellent opportunity to create additional independent accommodation. Former stables, a historic milking parlour, storage buildings, piggery, barns and workshops are positioned throughout the farmstead, many with power and lighting already installed. A substantial open-fronted barn currently houses sawmilling equipment, while additional workshops support the existing forestry operation. Collectively, these buildings provide exceptional flexibility for workshops, storage, creative studios or further business development, subject to any necessary permissions.
LAND & WOODLAND
Cwm Gwared extends to approximately 10.75 acres of garden, pasture and wet woodland adjoining Coed Cwm Gwared being about 104 acres of richly diverse mainly semi-natural ancient woodland of native broadleaves including productive stands of Sitka Spruce and Japanese Larch extending to over 40 acres.
Coed Cwm Gwared is renowned for its rich woodland flora and diverse wildlife being celebrated for its rich mosses, unique biodiversity and thriving ecosystem.
The woodland and the Afon Hen, with its series of waterfalls, offers significant environmental, recreational and commercial value, with scope for carefully managed harvesting programmes and sustainable forestry operations, along with the exploration of the possibility of hydroelectricity, subject to the relevant consents
A public footpath runs through the woodland finishing at the open access land of Bwlch Mawr.
Access to the property is via a narrow shared off-road track from the main road.
LIFESTYLE & OPPORTUNITY
Few properties combine such remarkable natural beauty with genuine commercial versatility. The existing accommodation lends itself perfectly to multi-generational living, holiday accommodation or guest lodgings, while the established office provides an excellent environment for remote working or operating a business from home. The estate's extensive woodland also offers considerable long-term potential for sustainable forestry and timber production.
Existing infrastructure supports low-impact harvesting, sawmilling and fuelwood production, with on-site conversion providing added value to the almost unlimited softwood raw materials available subject to the necessary consents.
The current owner has advised that various sawmilling and forestry machinery are also available by negotiation, allowing a purchaser to continue operations with minimal interruption.
Properties of this scale, character and versatility rarely become available. Combining a historic farmhouse, independent guest accommodation, extensive outbuildings, productive woodland and breathtaking coastal views, Cwm Gwared offers an exceptional lifestyle opportunity with outstanding scope for future enjoyment and enterprise.
Viewing is strongly recommended to fully appreciate the unique setting, remarkable flexibility and considerable potential of this exceptional North Wales estate.
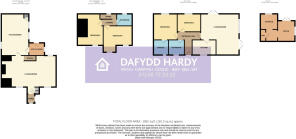
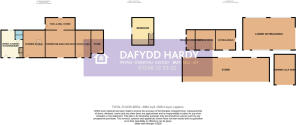
MAIN RESIDENCE
Ground Floor
Porch
Lounge/Diner
7.75m x 5.43m
Max. dimensions
Kitchen/Diner
5.88m x 3.91m
Max. dimensions
Utility Room
2.22m x 1.79m
First Floor
Landing
Bedroom 1
4.07m x 3.66m
Max. dimensions, L-shaped
Bedroom 2
4.48m x 3.52m
Max. dimensions
Bathroom
2.18m x 1.69m
LOG CABIN
Entrance Hall
Lounge/Diner
5.95m x 5.42m
Max. dimensions, L-shaped
Kitchen
3.37m x 2.17m
Bedroom 1
3.68m x 3.36m
Ensuite
2.11m x 2.02m
Bedroom 2
3.31m x 2.53m
Bathroom
2.26m x 2.16m
OFFICE
Office
2.92m x 2.44m
Storage Area
4m x 2.48m
Max. dimensions
ANNEX
Ground Floor
Lounge/Kitchen/Diner
4.85m x 3.88m
Max. dimensions, L-shaped
Shower Room
1.68m x 1.39m
First Floor
Bedroom
4.84m x 3.83m
Max. dimensions
OUTBUILDINGS
Former Stable
4.61m x 3.9m
Former Milking parlour
5.29m x 4.71m
Tool and Mill Store
5.26m x 2.21m
Former Stable
4.81m x 2.77m
Store
4.11m x 2.2m
Wash Room/Boots
3.58m x 1.51m
Outbuilding
3.54m x 3.6m
Outbuilding
3.54m x 3.51m
Lower Outbuilding
9.27m x 5.72m
Store
15.36m x 4.27m
Former Calf Shed
5.38m x 3.72m
Main Residence Council Tax
This property is council tax band D.
Log Cabin Council Tax
This property is council tax band A.
Tenure / Heating / Services
We have been informed the tenure is freehold with vacant possession upon completion of sale. Vendor’s solicitors should confirm title. We are informed by the seller this property benefits from Mains Water & Electricity. Private Drainage. LPG & Solid Fuel Central Heating. The agent has tested no services, appliances or central heating system (if any). We have been informed by the vendor that the Broadband is currently BT Business Full Fibre 150 Essential + Digital Line and the mobile coverage inside and outside is currently Lebara via Vodafone.
Agents Note
We have been informed by the vendor that they are currently in the progress of obtaining a certificate of lawful use for the Chalet. There are restrictions imposed by the title, for further information, please contact the office. The maintenance of the access track is intended to be shared with Tyr Coed, however, the current owners have dealt with this themselves. There is a public footpath following the main access track to the woodland together with leading up to the open access areas on Bwlch Mawr & Gyrn Goch, an additional public footpath across the south/west corner of the woodland from the lower access gate.
Disclaimer
Dafydd Hardy Estate Agents Limited for themselves and for the vendor of this property whose agents they are to give notice that: (1) These particulars do not constitute any part of an offer or a contract. (2) All statements contained in these particulars are made without responsibility on the part of Dafydd Hardy Estate Agents Limited. (3) None of the statements contained in these particulars are to be relied upon as a statement or representation of fact. (4) Any intending purchaser must satisfy himself/herself by inspection or otherwise as to the correctness of each of the statements contained in these particulars. (5) The vendor does not make or give and neither do Dafydd Hardy Estate Agents Limited nor any person in their employment has any authority to make or give any representation or warranty whatever in relation to this property. (6) Where every attempt has been made to ensure the accuracy of the floorplan contained here, measurements of doors, windows, rooms and (truncated)
Brochures
Particulars- COUNCIL TAXA payment made to your local authority in order to pay for local services like schools, libraries, and refuse collection. The amount you pay depends on the value of the property.Read more about council Tax in our glossary page.
- Band: D
- PARKINGDetails of how and where vehicles can be parked, and any associated costs.Read more about parking in our glossary page.
- Off street
- GARDENA property has access to an outdoor space, which could be private or shared.
- Yes
- ACCESSIBILITYHow a property has been adapted to meet the needs of vulnerable or disabled individuals.Read more about accessibility in our glossary page.
- Ask agent
Gyrn Goch, Caernarfon, Gwynedd, LL54

Add an important place to see how long it'd take to get there from our property listings.
__mins driving to your place
Affordability




Notes
Staying secure when looking for property
Ensure you're up to date with our latest advice on how to avoid fraud or scams when looking for property online.
Visit our security centre to find out moreDisclaimer - Property reference VAE260257. The information displayed about this property comprises a property advertisement. Rightmove.co.uk makes no warranty as to the accuracy or completeness of the advertisement or any linked or associated information, and Rightmove has no control over the content. This property advertisement does not constitute property particulars. The information is provided and maintained by Dafydd Hardy, Caernarfon. Please contact the selling agent or developer directly to obtain any information which may be available under the terms of The Energy Performance of Buildings (Certificates and Inspections) (England and Wales) Regulations 2007 or the Home Report if in relation to a residential property in Scotland.
*This is the average speed from the provider with the fastest broadband package available at this postcode. The average speed displayed is based on the download speeds of at least 50% of customers at peak time (8pm to 10pm). Fibre/cable services at the postcode are subject to availability and may differ between properties within a postcode. Speeds can be affected by a range of technical and environmental factors. The speed at the property may be lower than that listed above. You can check the estimated speed and confirm availability to a property prior to purchasing on the broadband provider's website. Providers may increase charges. The information is provided and maintained by Decision Technologies Limited. **This is indicative only and based on a 2-person household with multiple devices and simultaneous usage. Broadband performance is affected by multiple factors including number of occupants and devices, simultaneous usage, router range etc. For more information speak to your broadband provider.