
Wickham Drive, Hurstpierpoint, West Sussex, BN6 9AP

- PROPERTY TYPE
Chalet
- BEDROOMS
4
- BATHROOMS
3
- SIZE
2,251 sq ft
209 sq m
- TENUREDescribes how you own a property. There are different types of tenure - freehold, leasehold, and commonhold.Read more about tenure in our glossary page.
Freehold
Key features
- Detached Chalet
- Open Plan Living Space
- Four Double Bedrooms
- Two Ensuite Shower Rooms plus Family Bathroom
- High Quality Finish Throughout
- Stunning Rear Garden
- Popular Village Location
- No Onward Chain
Description
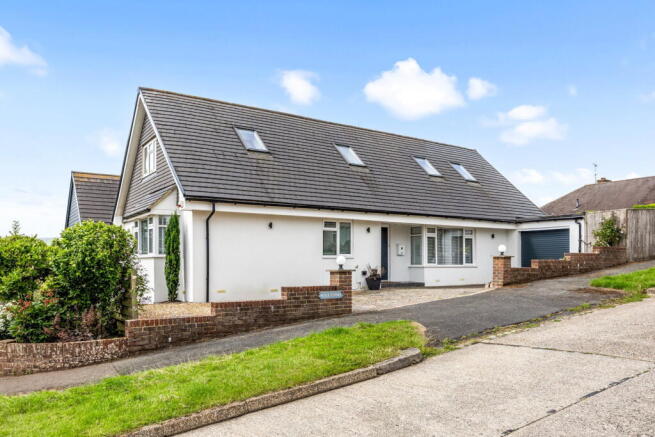
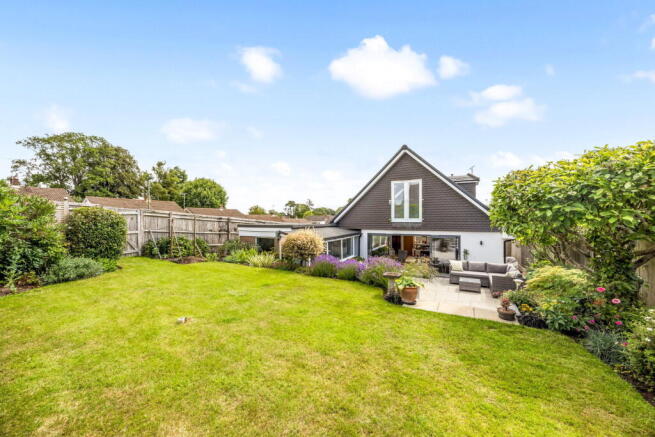
A beautifully presented, detached chalet style property offering luxurious finishes and versatility throughout. The heart of the home is the stunning open plan living, dining and kitchen area, enhanced by wide sliding patio doors that open directly onto a delightful rear garden. The property features four generous double bedrooms, two ensuite shower rooms alongside a main bathroom, utility room and garage with private driveway.
Location
The property is positioned on a prominent corner in Wickham Drive which lies just off College Lane between the villages of Hurstpierpoint and Hassocks.
The charming village of Hurstpierpoint benefits from an excellent array of local amenities including many independent shops, eateries, post office, health centre and village school. Hurstpierpoint College which is a well renowned ’co-educational day and boardings school’ is just under half a mile from the property, and nearby town of Burgess Hill beyond. Surrounding the village is an abundance of stunning countryside and views of the South Downs national park, perfect for those seeking a semi rural location but with convenient connections.
Accommodation
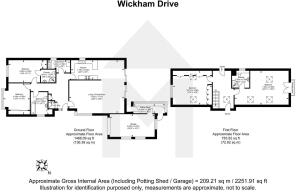
Recessed entrance porch with downlights, ceramic tiled floor, front door to;
HALLWAY A spacious area having ‘Karndean’ flooring, two radiators, central heating thermostat, ceiling downlights, storage cupboard, stairs to first floor.
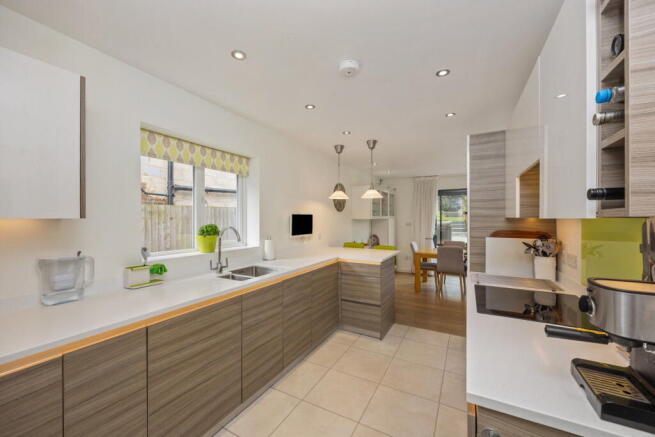
AN OPEN PLAN LIVING/DINING/KITCHEN AREA with ceiling downlights, full width sliding patio doors overlooking the rear garden and two side windows creating a triple aspect. Comprising;
LIVING AREA with radiator, TV point, fitted shelved unit, Venetian blinds and ‘Karndean’ flooring flowing into the DINING AREA.
KITCHEN AREA which has been refurbished and comprises an excellent range of cabinetry, including a generous worksurface, including a breakfast bar and mood lighting. ‘Karndean’ tiled floor, ceiling downlights, integrated appliances include ‘Neff’ oven and combination oven, ‘Bosch’ induction hob with extractor over, ‘Beko’ dishwasher, ‘Bosch’ fridge freezer. One and a half bowl stainless steel sink, TV point, roller blind, central heating thermostat and underfloor heating leading into the Dining Area.
UTILITY ROOM Fitted with a stainless-steel sink, several cupboards and shelves, wall mounted ‘Worcester’ gas central heating boiler, ‘Bosch’ washing machine and space for tumble dryer. Radiator, ceramic tiled floor, ‘Addvent’ extractor, central heating programmer.
BEDROOM TWO Enjoying a pleasant open view across the front garden, radiator, fitted double wardrobe with mirror door, door to;
EN SUITE SHOWER ROOM Fitted with a white suite comprising a glazed tiled shower enclosure with a flexible and overhead rain shower. Vanity wash basin with an illuminated mirror over and incorporating a shaver point. Close coupled toilet, heated towel rail, ceramic wall tiling and ceramic tiled floor, automatic extractor.
BEDROOM THREE Enjoying a similar aspect to bedroom two. An attractive bay fronted room with a full-length range of floor to ceiling wardrobes including a mirror door. Wall cupboard and shelf, radiator, Venetian blinds.
BATHROOM Beautifully fitted with a white suite comprising a bath with overhead shower and pivoting glass shower screen. Vanity wash basin with illuminated mirror over, close coupled toilet. Heated towel rail, built-in airing cupboard housing a hot water cylinder, ceramic tiled floor and wall tiling, ceiling downlights, automatic extractor.
FIRST FLOOR GALLERIED LANDING With space for furniture. Radiator, two hatches to eaves storage, skylight window.
PRINCIPAL BEDROOM A large loft style room overlooking the rear garden. There are skylight windows on each side plus a pair of double-glazed doors and a Juliette balcony (glass safety screen) to take advantage of the garden view. Two radiators, TV point, ceiling downlights.
EN SUITE SHOWER ROOM With a white suite comprising a glazed and tiled quadrant shower with a flexible and overhead rain shower. Wash basin with illuminated mirror over incorporating a USB connection, toilet with concealed cistern, ceramic tiled shelves, heated towel rail, medicine cabinet, ceramic tiled splash areas, and ceramic tiled floor with underfloor heating (with timer), ceiling downlights, ‘Addvent’ extractor.
BEDROOM FOUR/DRESSING ROOM A loft style room having two skylight windows plus a window enjoying a fine view of distant trees. Radiator, extensive range of fitted furniture comprising wardrobes and a chest of drawers. Radiator, ceiling downlights.
Garden and Patio Area
The property has a garden on three sides.
FRONT GARDEN The walled garden has been designed to be easily maintained. It comprises three level areas including a lawn, well stocked shrub bed and a stone chipped section with two further beds. A gate to one side opens onto a side path with lights and water tap over and leading to the rear garden.
SIDE GARDEN The walled garden is laid to crazy paving and stone chippings. There is a raised shrub bed, rockery, power point, water tap, outside lighting and two lights on the entrance pillars. This area provides off street parking for several vehicles and leads to the;
ATTACHED GARAGE With power and light, obscure windows, workbench, ‘Hotpoint’ fridge freezer and having a remote-controlled roller door. N.B. The Sellers advise they had installed a steel lintel between living/dining area and garage.
REAR GARDEN A delightful west facing garden which has been designed for easy maintenance. The garden which is very private is on three levels including a split-level paved patio with retaining walls and garden lighting. A few wide steps lead up to a neat lawn with well stocked shrub border and cordon fruit trees. There are two small sheds, water butt, vegetable and fruit section plus a screened off area for pots and garden equipment. To one side a gate leads to Wickham Drive and a door to a potting shed having a raised brick shelf, wall light, power point . A narrow second door leads to the vegetable garden, and a further door opens into Garage.
Additional Information
Council Tax Band: E
Brochures
Brochure 1Full Details- COUNCIL TAXA payment made to your local authority in order to pay for local services like schools, libraries, and refuse collection. The amount you pay depends on the value of the property.Read more about council Tax in our glossary page.
- Band: E
- PARKINGDetails of how and where vehicles can be parked, and any associated costs.Read more about parking in our glossary page.
- Garage
- GARDENA property has access to an outdoor space, which could be private or shared.
- Private garden
- ACCESSIBILITYHow a property has been adapted to meet the needs of vulnerable or disabled individuals.Read more about accessibility in our glossary page.
- Lateral living,Step-free access,Level access shower,Level access
Wickham Drive, Hurstpierpoint, West Sussex, BN6 9AP

Add an important place to see how long it'd take to get there from our property listings.
__mins driving to your place




Notes
Staying secure when looking for property
Ensure you're up to date with our latest advice on how to avoid fraud or scams when looking for property online.
Visit our security centre to find out moreDisclaimer - Property reference S1788030. The information displayed about this property comprises a property advertisement. Rightmove.co.uk makes no warranty as to the accuracy or completeness of the advertisement or any linked or associated information, and Rightmove has no control over the content. This property advertisement does not constitute property particulars. The information is provided and maintained by Marchants, Hassocks. Please contact the selling agent or developer directly to obtain any information which may be available under the terms of The Energy Performance of Buildings (Certificates and Inspections) (England and Wales) Regulations 2007 or the Home Report if in relation to a residential property in Scotland.
*This is the average speed from the provider with the fastest broadband package available at this postcode. The average speed displayed is based on the download speeds of at least 50% of customers at peak time (8pm to 10pm). Fibre/cable services at the postcode are subject to availability and may differ between properties within a postcode. Speeds can be affected by a range of technical and environmental factors. The speed at the property may be lower than that listed above. You can check the estimated speed and confirm availability to a property prior to purchasing on the broadband provider's website. Providers may increase charges. The information is provided and maintained by Decision Technologies Limited. **This is indicative only and based on a 2-person household with multiple devices and simultaneous usage. Broadband performance is affected by multiple factors including number of occupants and devices, simultaneous usage, router range etc. For more information speak to your broadband provider.