
The Anchorage, Weymouth

- PROPERTY TYPE
Flat
- BEDROOMS
1
- BATHROOMS
1
- SIZE
463 sq ft
43 sq m
Key features
- One bedroom first floor over 55's apartment
- Large double bedroom with attractive ceiling coving
- Recently installed electric heaters throughout
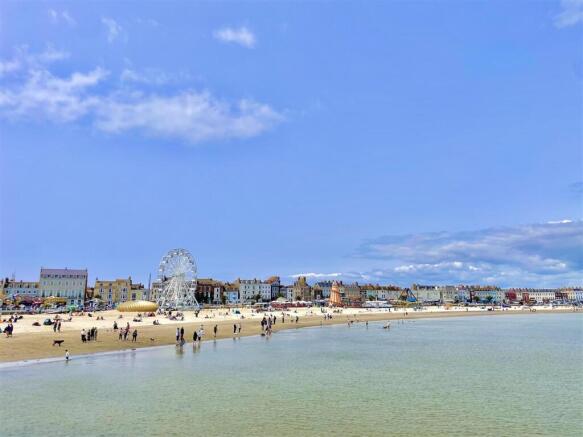
- Short stroll to Weymouth town centre and Weymouth beach
- Various residents facilities including residents lounge, laundry facilities and a courtyard garden
- Excellent regular transport links and Weymouth station nearby
- Lift access to all floors
- Fully managed over 55's building
- Well proportioned reception room with large bay window
- Annual Service charge: £3732.40
Description
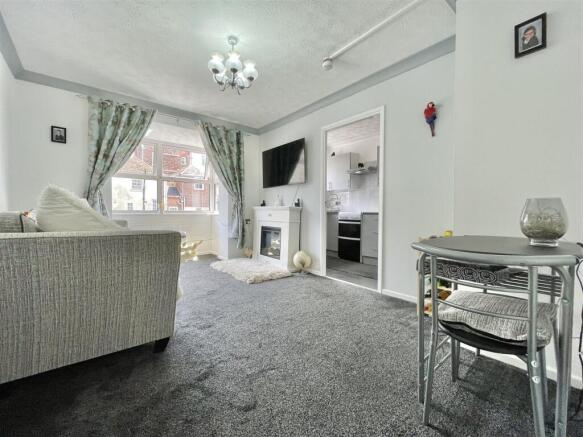
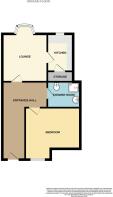
Upon entering the apartment, a welcoming entrance hallway provides access into all rooms with exception to the kitchen, which is located to the front of the property with access from the front aspect living room which features a large bay window and a stylish electric fireplace.
The bedroom is to the rear, a comfortable double with generous proportions providing ample space for wardrobes and dressers. The shower room is well presented with a corner shower, low level W/C, and hand wash basin as well as lighting above.
Residents of the Anchorage not only benefit from a convenient central location but also a number of residents facilities including; residents laundry facilities, residents courtyard garden with seating and attractive shrubbery throughout and a residents lounge, a further space for relaxation and ideal for friend and family get togethers.
In summary, this one bedroom first floor apartment is an excellent choice for those searching for a well proportioned and maintained home in an incredibly convenient location. Viewing is recommended.
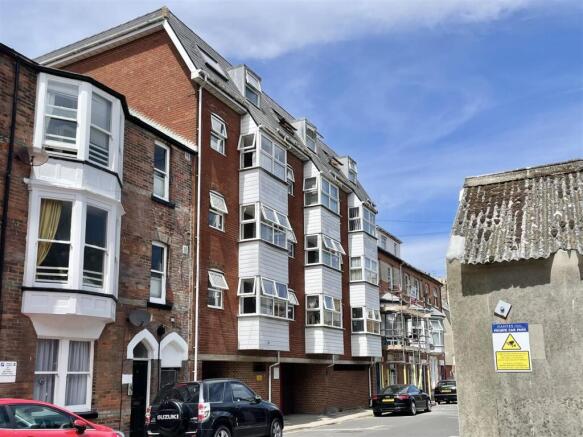
Residents Entrance - A glazed door with a buzzer system opens into the communal entrance halls, with floor to ceiling windows and a glazed door onto the residents garden, stairs and lift access rising to the first floor where an exterior balcony overlooks the courtyard and leads to the apartment entrance.
Entrance Hallway - A well presented entrance hallway with partial decorative wall panelling, and doors opening into all rooms with exception to the kitchen.
Reception Room - 5.1 x 3.1 (16'8" x 10'2") - A well proportioned front aspect room with a large bay window flooding the room with natural light, newly installed wall mounted electric heater, ceiling coving, an electric fireplace provides a focal point and the door buzzer system panel is mounted on the wall. From the living room a door opens into the kitchen.
Kitchen - 2.6 x 1.8 (8'6" x 5'10") - A front aspect, modern fitted kitchen with a range of both eye and base level units, space for and electric oven with an extractor above, a stainless steel sink with stainless mixer tap and tiled backsplash. A door opens into a large storage cupboard which currently houses the fridge freezer.
Shower Room - 2.3 x 1.6 (7'6" x 5'2") - An internal, partially tiled shower room featuring; a low level W/C, hand wash basin with incorporated storage and lighting above, a corner shower with handheld attachment, two towel rails and an extractor fan.
Bedroom - 3.9 x 3.6 (12'9" x 11'9") - A rear aspect double bedroom with a double glazed window, attractive ceiling coving continues, a recently installed electric heater, ample space for freestanding wardrobes and partial decorative wall panelling.
Residents Facilities - Residents of the Anchorage not only benefit from a convenient central location but also a number of residents facilities including; residents laundry facilities, residents courtyard garden with seating and attractive shrubbery throughout and a residents lounge, a further space for relaxation and ideal for friend and family get togethers.
Residents Courtyard - A central courtyard, accessed via the communal hallway, with seating, patio laid throughout with planters laying host to a variety of attractive mature shrubbery creating a pleasant communal space for residents to relax and entertain.
Disclaimer - Direct Moves Estate Agents make no representations or warranties regarding the accuracy, completeness, or reliability of the property details provided. These details are for informational purposes only and should not be relied upon in any way, please note some images contain AI editing for presentation purposes only. The information is not intended to form part of any contract and does not constitute an offer or guarantee by Direct Moves.
Should you wish to proceed with an offer on this property, we are obligated by HMRC to conduct mandatory Anti-Money Laundering Checks. We outsource these checks to our compliance partners at Coadjute and they charge a fee for this service.
Brochures
The Anchorage, WeymouthBrochure- COUNCIL TAXA payment made to your local authority in order to pay for local services like schools, libraries, and refuse collection. The amount you pay depends on the value of the property.Read more about council Tax in our glossary page.
- Band: A
- PARKINGDetails of how and where vehicles can be parked, and any associated costs.Read more about parking in our glossary page.
- Ask agent
- GARDENA property has access to an outdoor space, which could be private or shared.
- Yes
- ACCESSIBILITYHow a property has been adapted to meet the needs of vulnerable or disabled individuals.Read more about accessibility in our glossary page.
- Ask agent
The Anchorage, Weymouth

Add an important place to see how long it'd take to get there from our property listings.
__mins driving to your place
Affordability

Get an instant, personalised result:
- Show sellers you’re serious
- Secure viewings faster with agents
- No impact on your credit score
Notes
Staying secure when looking for property
Ensure you're up to date with our latest advice on how to avoid fraud or scams when looking for property online.
Visit our security centre to find out moreDisclaimer - Property reference 34795844. The information displayed about this property comprises a property advertisement. Rightmove.co.uk makes no warranty as to the accuracy or completeness of the advertisement or any linked or associated information, and Rightmove has no control over the content. This property advertisement does not constitute property particulars. The information is provided and maintained by Direct Moves, Weymouth. Please contact the selling agent or developer directly to obtain any information which may be available under the terms of The Energy Performance of Buildings (Certificates and Inspections) (England and Wales) Regulations 2007 or the Home Report if in relation to a residential property in Scotland.
*This is the average speed from the provider with the fastest broadband package available at this postcode. The average speed displayed is based on the download speeds of at least 50% of customers at peak time (8pm to 10pm). Fibre/cable services at the postcode are subject to availability and may differ between properties within a postcode. Speeds can be affected by a range of technical and environmental factors. The speed at the property may be lower than that listed above. You can check the estimated speed and confirm availability to a property prior to purchasing on the broadband provider's website. Providers may increase charges. The information is provided and maintained by Decision Technologies Limited. **This is indicative only and based on a 2-person household with multiple devices and simultaneous usage. Broadband performance is affected by multiple factors including number of occupants and devices, simultaneous usage, router range etc. For more information speak to your broadband provider.